PROPERTY INFO
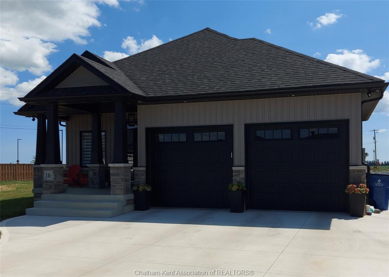
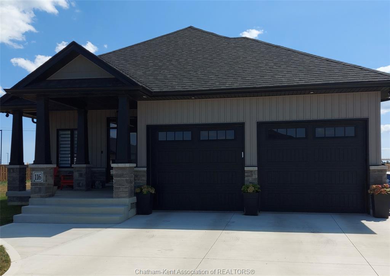
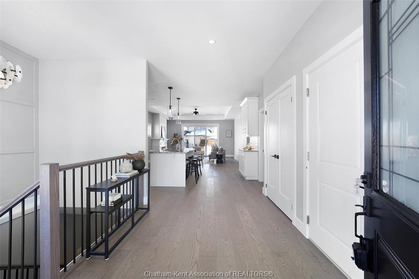
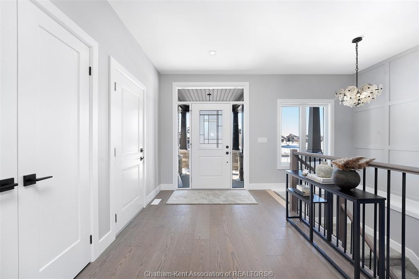
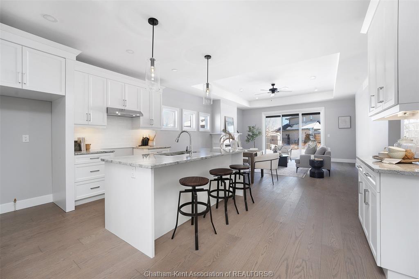
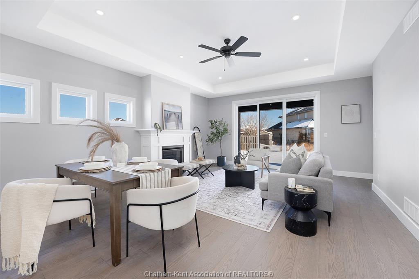
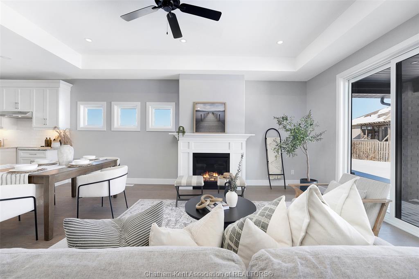
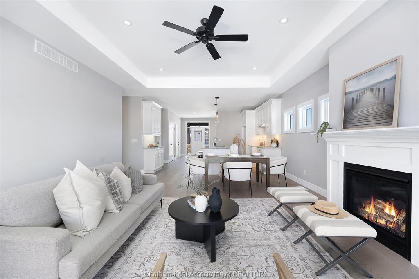
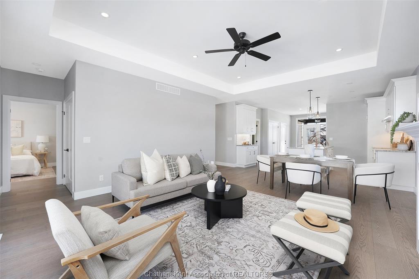
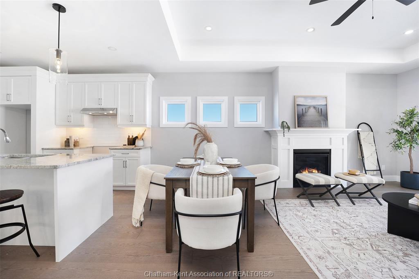
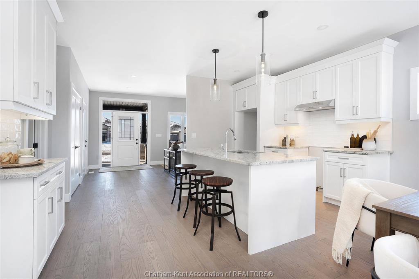
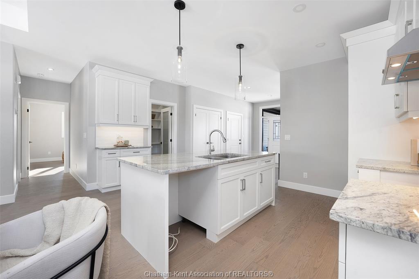
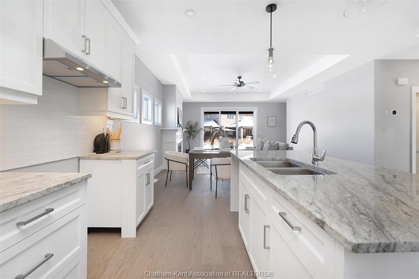
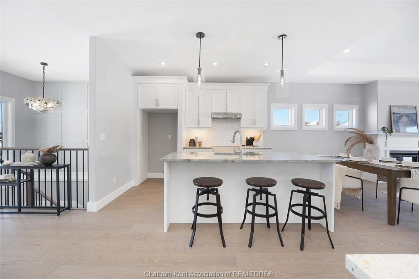
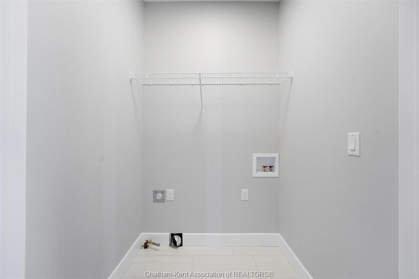
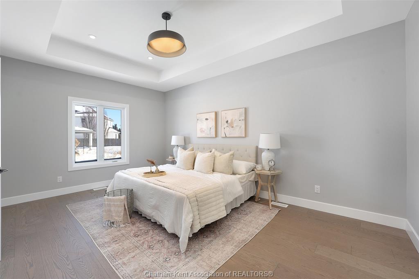
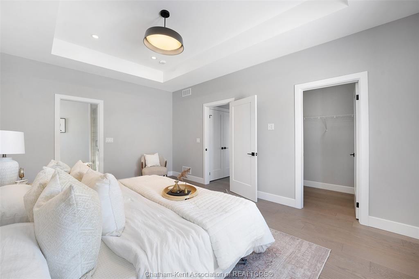
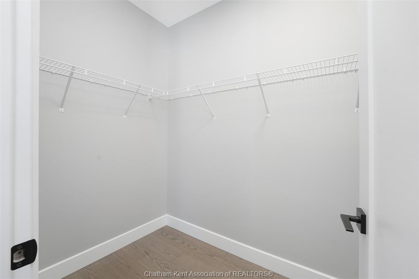
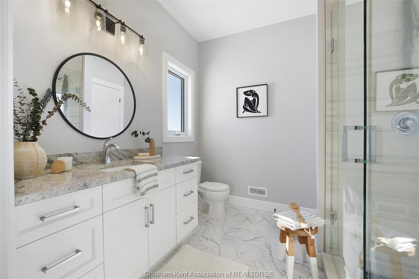
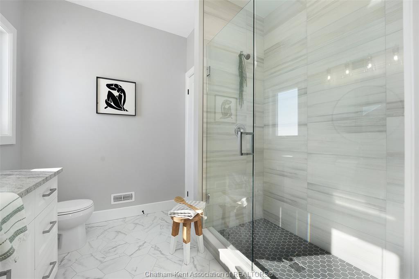
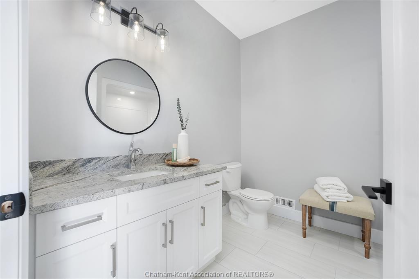
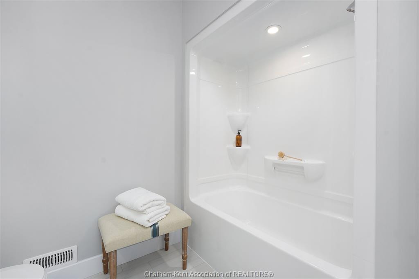
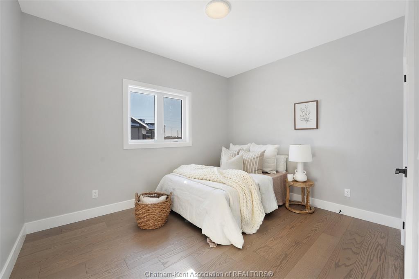
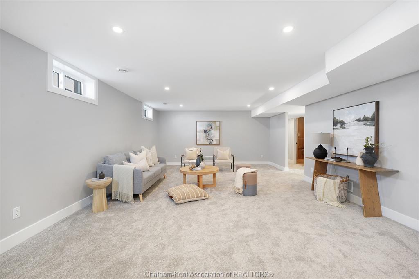
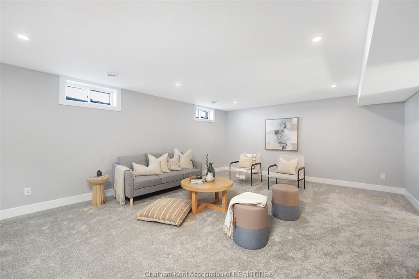
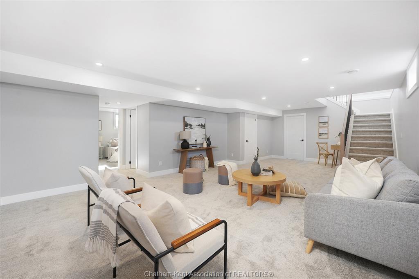
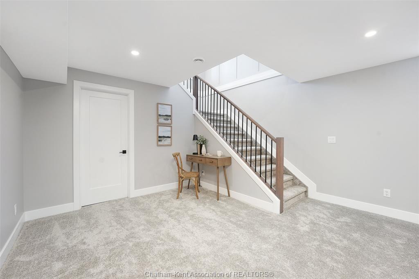
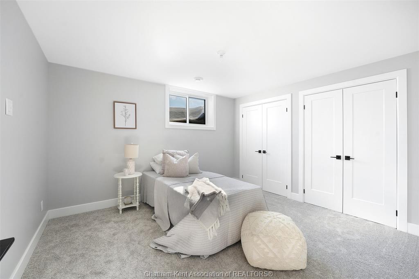
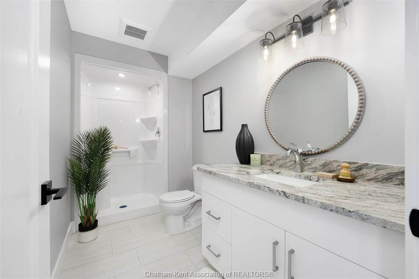
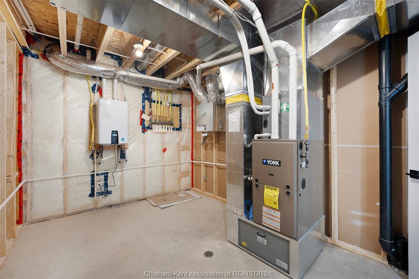
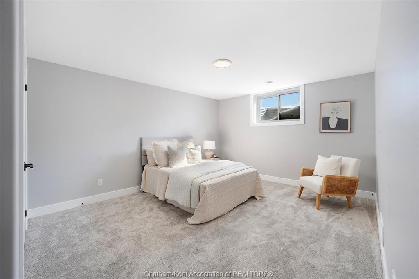
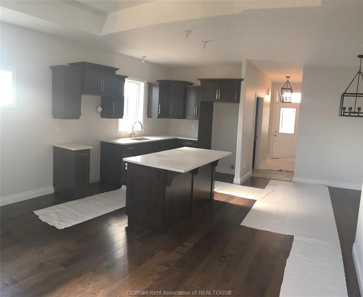
This stunning open concept ranch model featrues high vaulted ceilings, 2+1 bedrooms, 3 bathrooms, kitchen with pantry, family room with gas fireplace, primary bedroom features ensuite with roman glass shower, bedroom and bathroom, hardwood flooring throughout. Granite/Quartz counter tops, ceramic in wet areas. Lower level feauters large family room, bedroom, bathroom and lots of storage space. Lower level carpeted. Concrete driveway 7 year Tarion warranty. The listed price already reflects the HST rebate for the period of April 1, 2026 through March 31, 2027, with all rebate amounts assigned to the builder. The discounted price is conditional upon the buyer qualifying for the applicable rebates. Immediate possession.
PROPERTY SPECS
Price $699,777
City Chatham, Ontario
Bed / Bath 3 / 3 Full
Address 76 Bloomington Way
Listing ID 26017837
Style Ranch
Construction Aluminum/Vinyl, Brick, Stone
Roof Asphalt Shingle
Flooring Carpeted, Ceramic or Porcelain, Hardwood or Engineered Hrwd
Type Residential
Status For Sale
EXTENDED FEATURES
Attachment Style
Detached Subtype
Ranch Acreage
0.150 Indoor Features
Energy Efficient, Pantry, Walk-In Closet Outdoor Features
Walking Trails Nearby Driveway
Concrete Drive, Finished Drive, Front Drive Parking
Double Garage, Attached Garage, Inside Entry Amenities
Playground Nearby, Shopping Nearby Ownership
Freehold Rental Equipment
Hot Water Tank Basement
Full Basement Development
Finished Foundation
Concrete Heating / Cooling
Central Air Conditioning, Furnace, Heat Pump, Heat Recovery Ventilation (HRV) Heating Fuel
Electric, Natural Gas Hot Water Tank
Tankless Water Heater Utility Water
Municipal Water Sewer
Sanitary Fireplace
Gas Direct Vent Date Listed
Jul 23, 2026 Days on Market
56