PROPERTY INFO
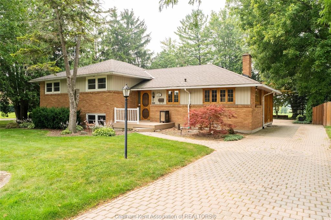
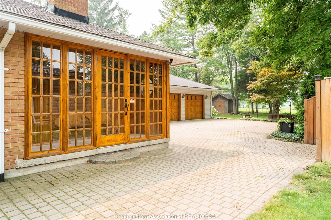
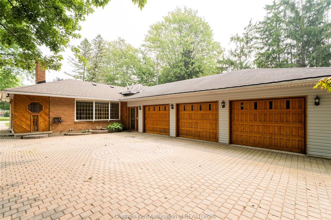
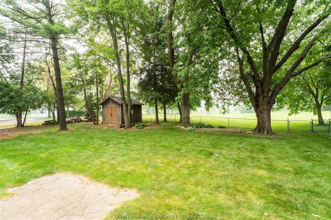
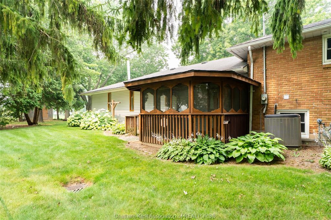
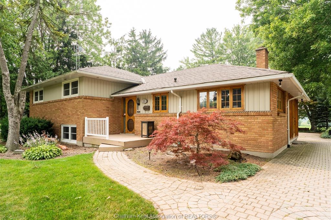
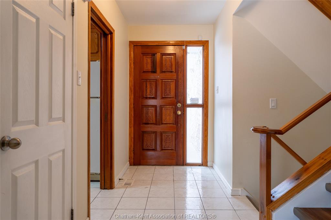
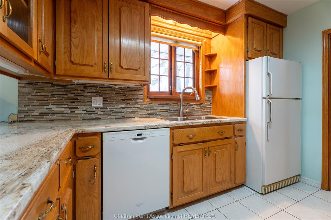
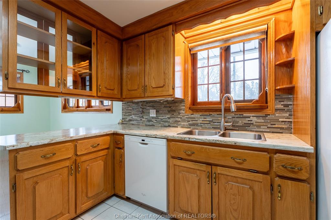
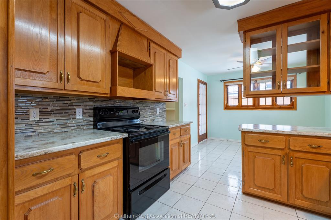
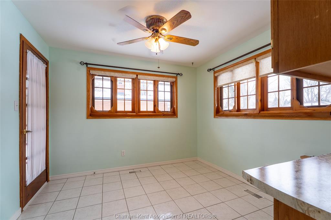
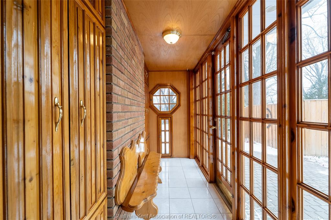
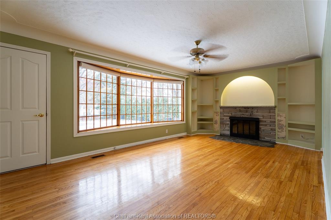
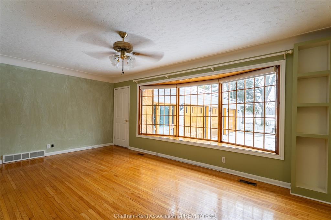
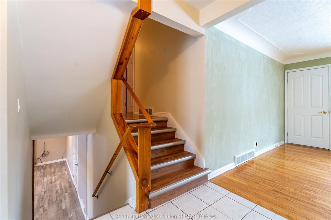
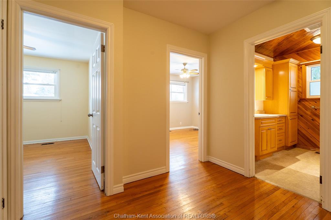
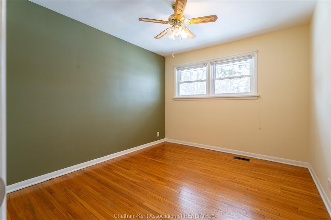
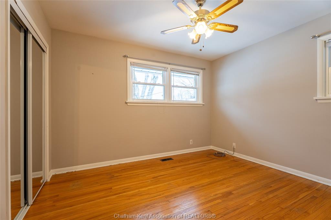
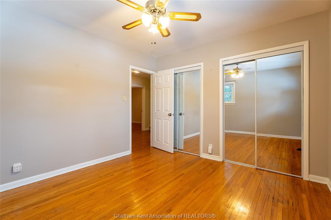
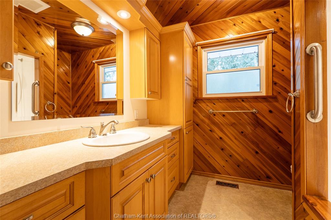
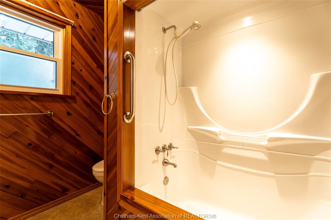
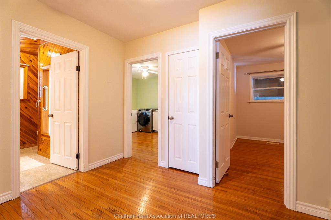
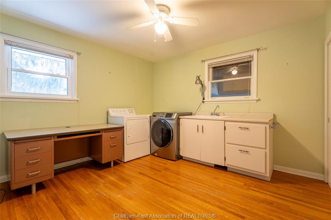
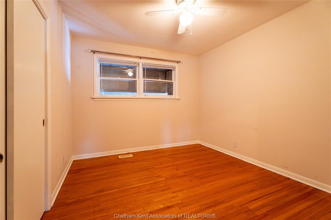
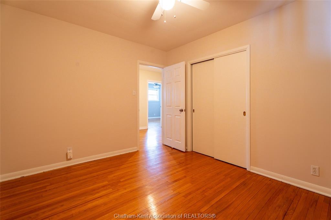
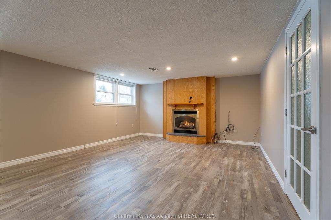
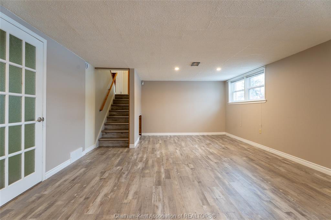
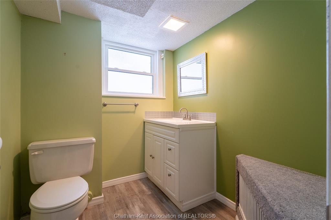
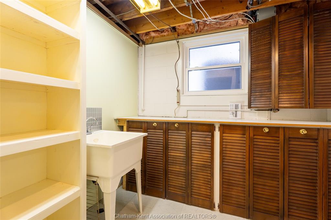
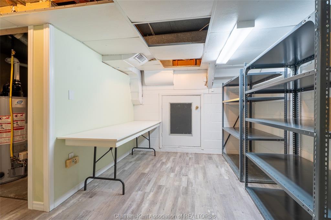
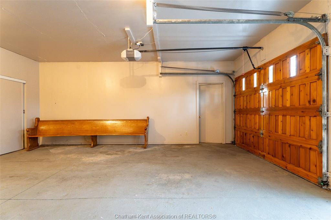
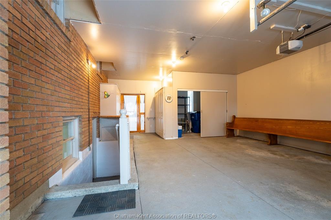
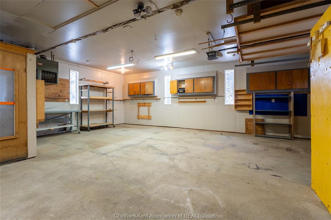
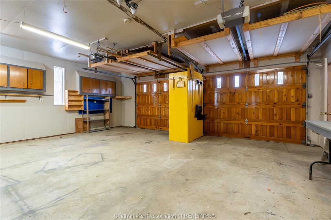
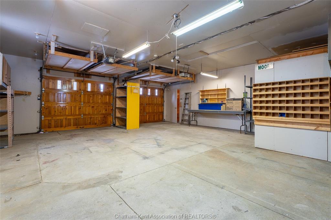
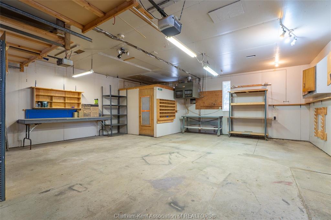
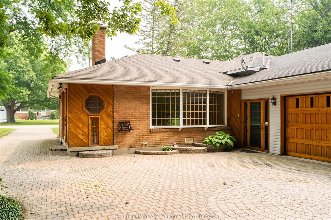
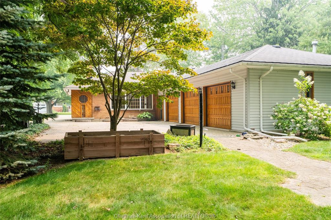
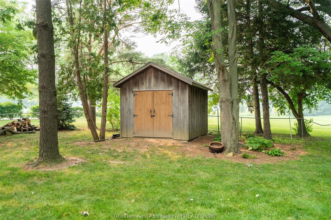
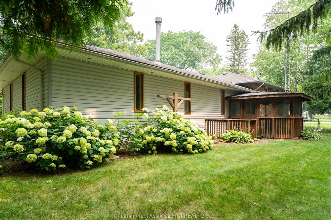
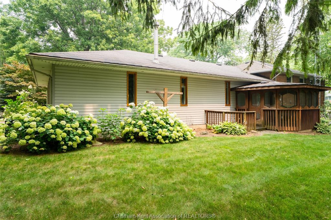
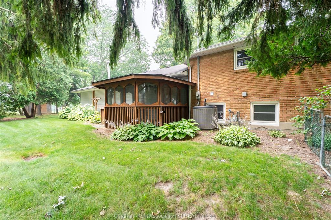
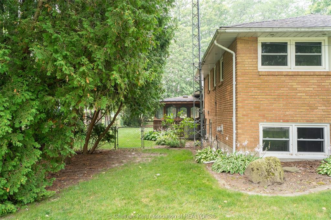
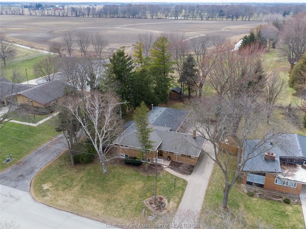
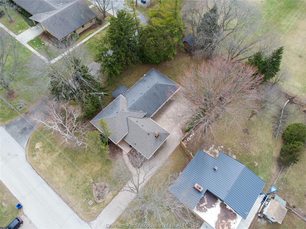
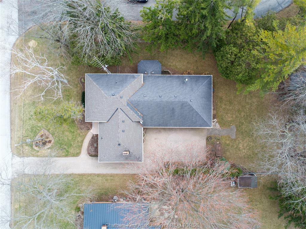
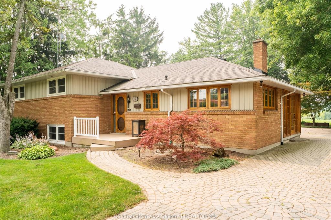
Welcome to one of the area’s most desirable locations, where mature trees, generous lot sizes, and peaceful surroundings create a setting that’s becoming increasingly rare. Situated on an impressive 75’ x 180’ lot backing directly onto greenspace, this beautifully maintained home offers exceptional privacy and a backyard you’ll enjoy for years to come.Inside, the spacious main floor welcomes you with a bright living room featuring a fireplace and large bay window overlooking the park-like yard. The oversized eat-in kitchen is perfect for everyday living and family gatherings, while the convenient mudroom provides direct access from the garage.Upstairs offers three generously sized bedrooms, a four-piece bathroom, and the convenience of upper-level laundry. The lower level features a warm and inviting family room with a gas fireplace, a two-piece bathroom, and plenty of storage.One of the property’s standout features is the heated attached three-car garage—an ideal space for vehicle enthusiasts, hobbyists, or anyone looking for extra storage and workspace. The interlock brick driveway adds exceptional curb appeal while providing ample parking.Step outside to a private backyard oasis complete with mature shade trees, a gazebo, utility shed, and uninterrupted views of the greenspace beyond. Whether you’re entertaining friends, watching the kids play, or simply relaxing with your morning coffee, this property offers a lifestyle that’s hard to duplicate.Homes combining an exceptional location, oversized mature lot, heated three-car garage, and backing onto greenspace rarely become available. This is a unique opportunity to own a property that truly stands apart.
PROPERTY SPECS
Price $509,000
City Chatham, Ontario
Bed / Bath 3 / 2 Full
Address 15 Detroit Drive
Listing ID 26017437
Style Side Split 3 Level
Construction Brick, Wood
Roof Asphalt Shingle
Flooring Ceramic or Porcelain, Cushion or Lino or Vinyl, Hardwood or Engineered Hrwd
Type Residential
Status For Sale
EXTENDED FEATURES
Attachment Style
Detached Subtype
Side Split 3 Level Acreage
0.312 Outdoor Features
Storage Shed, Walking Trails Nearby, Workshop Driveway
Double Width Or More Drive, Finished Drive, Interlocking Drive Parking
Triple Garage, Attached Garage Amenities
Fenced Yard, Landscaped, Treed Lot Ownership
Freehold Rental Equipment
Hot Water Tank Appliances
Dishwasher, Dryer, Refrigerator, Stove, Washer Basement
Full Basement Development
Finished Foundation
Concrete Heating / Cooling
Forced Air, Fully Air Conditioned, Furnace Heating Fuel
Natural Gas Hot Water Tank
Gas Utility Water
Municipal Water Sewer
Sanitary Fireplace
Wood Conventional (Natural), Gas Direct Vent Date Listed
Jul 20, 2026 Days on Market
8