PROPERTY INFO
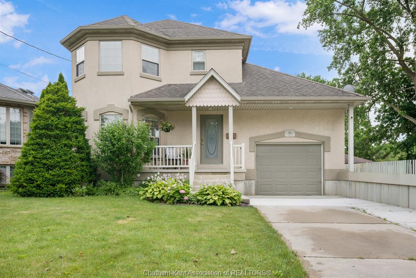
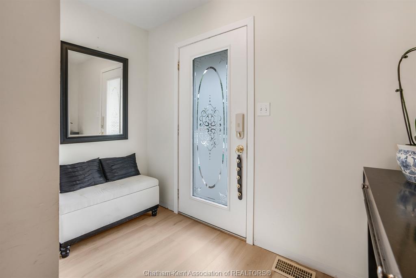
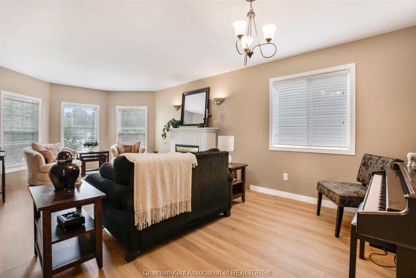
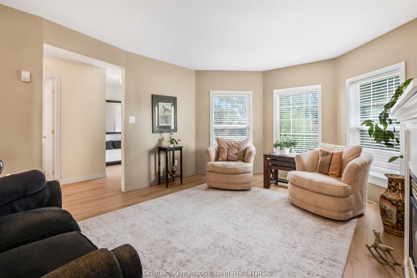
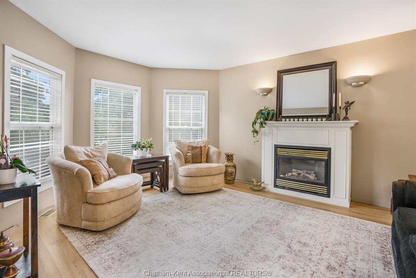
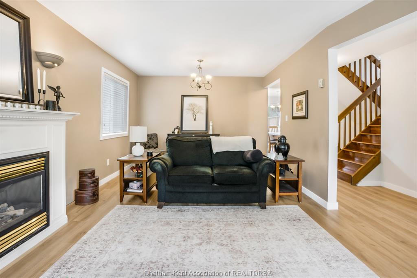
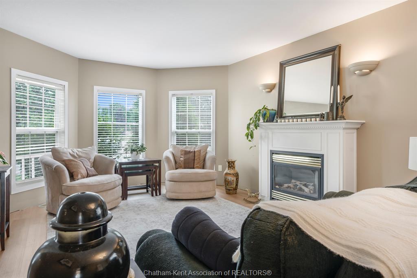
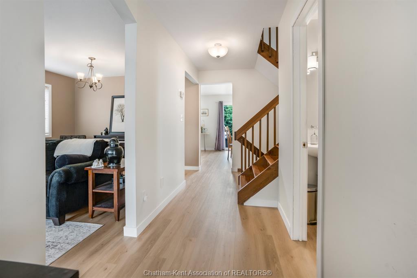
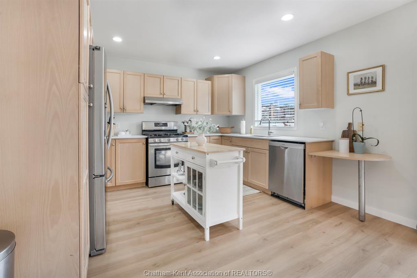
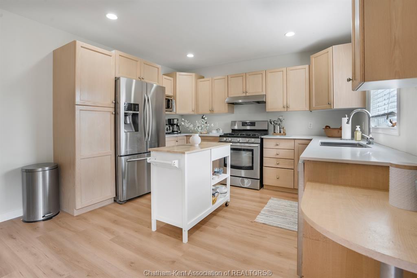
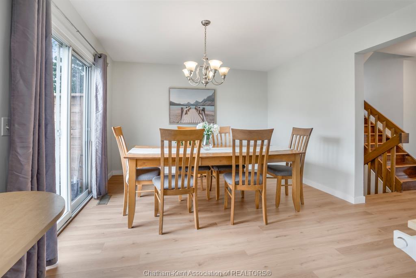
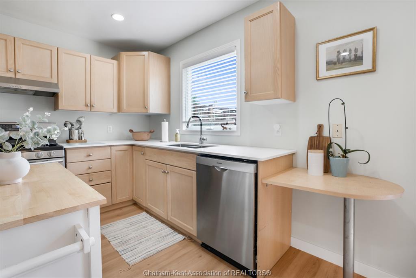
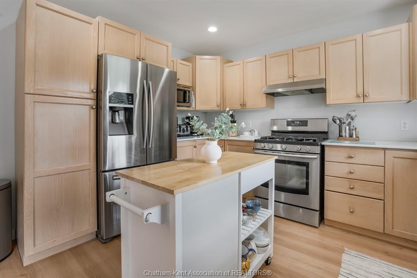
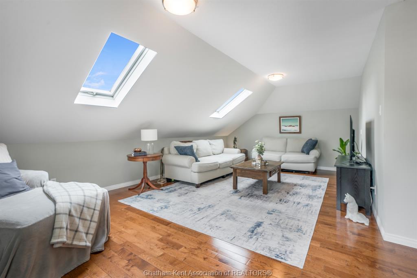
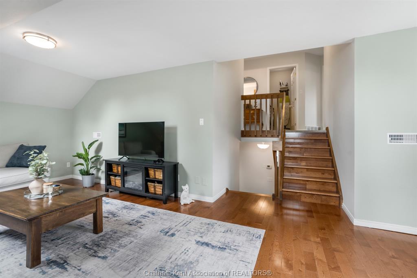
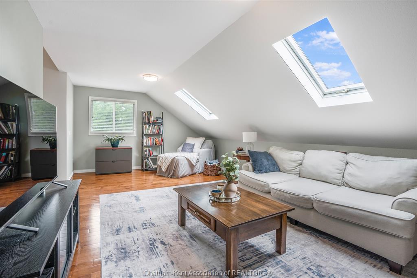
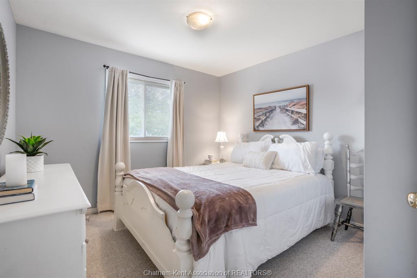
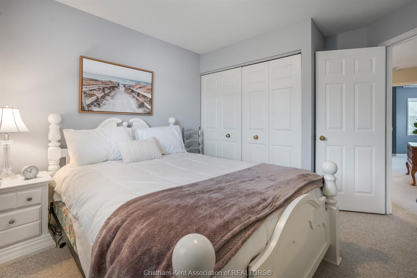
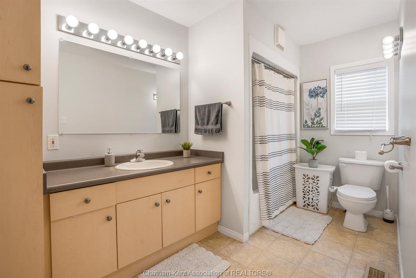
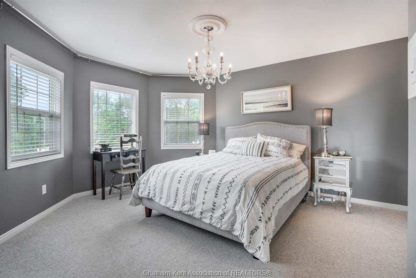
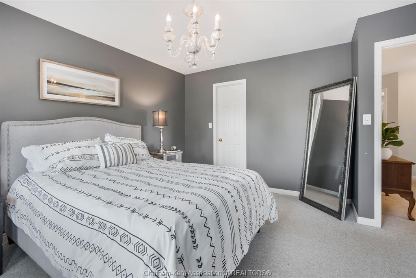
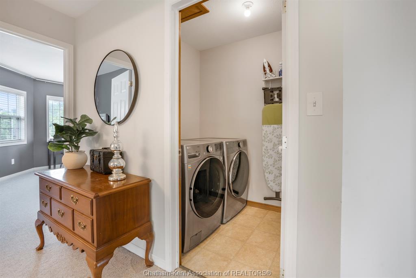
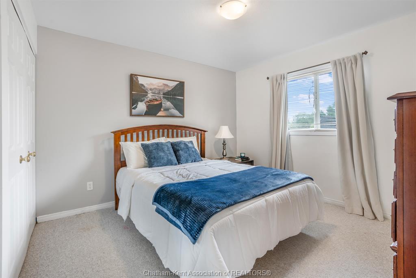
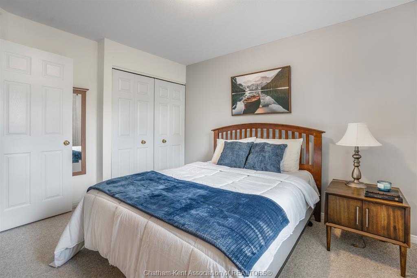
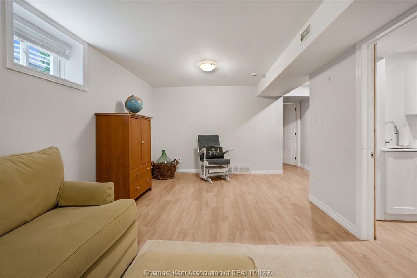
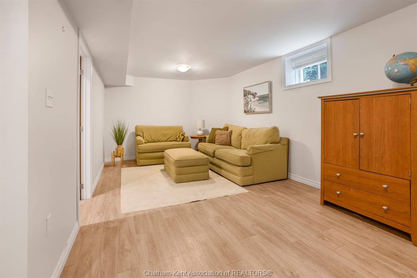
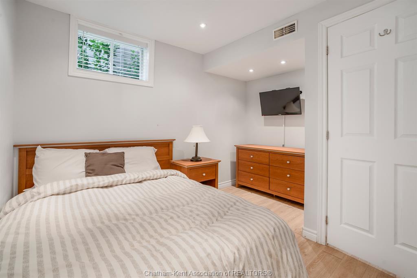
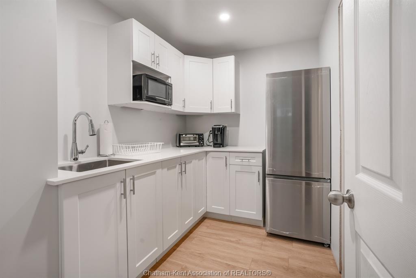
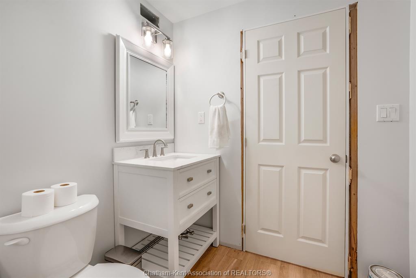
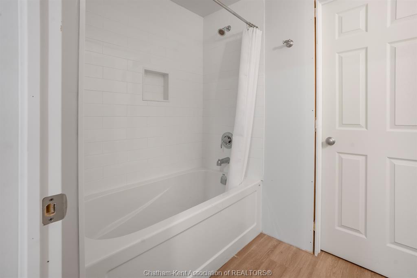
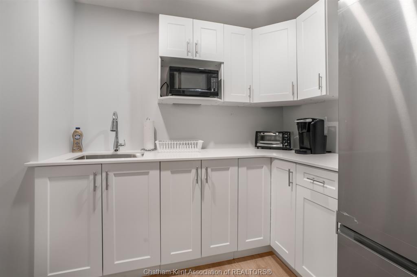
Welcome to your next chapter in south Chatham! This beautifully maintained two-storey home offers the perfect blend of comfort, style, and functionality for today's modern family. Step inside to discover a bright and inviting main floor featuring spacious living and dining areas, a well-appointed kitchen with ample cabinetry and new granite counter tops! Gorgeous Luxury vinyl plank flooring recently installed throughout the main floor. Whether you're hosting family gatherings or enjoying a quiet evening at home, this layout is designed for everyday living. Bonus living room / office space above garage! Upstairs, you'll find three generously sized bedrooms, providing comfortable retreats for the whole family, along with a full bathroom and plenty of storage. The finished lower level offers ample additional living space that can be used as a family room, home office, gym, or playroom to suit your lifestyle.
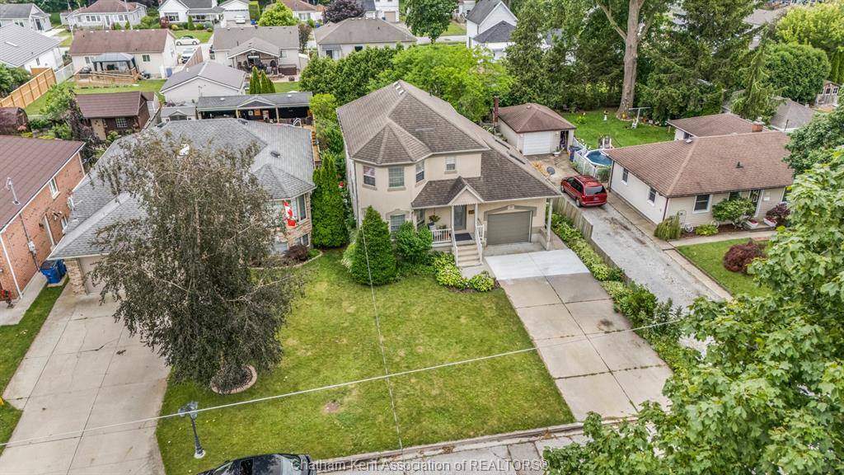
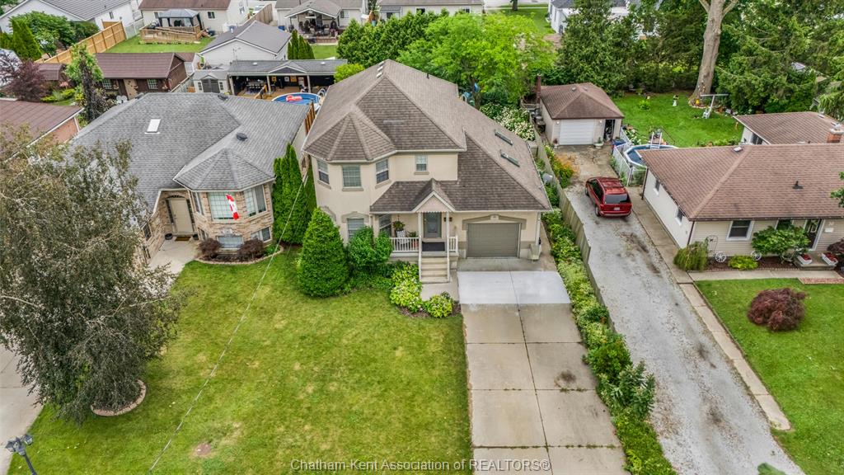
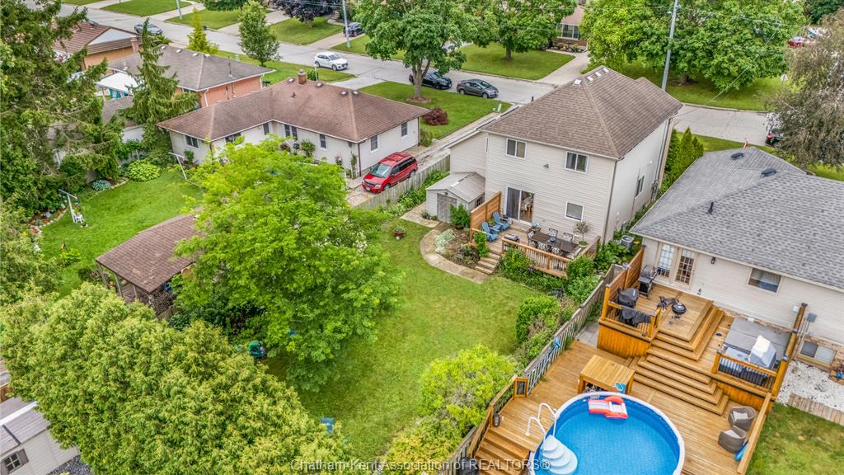
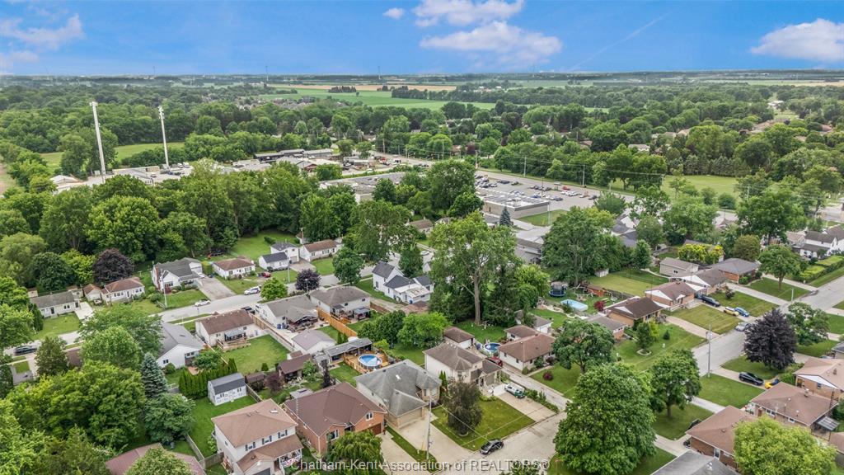
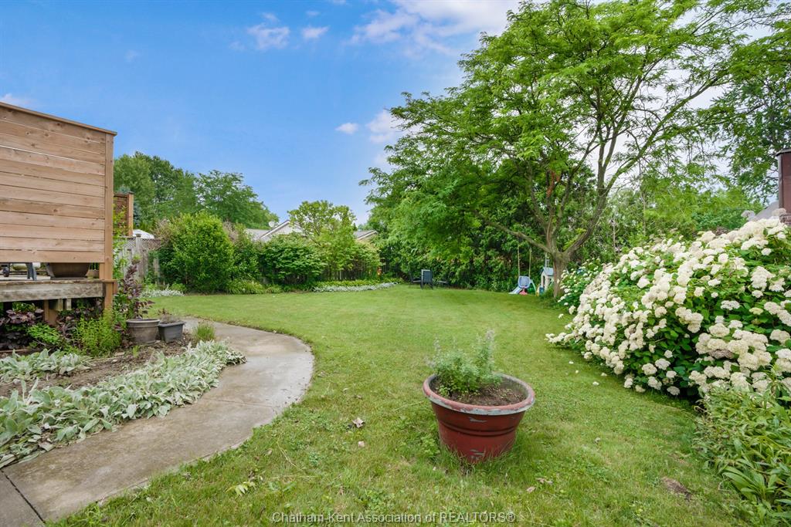
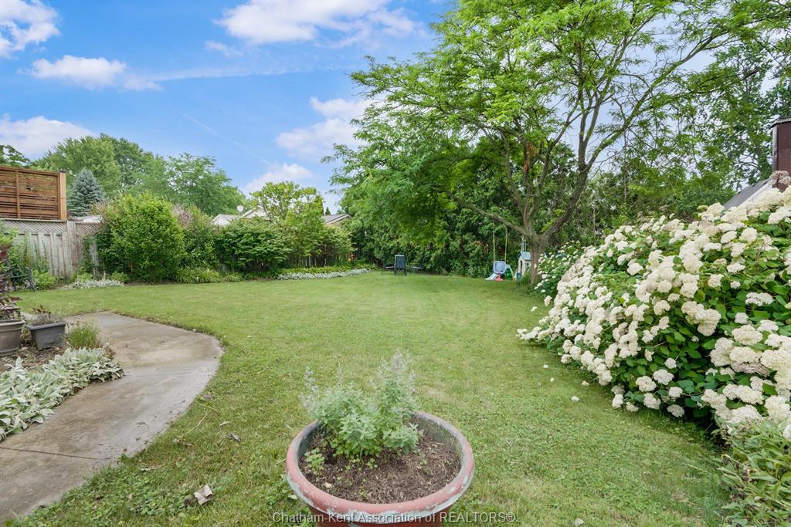
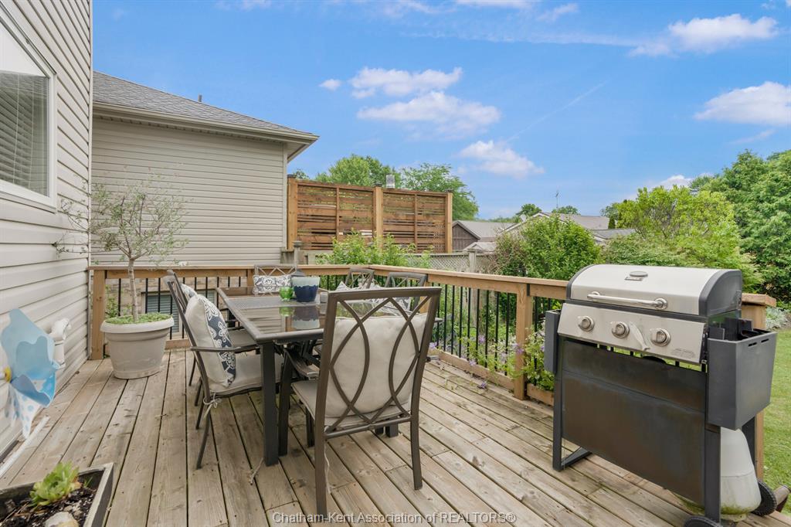
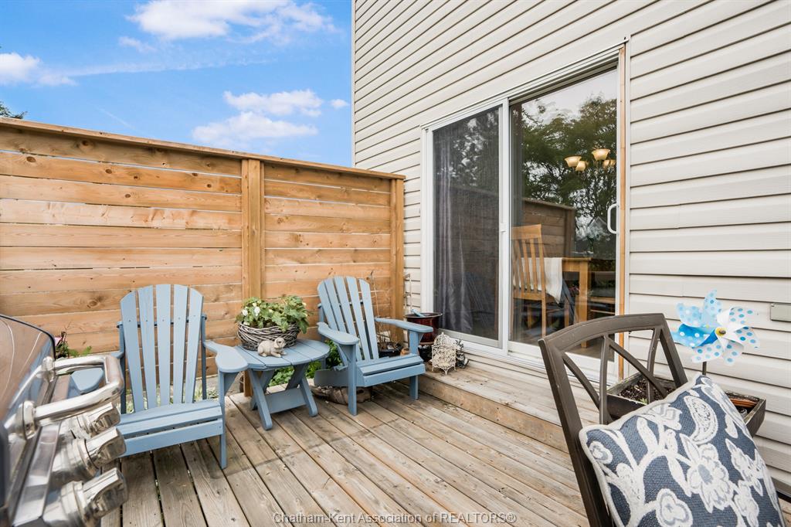
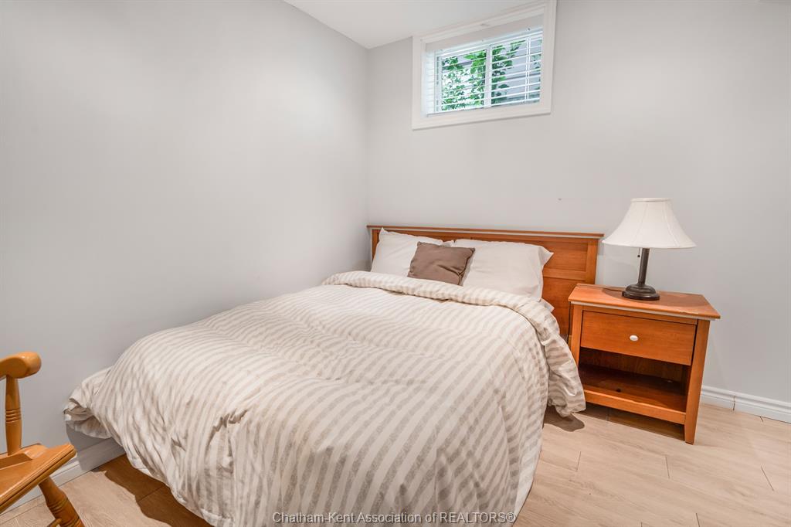
Outside, enjoy a private backyard, mature trees, large deck with plenty of room to relax, entertain, or let the kids and pets play. With an attached garage, ample parking, and a desirable location close to schools, parks, shopping, restaurants, and everyday amenities, this home truly has it all. Recently finished basement Great potential for man cave, granny suite or multi generational living! Whether you're a first-time buyer, growing family, or looking for more space, this charming Chatham home is ready to welcome you. Don't miss your opportunity to make it yours—This home is sure to impress! Book your showing today!
PROPERTY SPECS
Price $525,000
City Chatham, Ontario
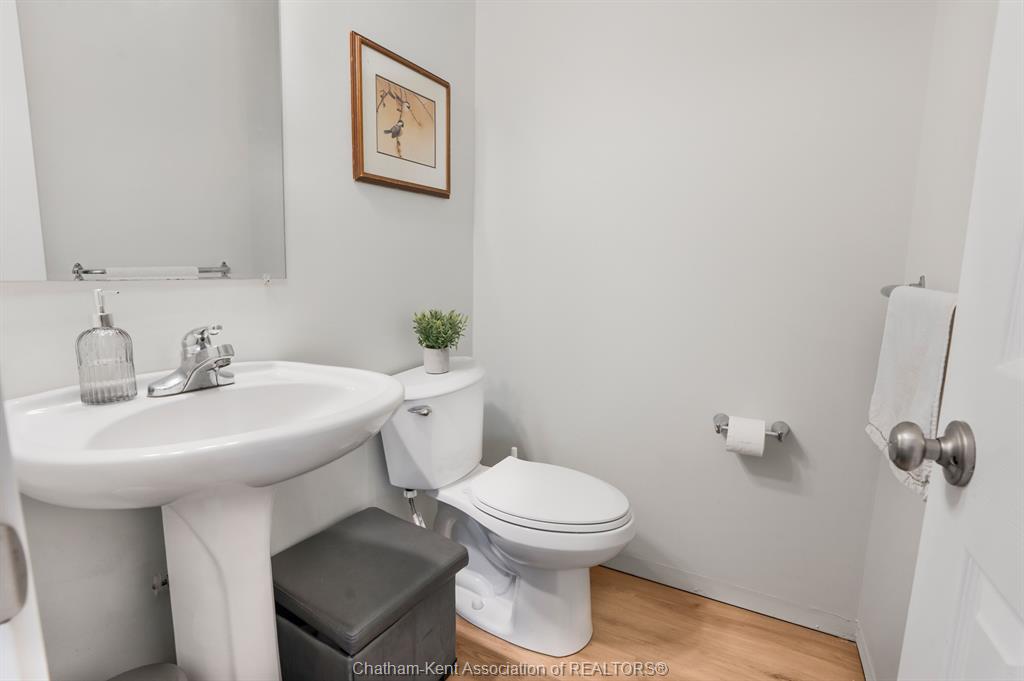
Bed / Bath 3 / 2 Full, 1 Half
Address 34 Queensway Drive
Listing ID 26016017
Style 2 Storey
Construction Aluminum/Vinyl, Concrete/Stucco
Roof Asphalt Shingle
Flooring Carpeted, Cushion or Lino or Vinyl
Type Residential
Status For Sale
EXTENDED FEATURES
Attachment Style
Detached Subtype
2 Storey Acreage
0.150 Inclusions
2 FRIDGES, STOVE, DISHWASHER, ALL WINDOW TREATMENTS, WASHER AND DRYER Driveway
Double Width Or More Drive Parking
Single Garage Amenities
Fenced Yard, Landscaped, Shopping Nearby, Sundeck, Treed Lot Ownership
Freehold Rental Equipment
Hot Water Tank Appliances
2 Fridges, Dishwasher, Dryer, Microwave, Stove, Washer Basement
Full Basement Development
Unfinished Foundation
Concrete Heating / Cooling
Central Air Conditioning, Forced Air, Furnace Heating Fuel
Natural Gas Hot Water Tank
Gas Utility Water
Municipal Water Sewer
Storm Fireplace
Gas Direct Vent Date Listed
Jul 9, 2026 Days on Market
18