Skip the navigation and jump to this page's content.

164 Grassland Grove Chatham, Ontario

PROPERTY INFO

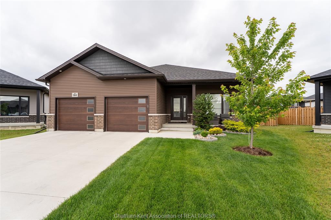
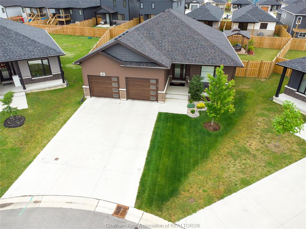
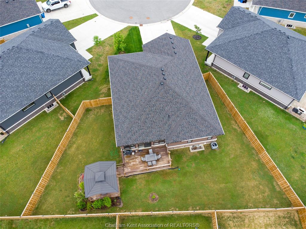
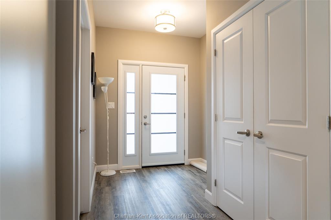
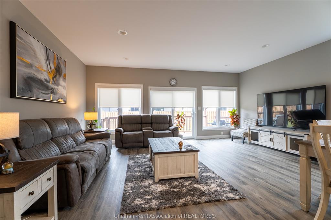
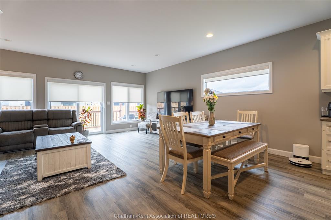
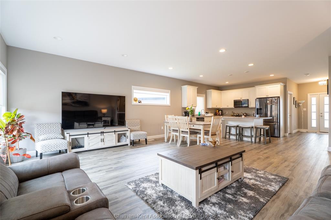
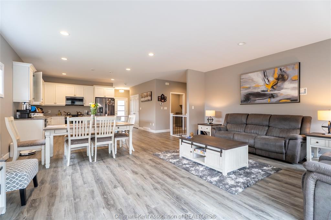
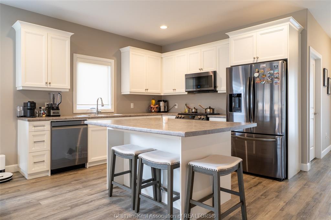
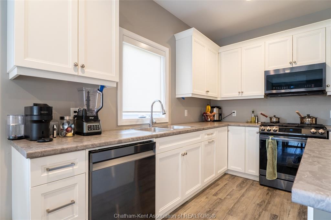
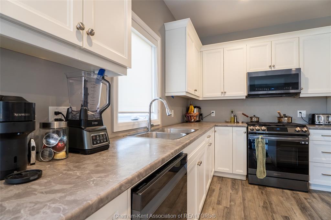
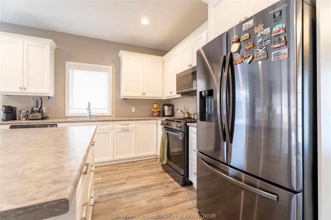
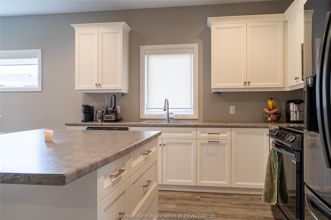
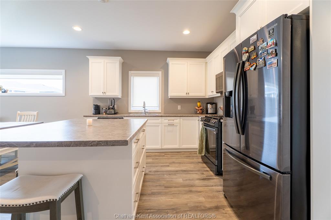
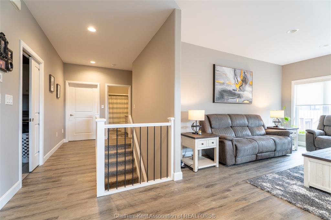
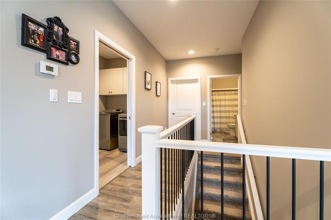
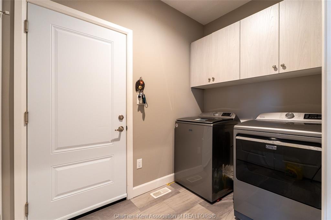
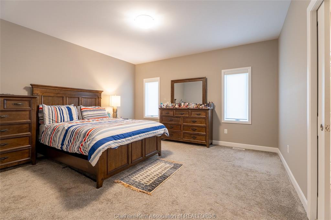
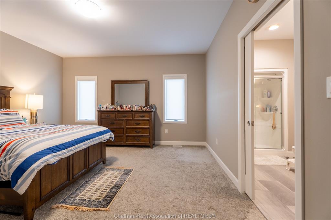
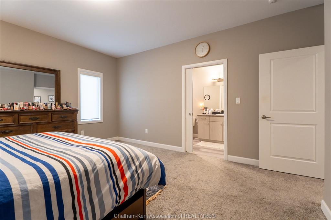
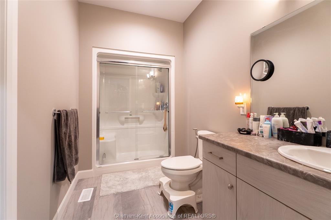
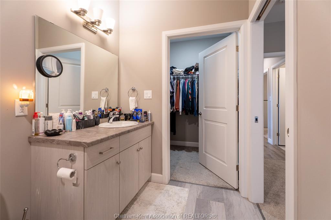
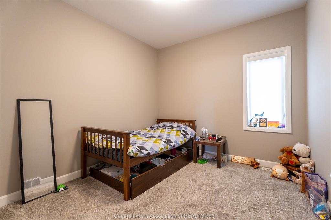
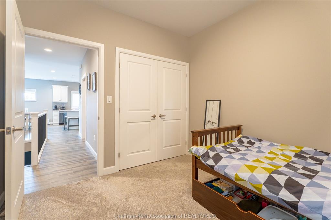
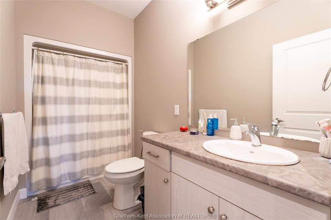
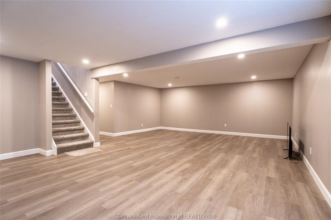
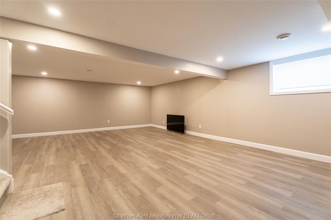
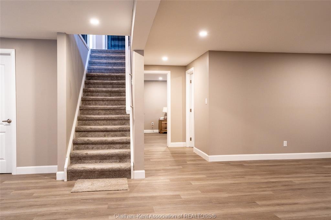
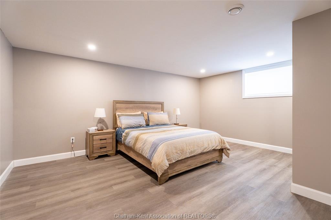
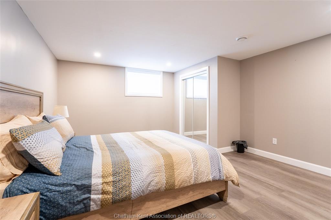
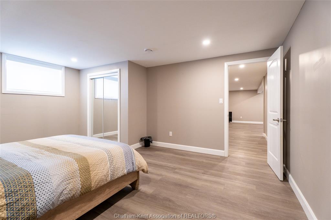
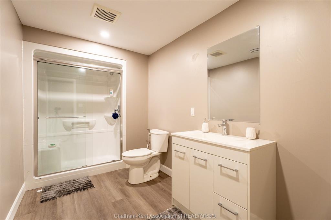
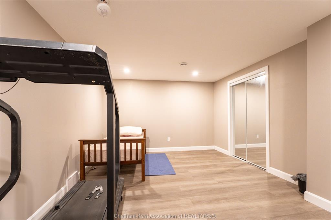
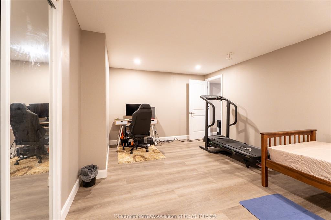
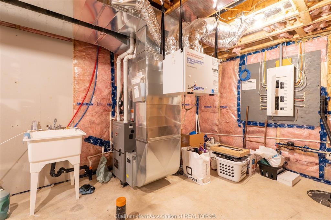
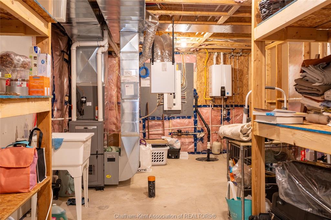
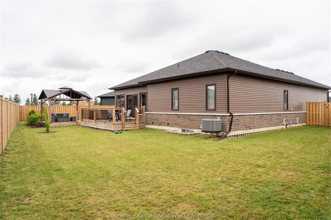
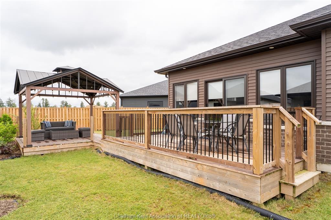
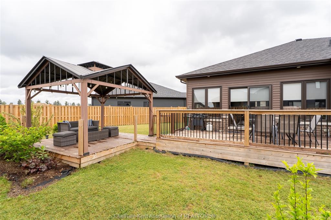
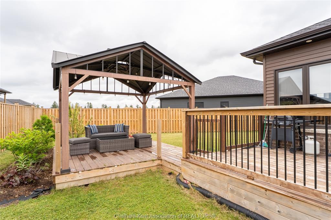
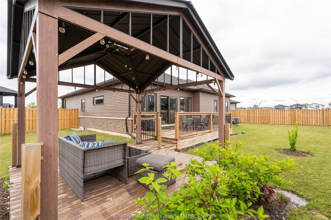
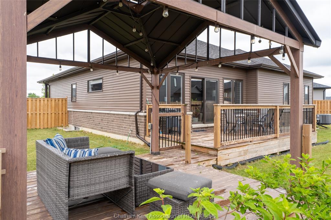
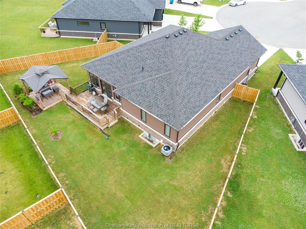
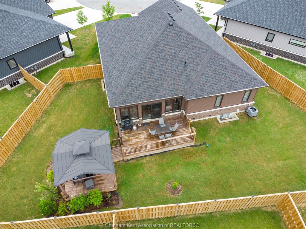
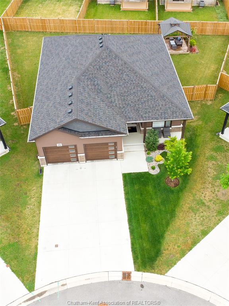
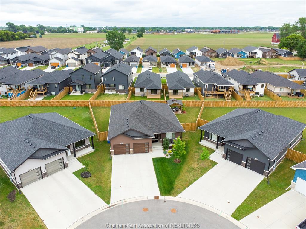
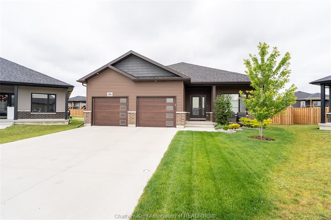
Welcome to 164 Grassland Grove, a stunning 2022-built bungalow tucked away on a quiet cul-de-sac in one of Chatham's most desirable south-end neighbourhoods. Offering over 1,600 sq. ft. of beautifully finished main-floor living, this exceptional home features 3+1 bedrooms and 3 full bathrooms, including a spacious primary suite with a walk-in closet and private ensuite. The bright, open-concept design showcases a beautiful white kitchen with a large island, seamlessly overlooking the dining and living areas, perfect for entertaining or everyday family living. The main floor also features the convenience of a laundry room and an attached true double-car garage with two overhead garage doors, providing plenty of space to comfortably park two vehicles while still offering additional storage. The fully finished basement expands the living space with a fourth bedroom, another full bathroom, a versatile bonus room ideal for a home office, gym, playroom, or hobby room, plus a large utility/storage room. Situated on a premium pie-shaped lot at the end of the cul-de-sac, the fully fenced backyard is perfect for families and entertaining, featuring a spacious deck and a brand-new gazebo. Tankless water heater is owned. Ideally located just minutes from Highway 401 for an easy commute and within highly sought-after school districts, this move-in-ready home offers the perfect blend of style, comfort, and convenience in one of Chatham's most desirable neighbourhoods.

PROPERTY SPECS

Price $669,000
City Chatham, Ontario
Bed / Bath 4 / 3 Full
Address 164 GRASSLAND Grove
Listing ID 26016221
Square Footage 1622
Style Bungalow, Ranch
Construction Aluminum/Vinyl, Brick
Roof Asphalt Shingle
Flooring Ceramic or Porcelain, Cushion or Lino or Vinyl, Laminate
Type Residential
Status For Sale

EXTENDED FEATURES

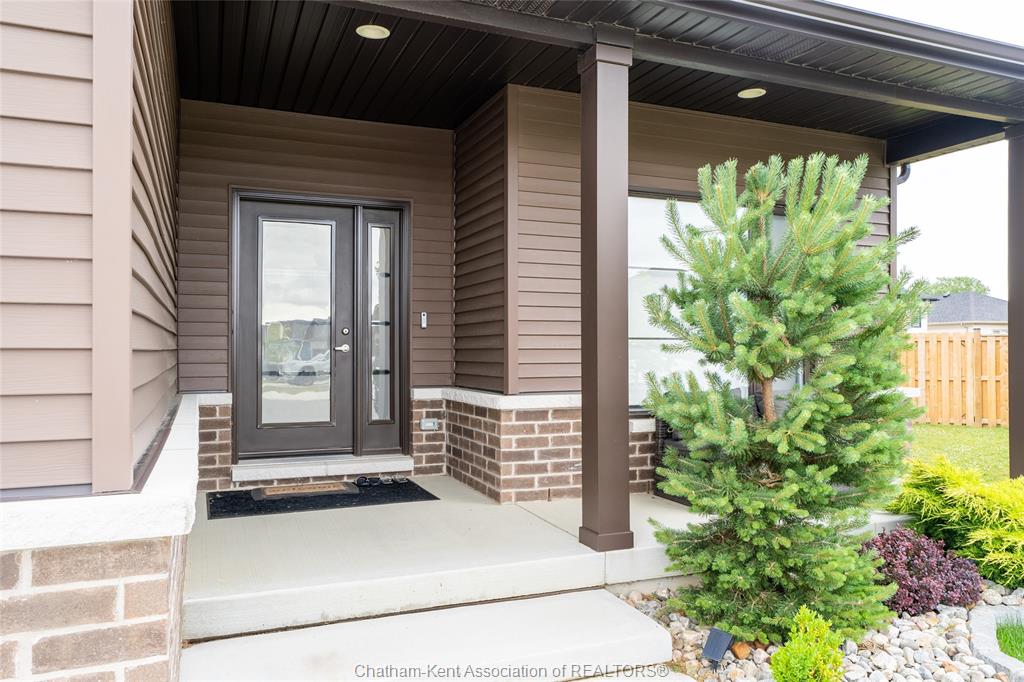
Attachment Style Detached Subtype Bungalow, Ranch Approx. Square Footage 1622 Indoor Features Walk-In Closet Outdoor Features Covered Porch Inclusions Fridge, stove, dishwasher, microwave rangehood combo, washer, dryer, all window coverings, all light fixtures, gazebo. Driveway Concrete Drive, Double Width Or More Drive Parking Double Garage, Attached Garage, Inside Entry Amenities Cul-De-Sac, Fenced Yard, Landscaped, Sundeck Ownership Freehold Rental Equipment None Appliances Dryer, Microwave Range Hood Combo, Refrigerator, Stove, Washer Basement Full Basement Development Finished Foundation Concrete Heating / Cooling Central Air Conditioning, Forced Air, Furnace, Other, See Remarks Heating Fuel Natural Gas Hot Water Tank Tankless Water Heater Utility Water Municipal Water Sewer Sanitary Date Listed Jul 7, 2026 Days on Market 20

Grocery Stores
Schools
Banks
Restaurants
Health
Parks
Entertainment
Transit
Fire Station
Police


REQUEST MORE INFORMATION

Loading...