Skip the navigation and jump to this page's content.

64 Valencia Drive Chatham, Ontario

$899,900
4 Beds
  3 Full
Virtual Your  Download
Listing Brochure  

PROPERTY INFO

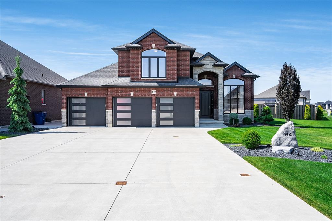
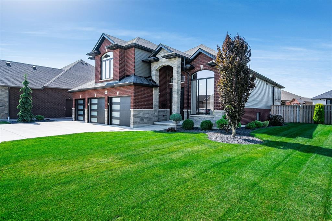
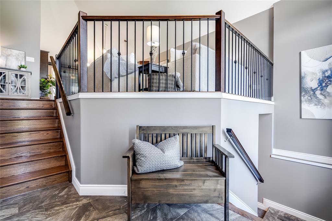
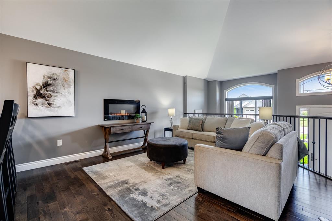
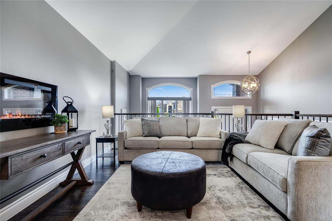
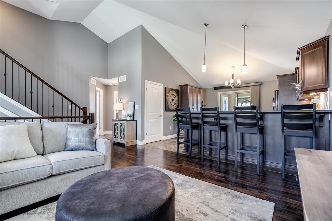
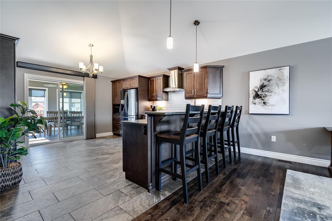
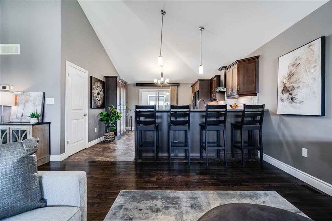
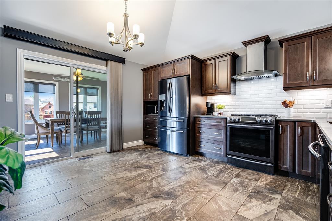
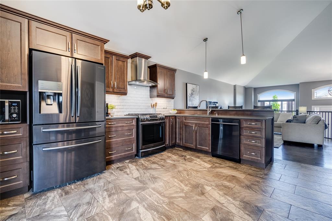
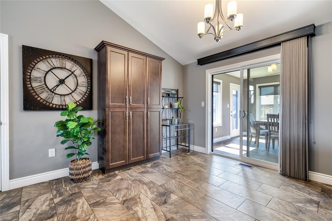
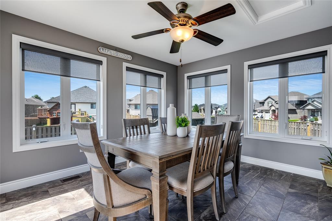
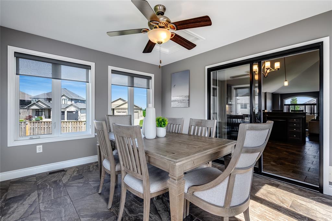
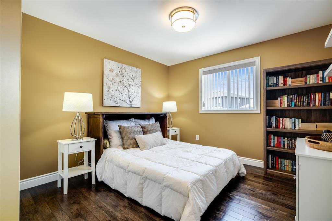
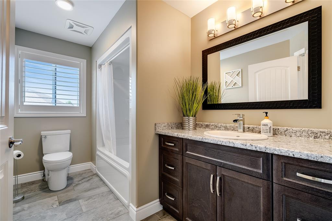
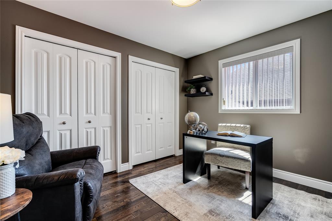
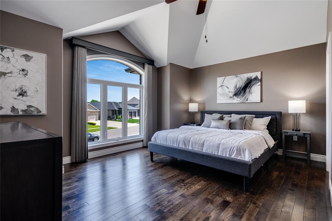
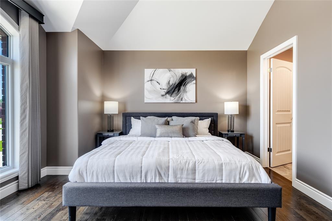
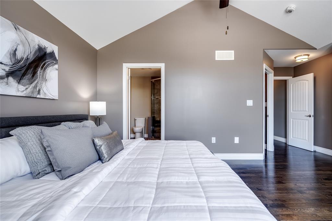
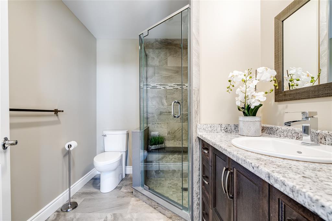
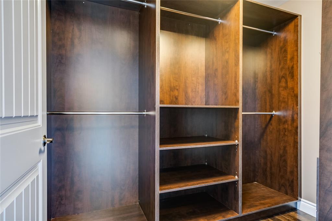
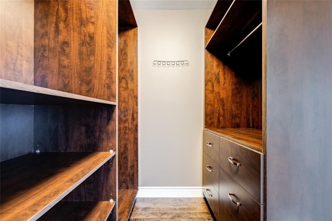
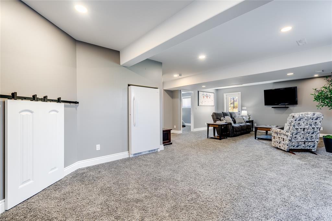
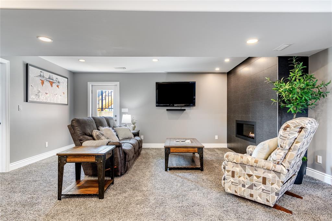
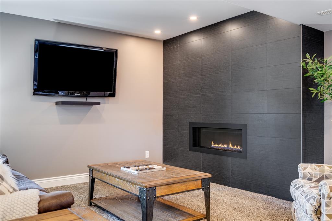
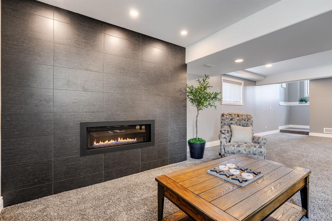
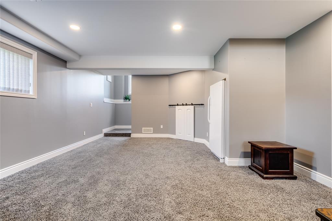
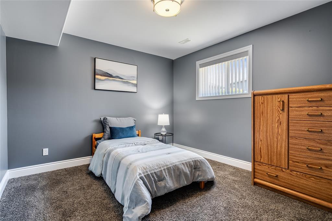
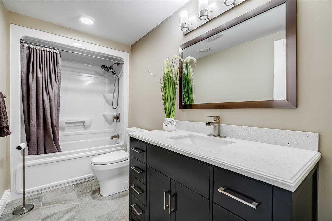
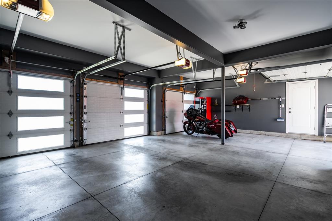
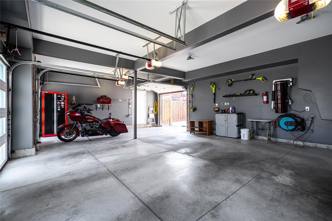
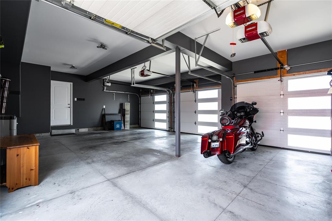
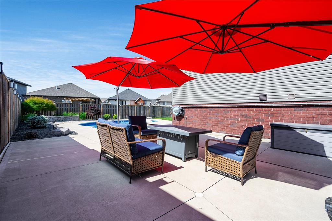
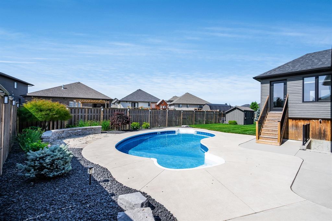
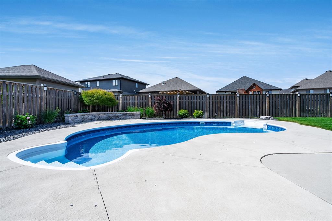
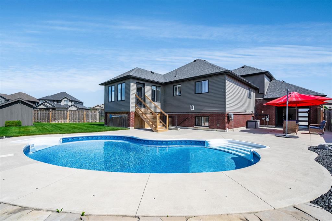
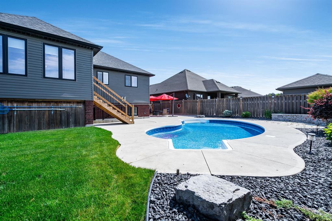
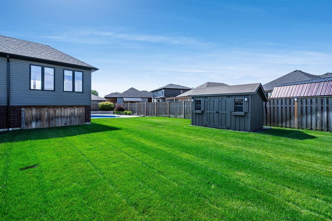
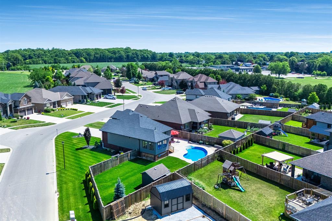
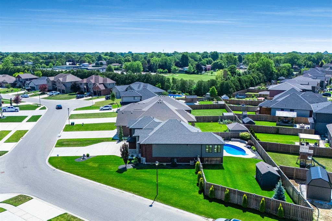
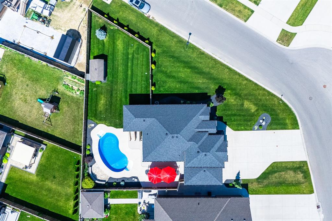
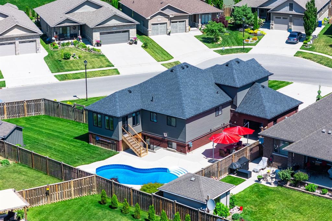
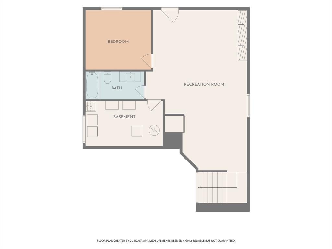
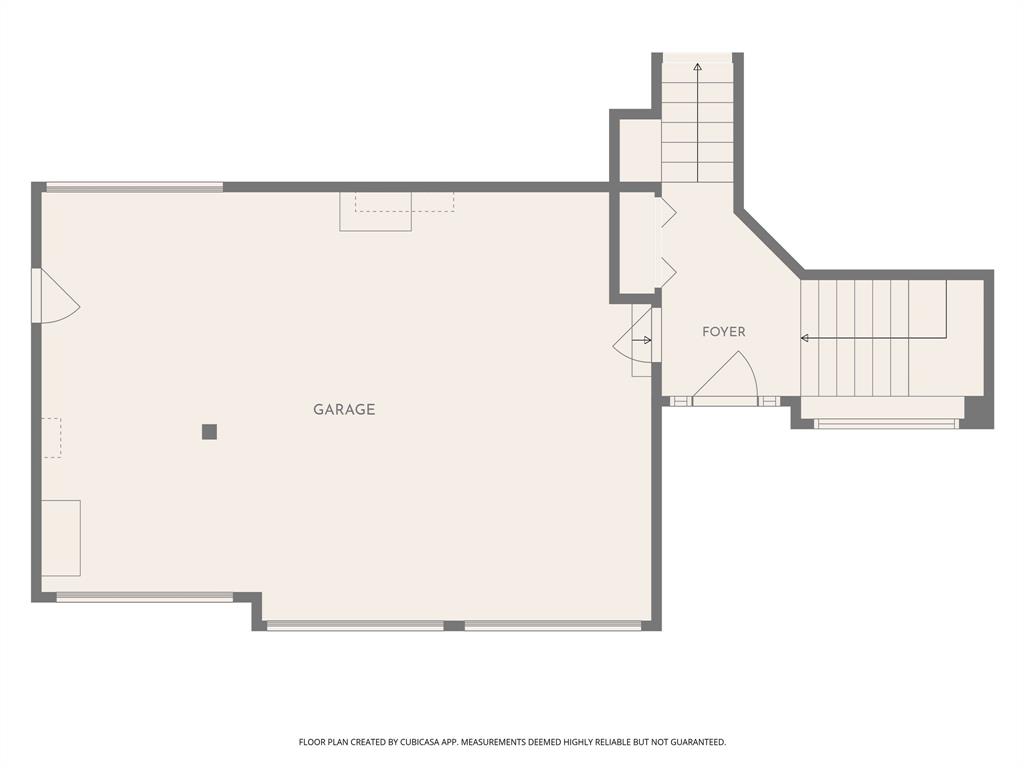
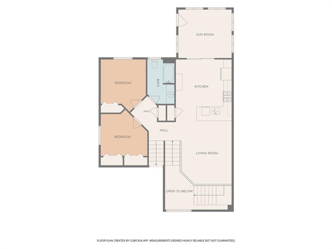
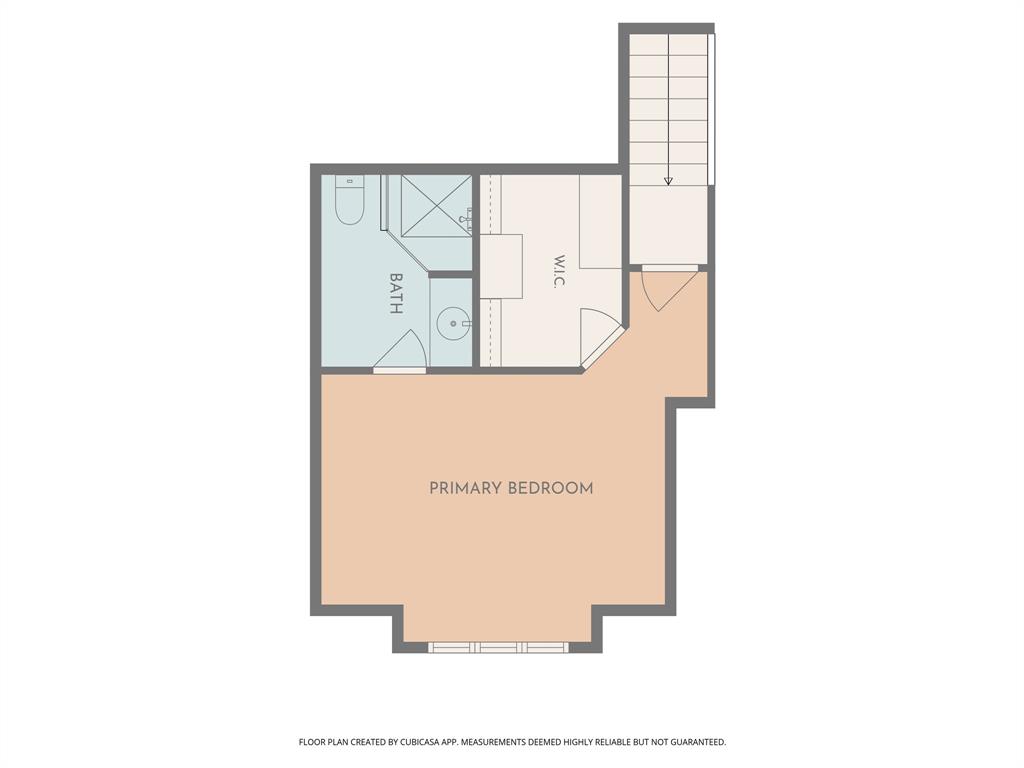
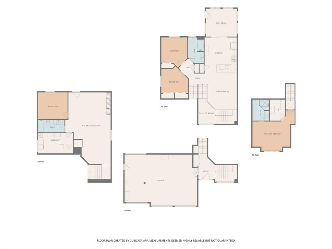
Situated on a beautifully landscaped pie-shaped corner lot in one of Chatham's most sought-after family neighbourhoods, this meticulously maintained Affinity Elite home offers an exceptional blend of space, quality, and outdoor living. Built in 2016 and lovingly cared for by the original owners, this 4-bedroom, 3-bathroom home features 2,624 sq ft of thoughtfully designed living space. At the heart of the home, the spacious kitchen opens seamlessly to inviting living areas and a bright four-season sunroom, where walls of windows overlook the backyard and create a natural connection between indoor and outdoor living. Outside, you'll discover a private backyard retreat featuring a heated saltwater inground pool, extensive concrete decking, irrigation, and professional landscaping. Whether hosting summer gatherings, spending time with family, or enjoying a quiet evening outdoors, this space was designed to be enjoyed. The primary suite is privately situated on its own level and features a custom walk-in closet by Mylen Cabinetry. A fully finished walkout lower level offers flexible space for a recreation room, home office, gym, or guest accommodations, while the oversized three-car garage with a rare fourth overhead door provides convenient drive-through access to the backyard. Thoughtful smart-home upgrades, exceptional curb appeal, and a backyard experience that's difficult to replicate make this a truly standout property in today's market.

PROPERTY SPECS

Price $899,900
City Chatham, Ontario
Bed / Bath 4 / 3 Full
Address 64 Valencia Drive
Listing ID 26015414
Square Footage 1535
Style 2 Storey, Bi-Level
Construction Aluminum/Vinyl, Brick, Shingles
Roof Asphalt Shingle
Flooring Carpeted, Ceramic or Porcelain, Hardwood or Engineered Hrwd
Type Residential
Status For Sale

EXTENDED FEATURES

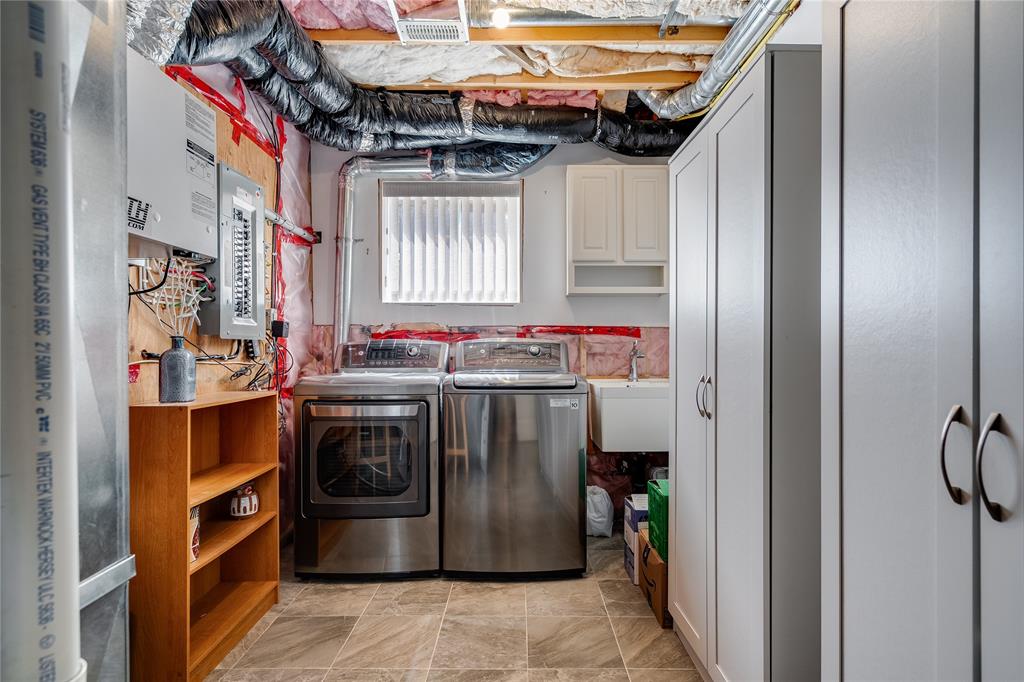
Subtype 2 Storey, Bi-Level Acreage 0.240 Indoor Features Atrium / Sunroom, Central Vacuum - R/I, Pantry, Walk-In Closet Outdoor Features Storage Shed, Underground Sprinkler System, Walking Trails Nearby Inclusions Stove, Refrigerator, Dishwasher, Washer, Dryer, Freezer Driveway Double Width Or More Drive, Front Drive, Paved Drive Parking Triple Garage Amenities Landscaped, Playground Nearby, Shopping Nearby Ownership Freehold Rental Equipment None Appliances Central Vacuum, Dishwasher, Dryer, Freezer, Refrigerator, Stove, Washer Basement Full Basement Development Finished Foundation Concrete Heating / Cooling Central Air Conditioning, Forced Air, Furnace Heating Fuel Natural Gas Hot Water Tank Gas Utility Water Municipal Water Sewer Sanitary Fireplace Electric Insert, Gas Insert Date Listed Jul 6, 2026 Days on Market 21

Grocery Stores
Schools
Banks
Restaurants
Health
Parks
Entertainment
Transit
Fire Station
Police


REQUEST MORE INFORMATION

Loading...