Skip the navigation and jump to this page's content.

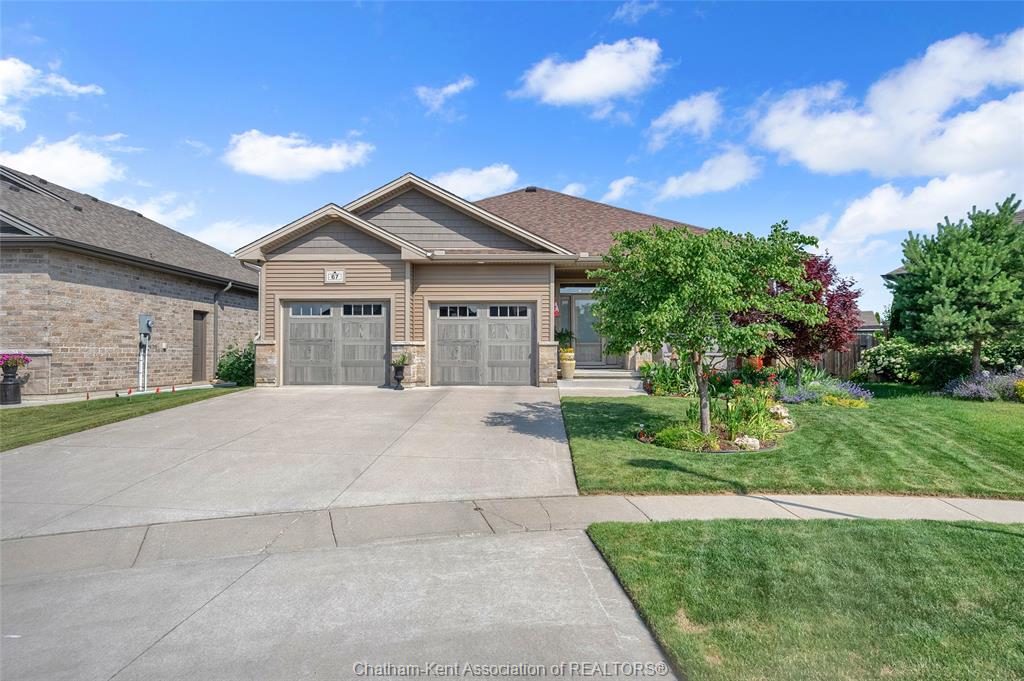
67 Valencia Drive Chatham, Ontario

$729,000
3 Beds
  2 Full
Virtual Your  Download
Listing Brochure  

PROPERTY INFO

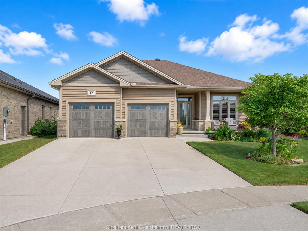
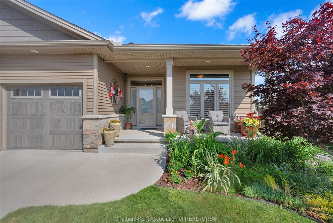
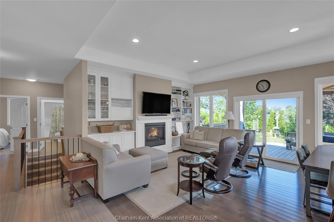
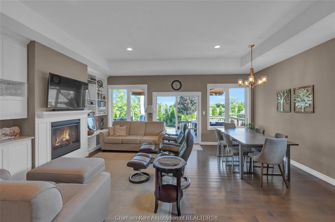
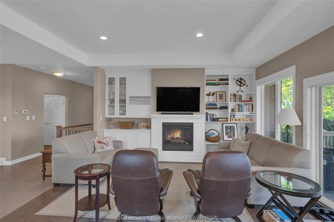
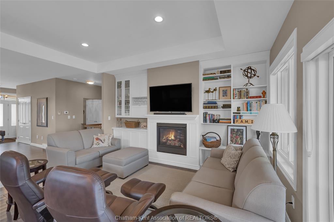
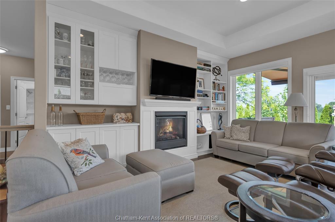
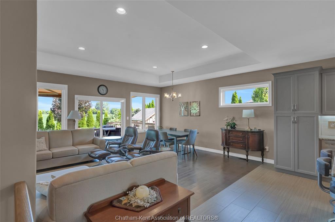
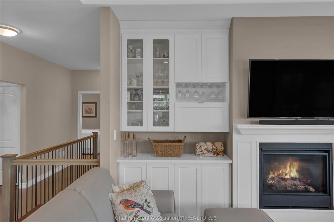
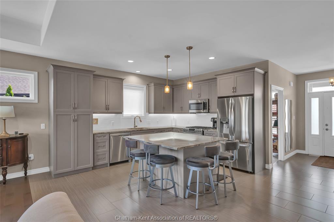
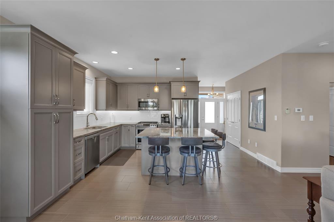
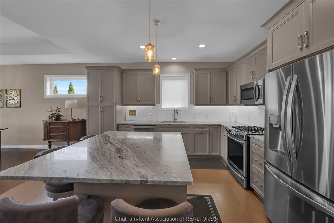
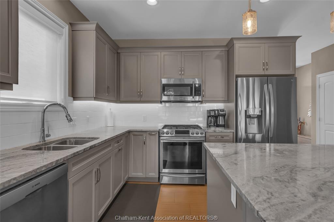
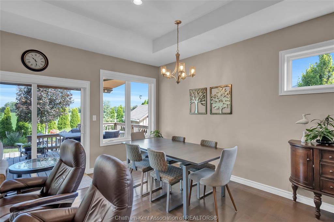
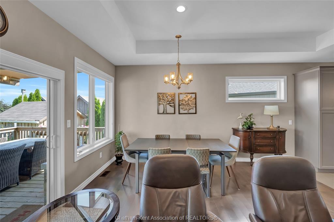
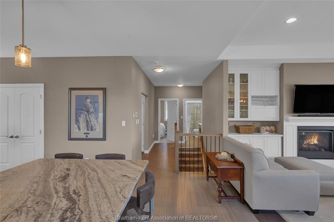
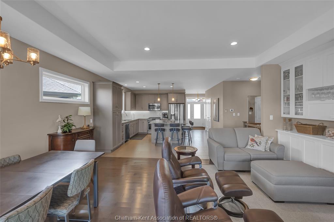
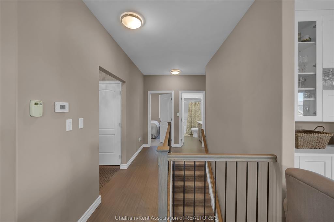
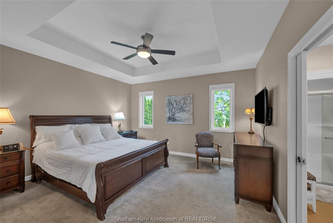
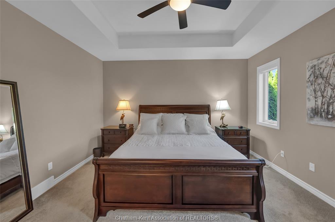
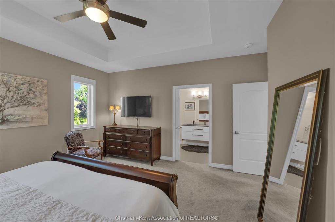
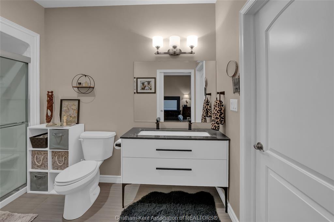
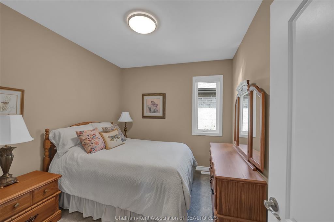
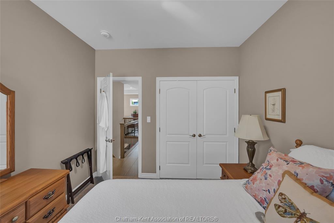
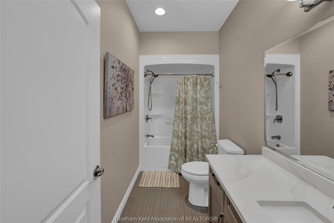
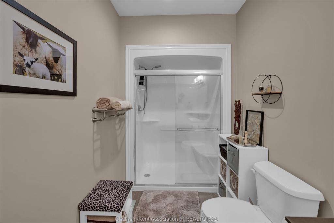
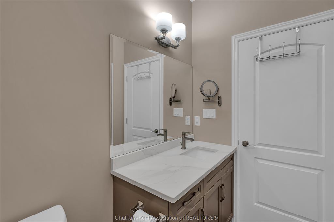
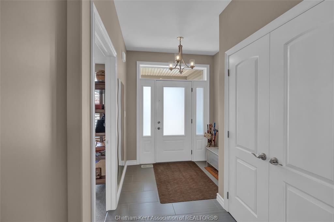
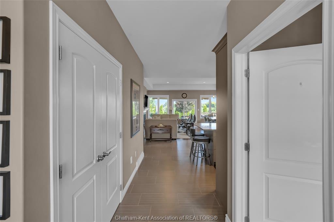
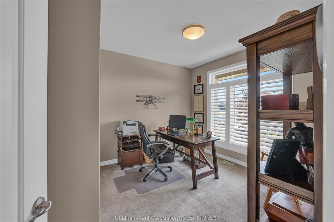
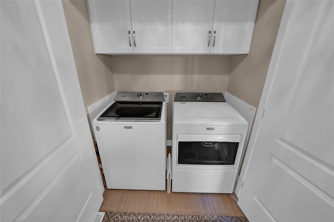
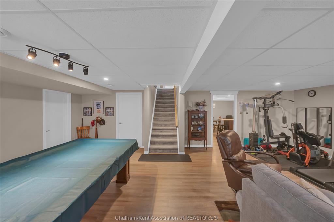
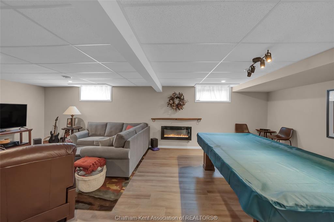
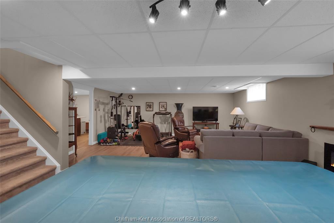
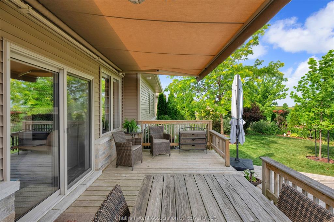
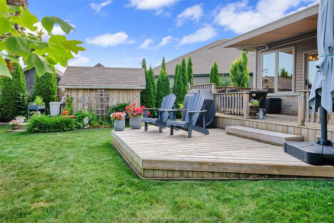
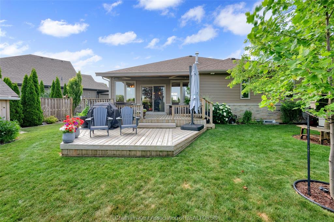
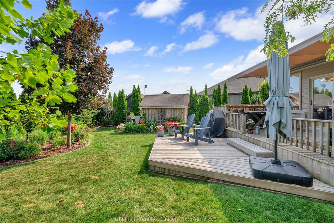
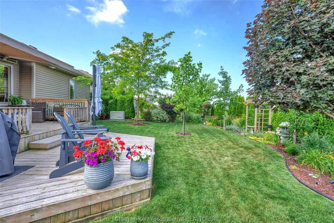
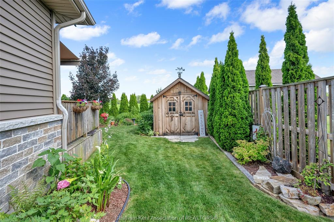
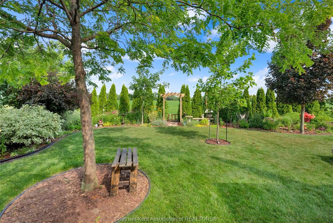
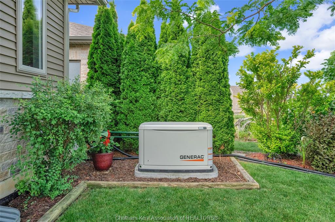
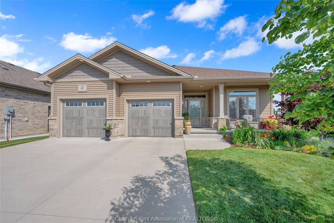
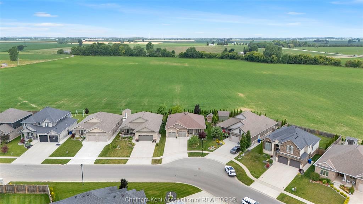
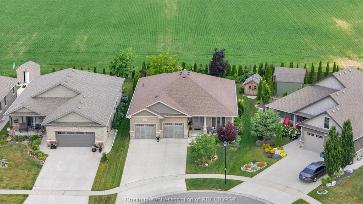
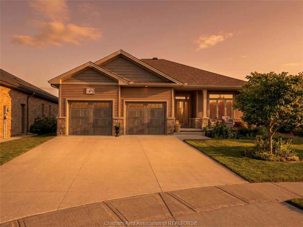
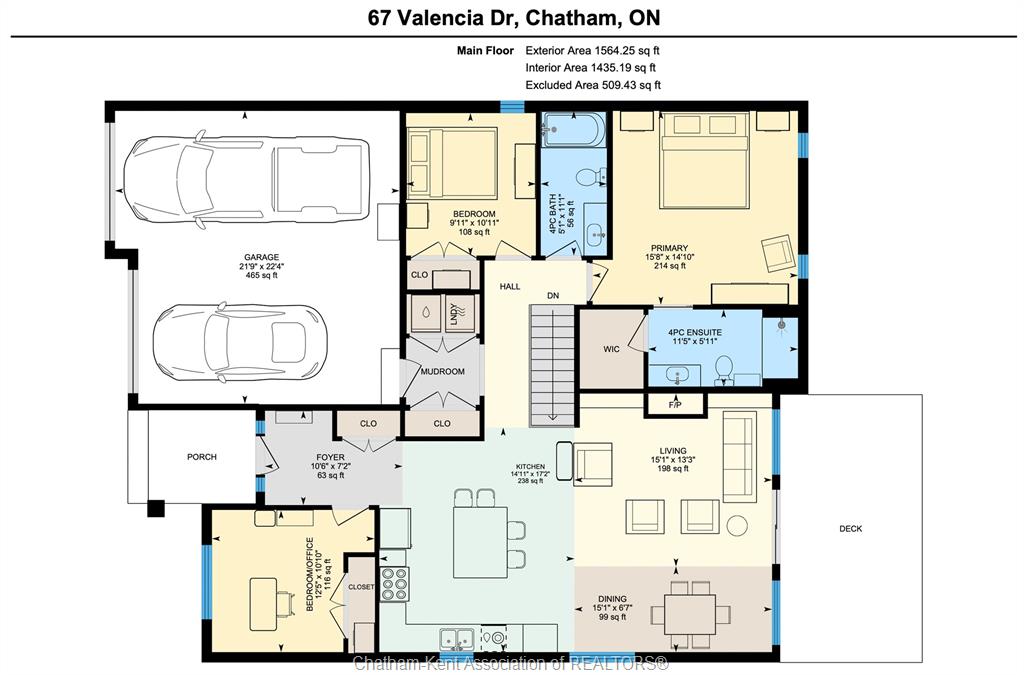
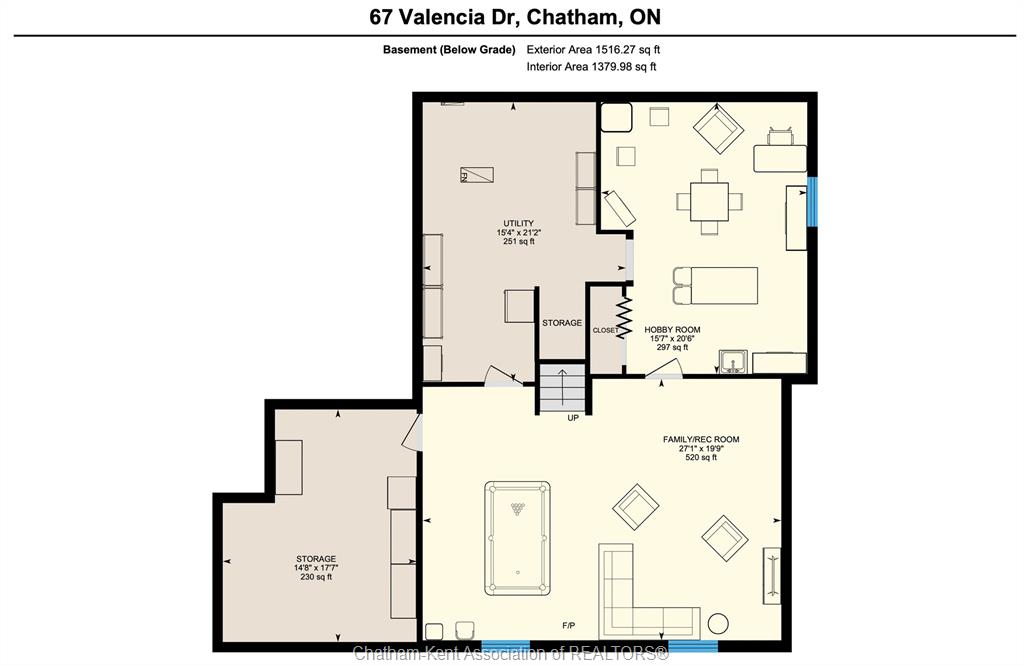
This beautiful 3 bedroom 2 bathroom bungalow features a dazzling open concept design, a fantastic edge of town location backing onto farmland and lovely outdoor living space with gorgeous gardens. Stepping into the front foyer, your eye is immediately drawn to the open sightline through the living room, over the yard and out to the field behind the property. The living room offers a gas fireplace, tray ceiling, hardwood flooring and a beautiful entertainment centre, custom built by Windmill Cabinets. The living room is open to the well appointed kitchen which boasts a functional layout, a large island, stone counters, and an added pantry cabinet. Convenience is included with a laundry/mudroom off the attached 2 car garage. The primary bedroom features a tray ceiling, walk-in closet and a 4pc ensuite with a custom tile and glass shower. 2 additional bedrooms and a 4pc main bathroom complete the main floor. The basement features a large family/rec room, a craft/hobby room and tons of storage space. The basement also has a rough-in for a full bathroom and an egress window for an additional bedroom, if needed. Out back, you'll find a 2-tier deck with a retractable awning, a cute garden shed and stunning gardens and landscaping. Enjoy the peace of mind of a gas-powered whole home generator. All appliances are included, making this home turnkey and move-in-ready. Book your viewing now!

PROPERTY SPECS

Price $729,000
City Chatham, Ontario
Bed / Bath 3 / 2 Full
Address 67 Valencia Drive
Listing ID 26015834
Square Footage 1564
Style Bungalow, Ranch
Construction Aluminum/Vinyl, Brick
Roof Asphalt Shingle
Flooring Carpeted, Ceramic or Porcelain, Hardwood or Engineered Hrwd
Type Residential
Status For Sale

EXTENDED FEATURES

Subtype Bungalow, Ranch Approx. Square Footage 1564 Acreage 0.167 Indoor Features Central Vacuum - R/I, Pantry, Walk-In Closet Outdoor Features Covered Porch, Storage Shed, Walking Trails Nearby Inclusions Fridge, Stove, Dishwasher, Microwave, Washer, Dryer, Freezer, All light fixtures( except those excluded) , window treatments and bathroom mirrors, awning, 3 blink cameras, 3 tv wall mounts, garage door opener and 2 remotes Driveway Concrete Drive, Double Width Or More Drive Parking Double Garage, Attached Garage Amenities Landscaped, Shopping Nearby, Sundeck Ownership Freehold Rental Equipment Hot Water Tank Appliances Dishwasher, Dryer, Freezer, Microwave, Refrigerator, Stove, Washer Basement Full Basement Development Partially Finished Foundation Concrete Heating / Cooling Central Air Conditioning, Forced Air, Furnace Heating Fuel Natural Gas Hot Water Tank Gas Utility Water Municipal Water Sewer Sanitary Fireplace Gas Insert Date Listed Jul 3, 2026 Days on Market 24

Grocery Stores
Schools
Banks
Restaurants
Health
Parks
Entertainment
Transit
Fire Station
Police


REQUEST MORE INFORMATION

Loading...