PROPERTY INFO
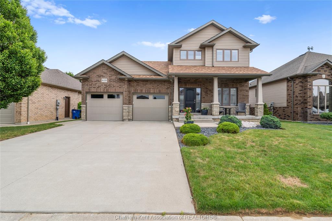
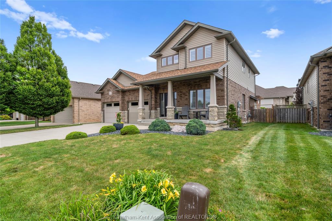
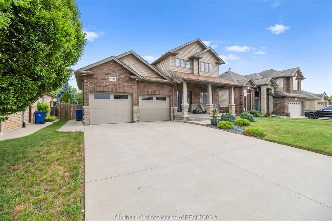
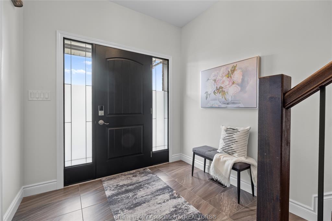
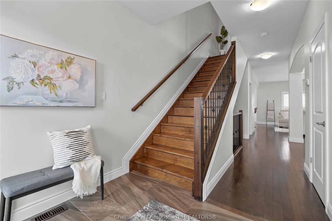
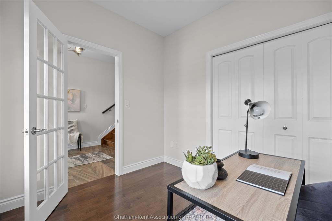
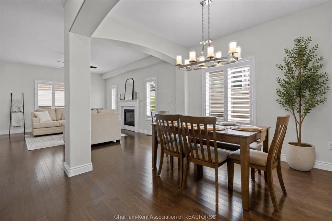
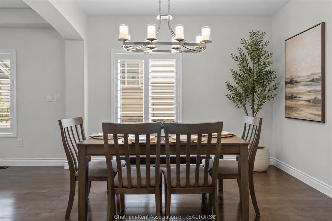
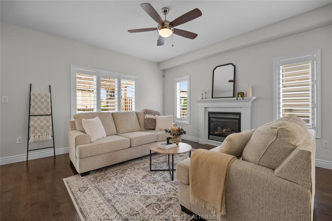
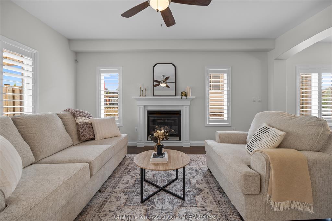
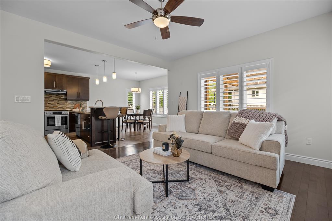
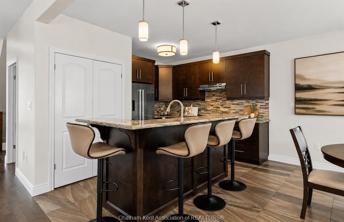
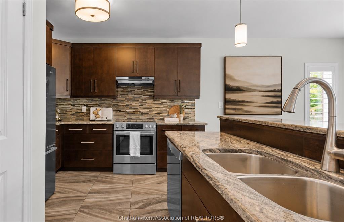
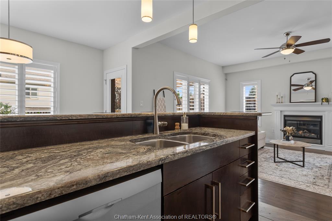
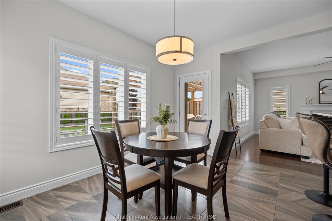
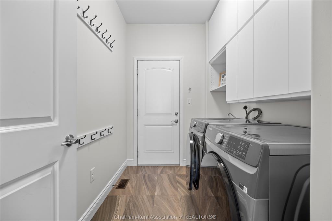
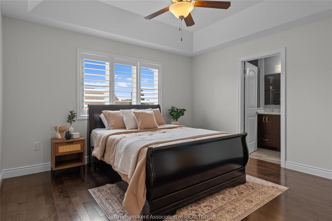
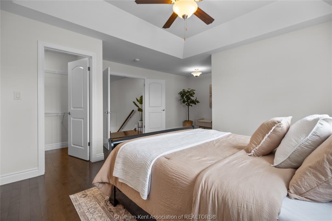
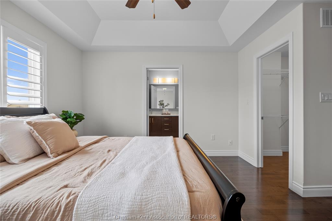
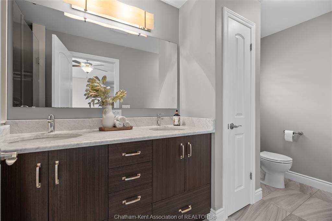
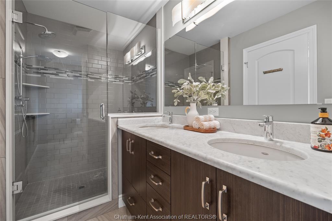
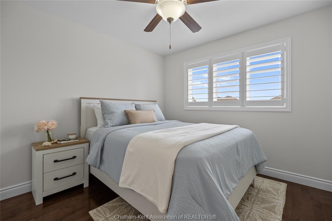
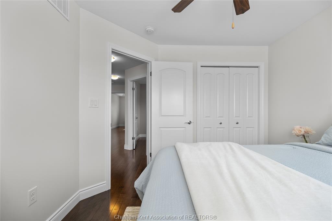
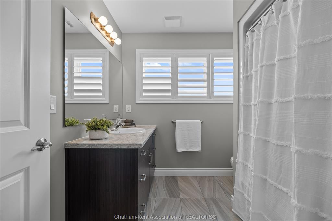
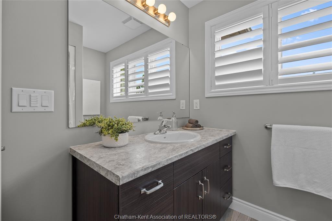
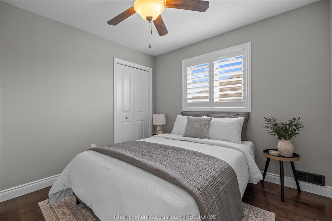
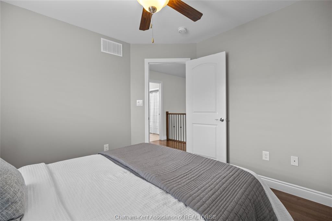
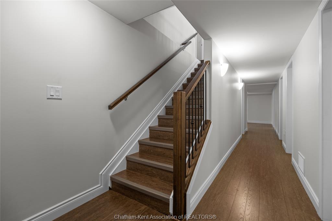
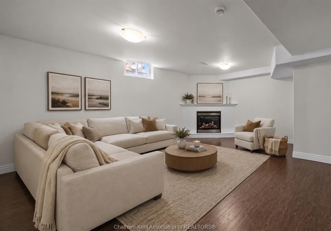
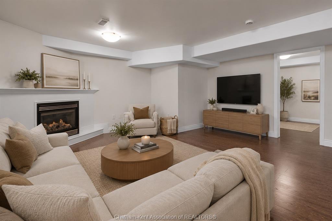
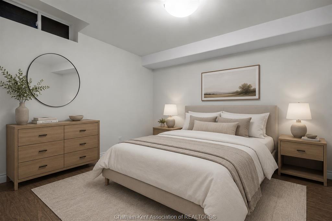
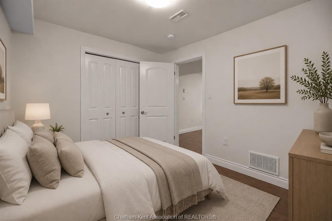
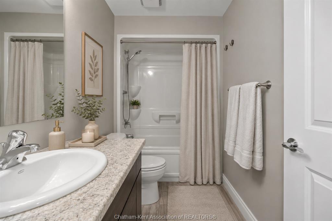
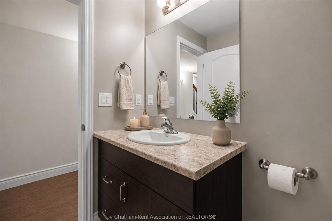
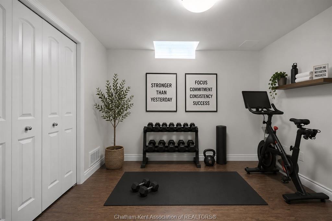
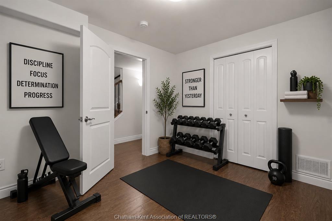
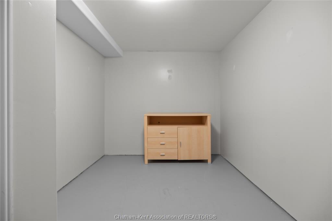
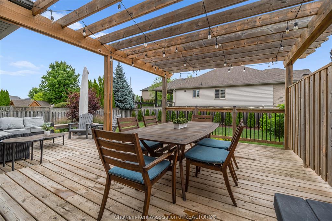
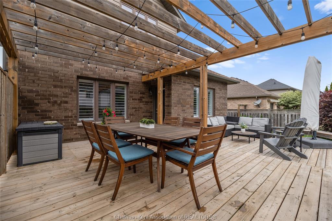
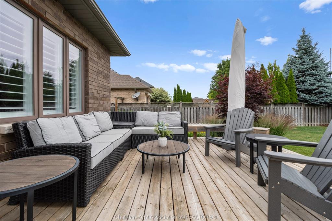
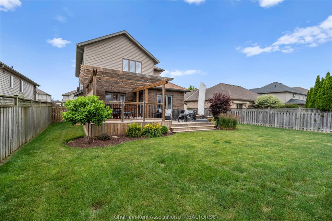
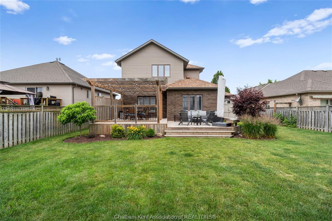
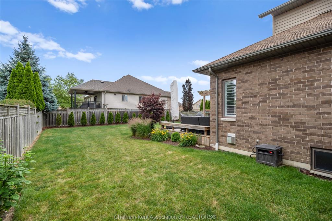
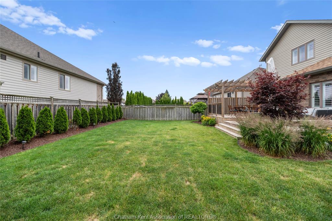
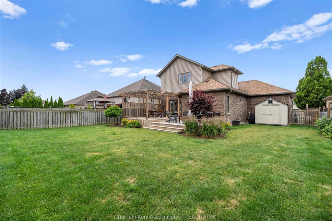
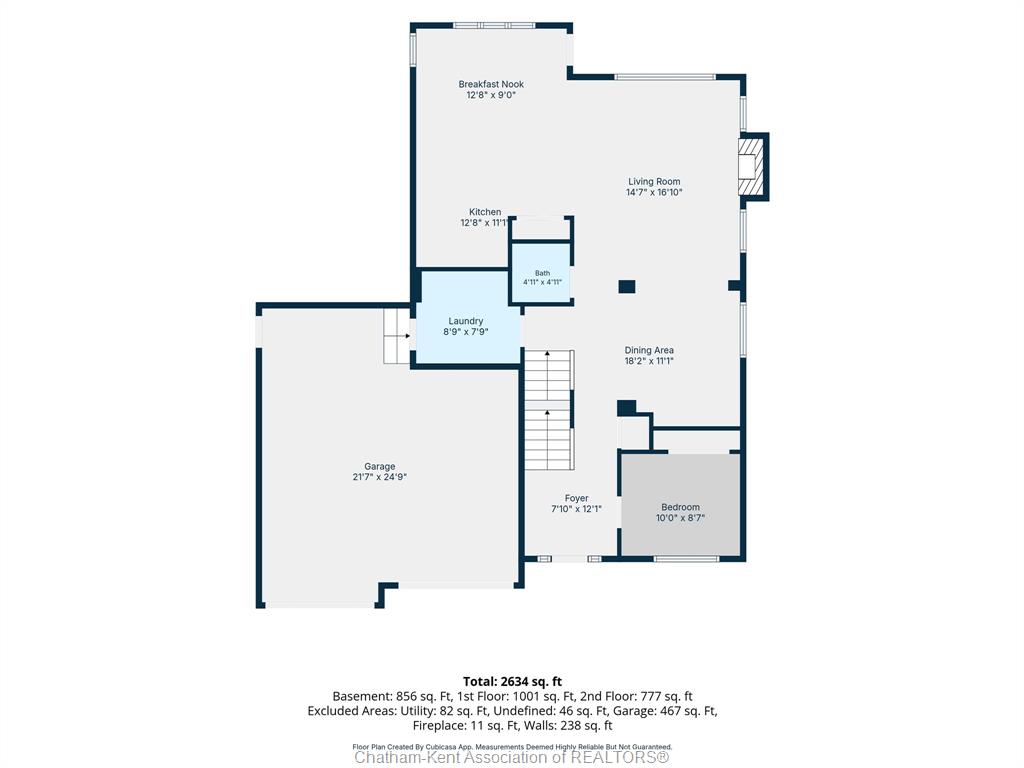
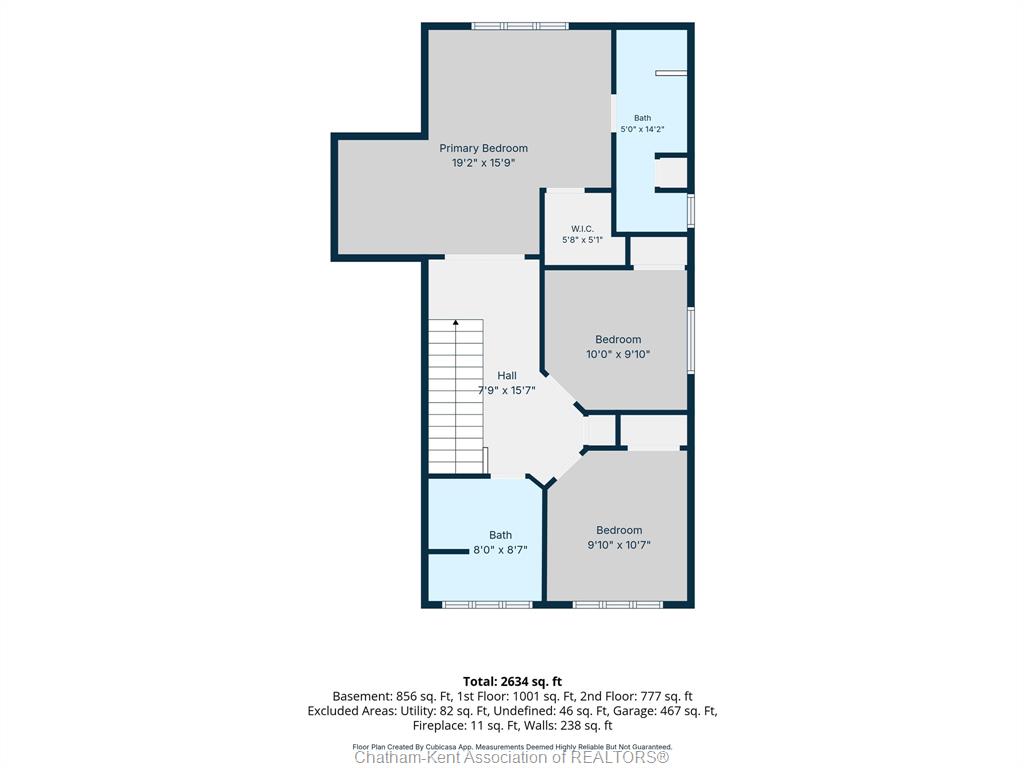
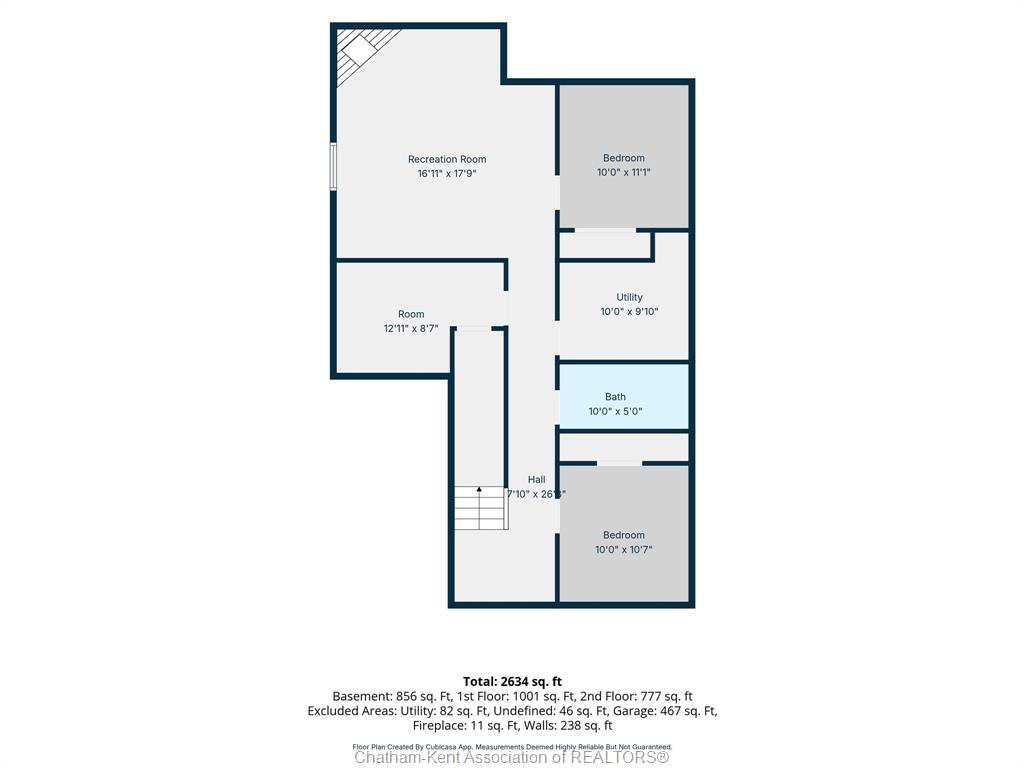
Welcome to one of North Chatham's most impressive family homes, nestled in the sought-after Prestancia subdivision. Thoughtfully designed with quality craftsmanship and exceptional attention to detail, this spacious two-storey home offers the perfect blend of style, comfort, and functionality on a nice size lot in an established neighbourhood. Step inside the grand foyer and you'll immediately appreciate the pride of ownership throughout. At the back of the home, the kitchen and living area create the true heart of the house. The spacious eat-in kitchen features a large island, abundant cabinetry, and an inviting layout that opens seamlessly to the bright living room, complete with the ambience of a natural gas fireplace. A separate dining room provides the perfect space for family dinners, holiday celebrations, and entertaining.The main floor also offers a versatile office with a full closet, making it ideal for working from home or easily serving as a fourth bedroom for guests or multi-generational living. Upstairs you'll find three generous bedrooms, including a spacious primary retreat with a walk-in closet, ensuite bath, and sitting area—the perfect place to relax at the end of the day. The fully finished basement adds incredible living space with a large family room featuring a second natural gas fireplace, two oversized bonus rooms, a full bathroom, and plenty of storage. Outside, enjoy the fully fenced backyard with ample room for children, pets, and summer entertaining, plus a storage shed and mature outdoor space that's already complete. Unlike starting from scratch, this home offers the extras buyers truly value—finished living space, established landscaping, fencing, beautiful window coverings and room to simply move in and enjoy. Offering exceptional square footage, a flexible floor plan, and a prime North Chatham location close to schools, parks, and amenities, this is a home your family can enjoy from day one.
PROPERTY SPECS
Price $699,900
City Chatham, Ontario
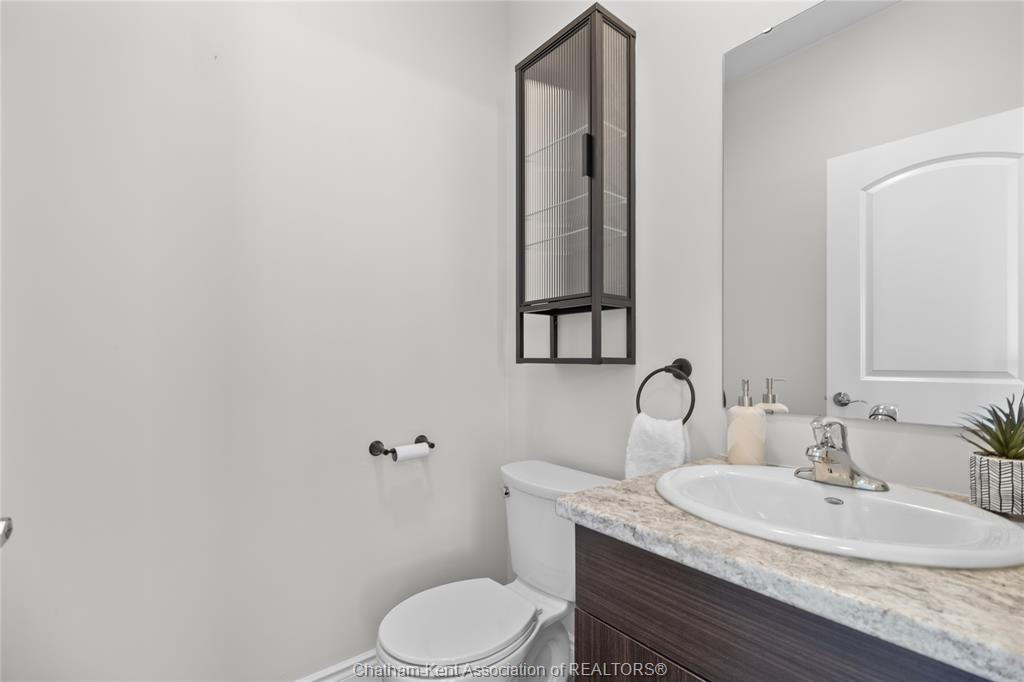
Bed / Bath 5 / 3 Full, 1 Half
Address 125 Morning Glory Lane
Listing ID 26015465
Style 2 Storey
Construction Aluminum/Vinyl, Brick
Roof Asphalt Shingle
Flooring Ceramic or Porcelain, Hardwood or Engineered Hrwd
Type Residential
Status For Sale
EXTENDED FEATURES
Attachment Style
Detached Subtype
2 Storey Acreage
0.165 Indoor Features
Walk-In Closet Inclusions
Fridge, Stove, Washer, Dryer, Dishwasher Driveway
Concrete Drive Parking
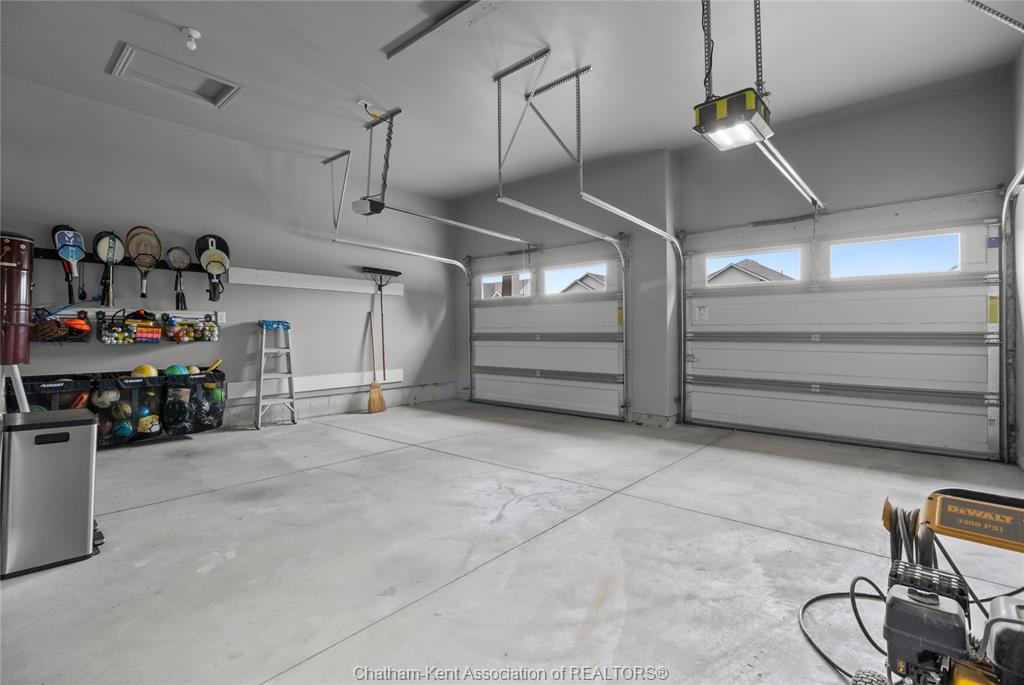
Double Garage Ownership
Freehold Rental Equipment
None Basement
Full Basement Development
Finished Foundation
Concrete Heating / Cooling
Fully Air Conditioned, Furnace Heating Fuel
Natural Gas Hot Water Tank
Gas Utility Water
Municipal Water Sewer
Sanitary Fireplace
Gas Direct Vent Date Listed
Jun 29, 2026 Days on Market
80