PROPERTY INFO
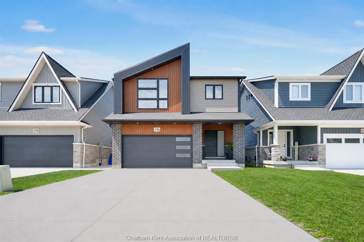
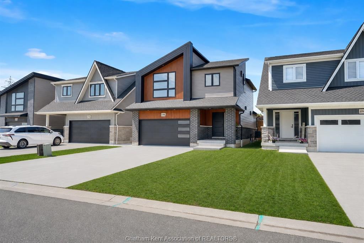
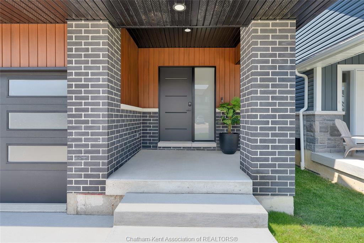
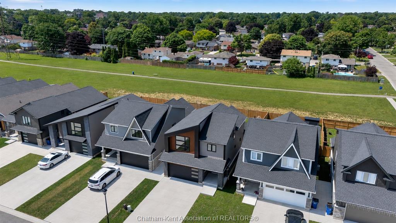
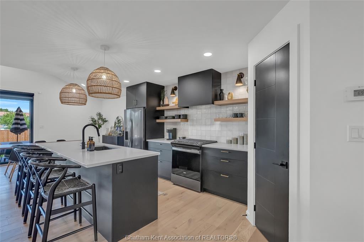
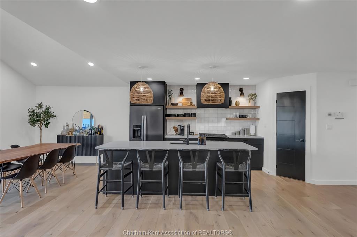
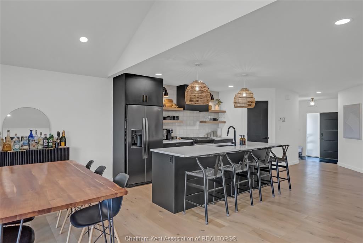
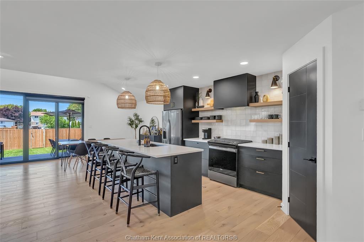
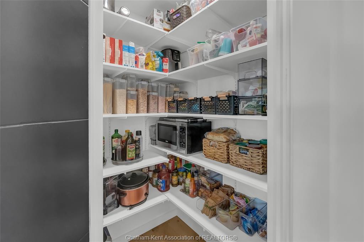
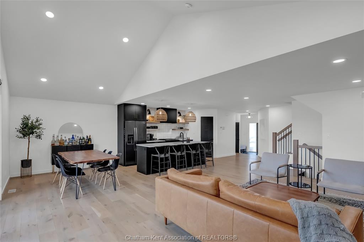
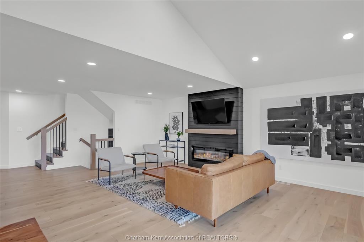
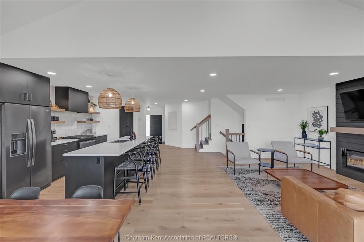
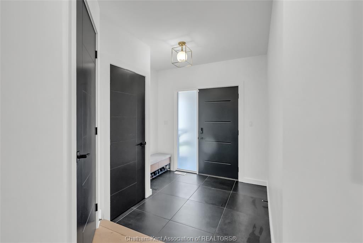
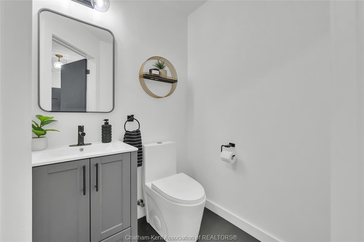
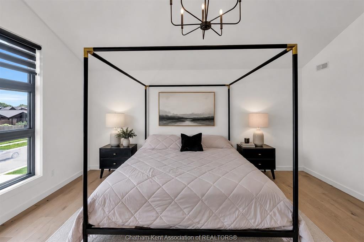
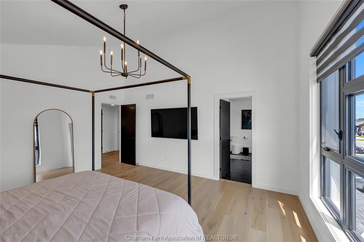
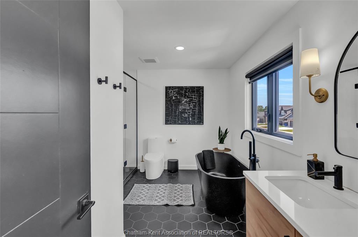
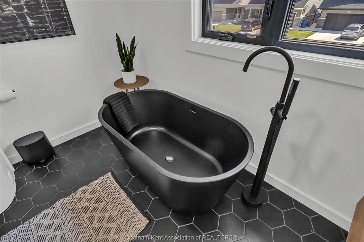
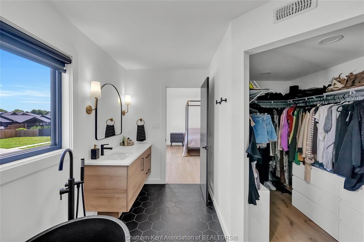
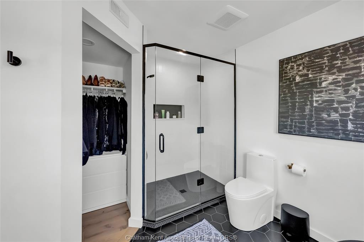
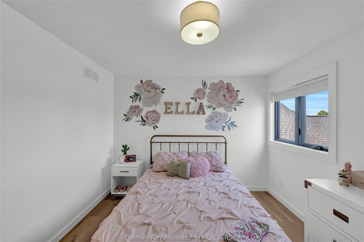
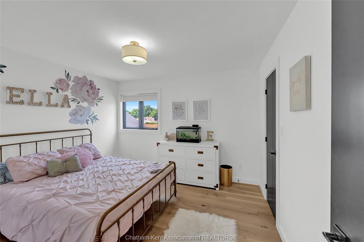
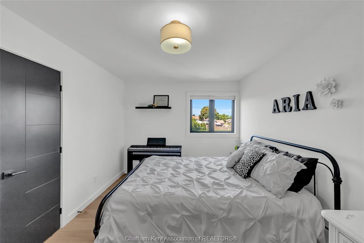
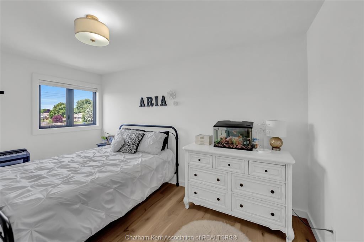
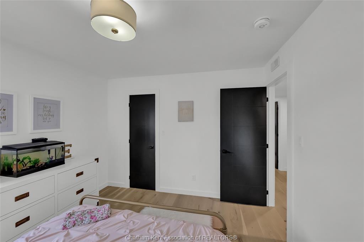
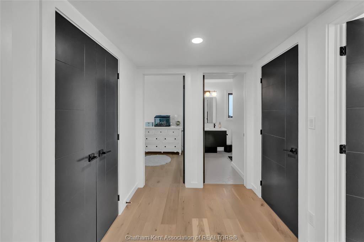
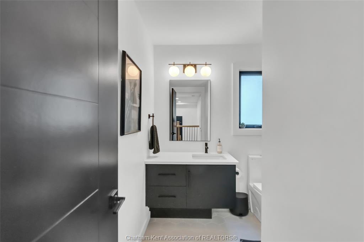
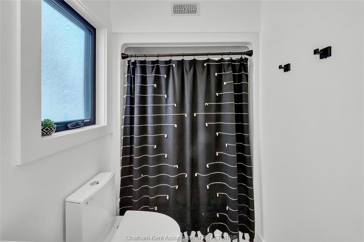
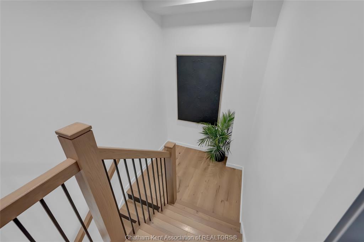
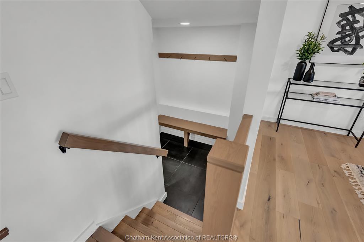
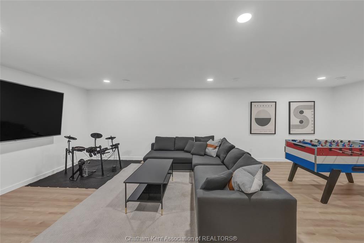
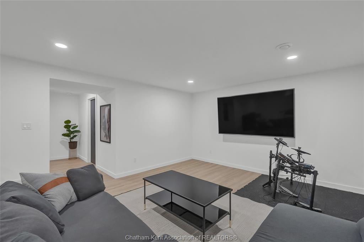
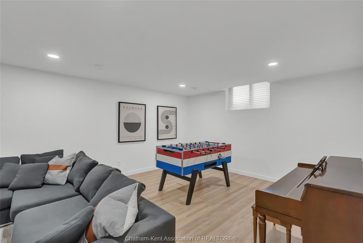
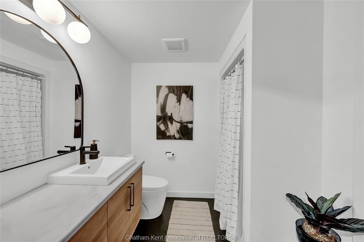
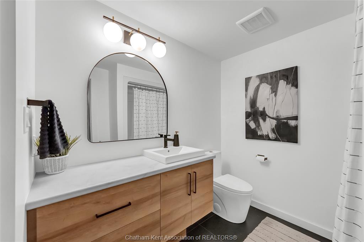
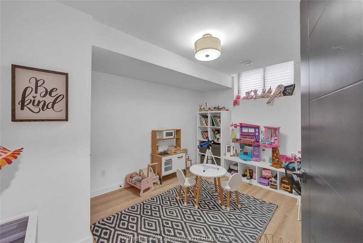
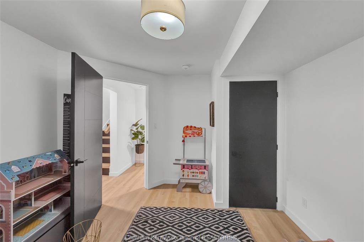
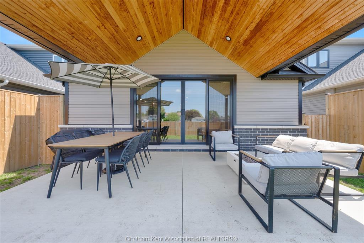
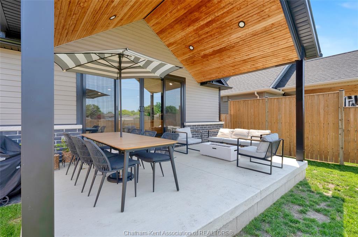
Some homes simply check the boxes. This one creates an experience. Perfectly positioned on a premium lot backing onto protected greenspace, this 4-bedroom, 3.5-bathroom home offers a level of privacy that's increasingly hard to find. Wake up to peaceful views with no rear neighbours, spend evenings strolling the surrounding walking trails, or enjoy the neighbourhood's picturesque duck pond just steps from your front door. Inside, every space has been intentionally designed. Clean architectural lines, warm white oak flooring, and designer finishes create a home that feels both sophisticated and effortlessly livable. The open-concept layout flows seamlessly from the kitchen into inviting living spaces made for entertaining and everyday family life. Downstairs, the fully finished lower level expands your living space with room for movie nights, a games area, home gym, or kids' retreat, offering flexibility as your family's needs evolve. Step through the 12 foot patio door to the backyard. Beneath the cedar-lined covered patio, you'll find an outdoor living room, equally suited for quiet mornings with coffee or unforgettable evenings hosting friends. This isn't just another beautiful home. It's a modern lifestyle wrapped in nature, where thoughtful design meets everyday comfort in one of the community's most desirable settings. For the full experience, be sure to view the virtual tour and see everything this home has to offer!
PROPERTY SPECS
Price $649,990
City Chatham, Ontario
Bed / Bath 4 / 3 Full, 1 Half
Address 96 Cabot Trail
Listing ID 26015590
Style 2 Storey
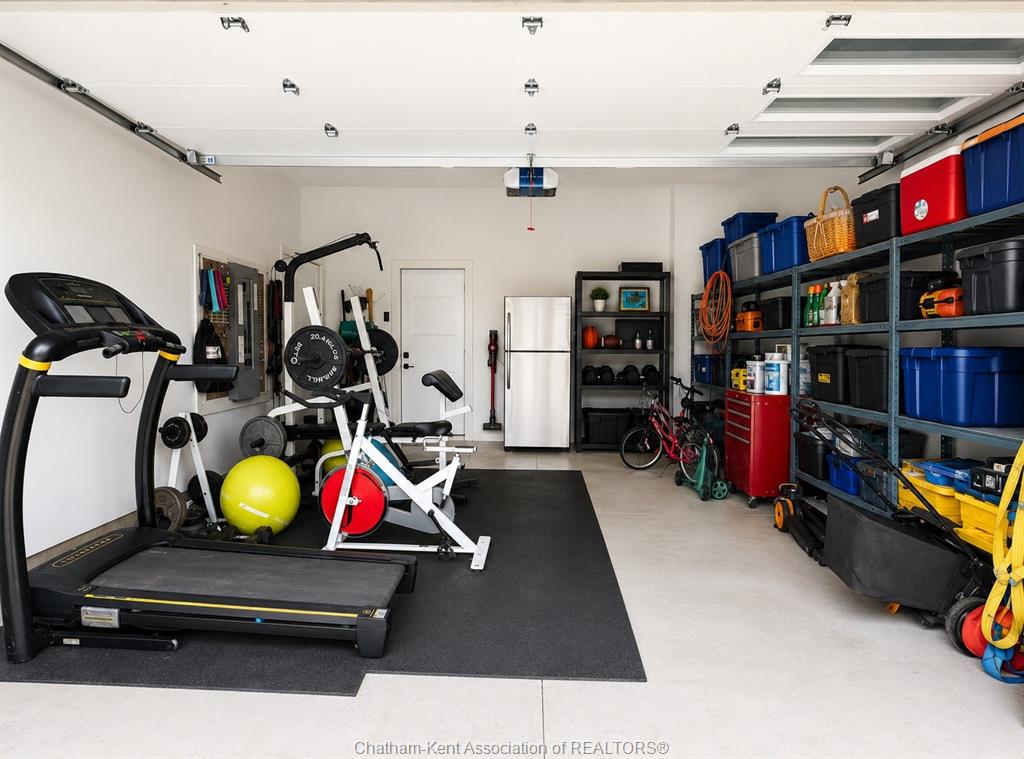
Construction Aluminum/Vinyl, Brick, Steel
Roof Asphalt Shingle
Flooring Hardwood or Engineered Hrwd
Type Residential
Status For Sale
EXTENDED FEATURES
Attachment Style
Detached Subtype
2 Storey Acreage
0.098 Outdoor Features
Covered Porch, Pond/Stream, Walking Trails Nearby Inclusions
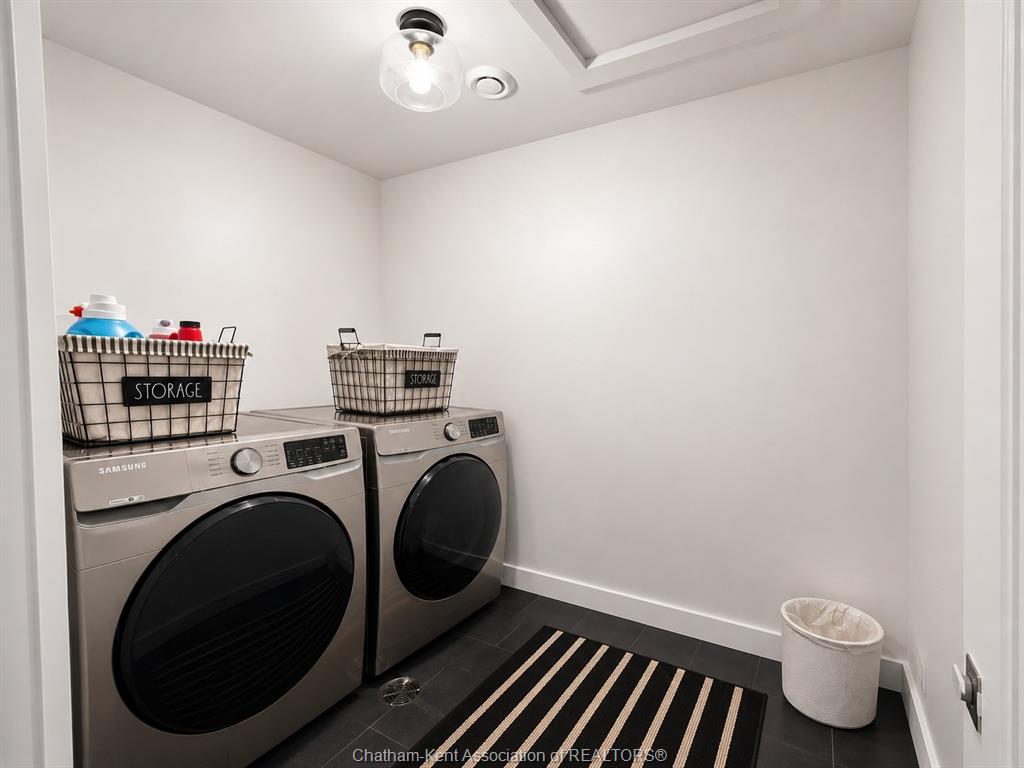
Fridge, Stove, Dishwasher, Washer, Dryer. Driveway
Concrete Drive Parking
Double Garage Amenities
Landscaped, Patio(s), Playground Nearby, Shopping Nearby Ownership
Freehold Rental Equipment
Hot Water Tank Appliances
Dishwasher, Dryer, Refrigerator, Stove, Washer Basement
Full Basement Development
Finished Foundation
Concrete Heating / Cooling
Central Air Conditioning, Forced Air, Furnace Heating Fuel
Natural Gas Hot Water Tank
Gas Utility Water
Municipal Water Sewer
Sanitary Fireplace
Electric Insert Date Listed
Jun 30, 2026 Days on Market
27