PROPERTY INFO
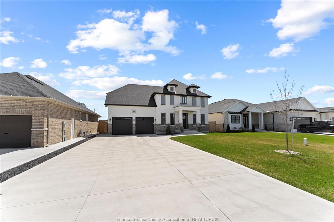
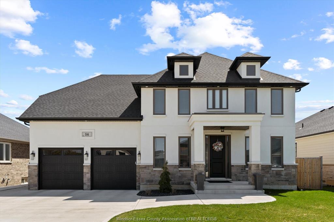
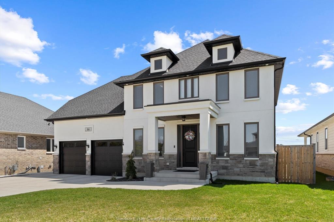
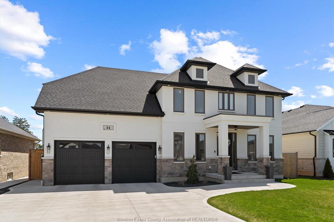
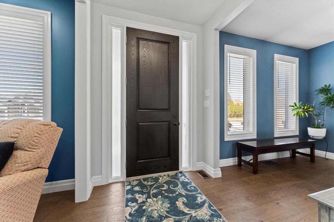
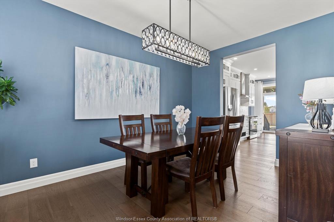
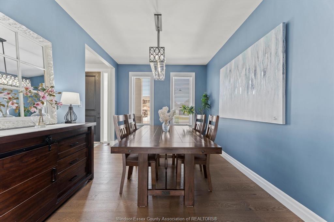
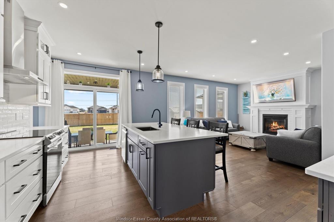
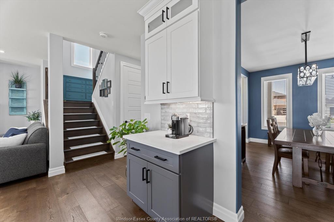
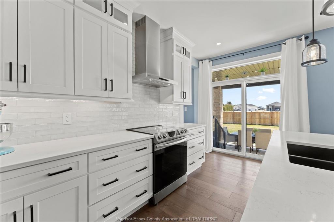
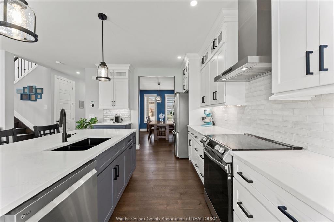
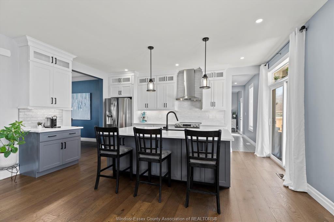
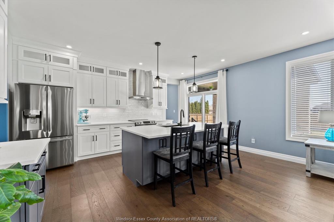
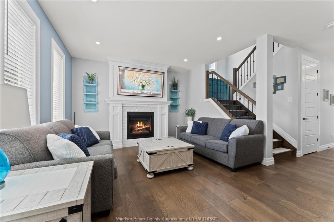
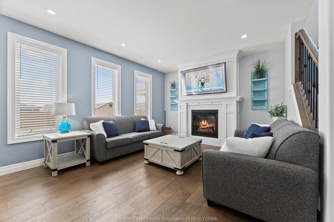
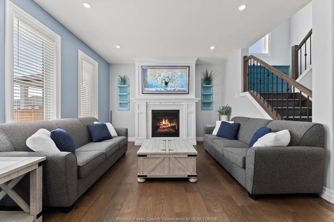
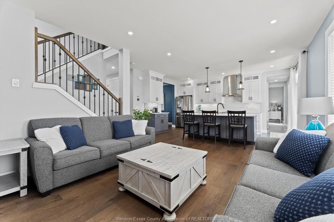
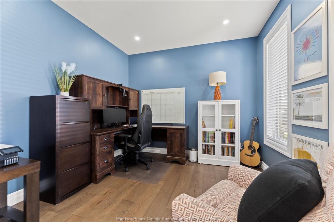
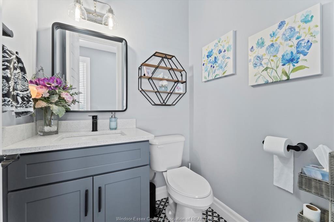
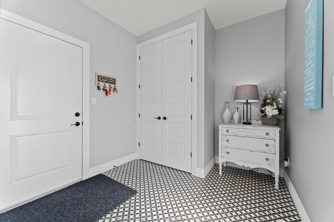
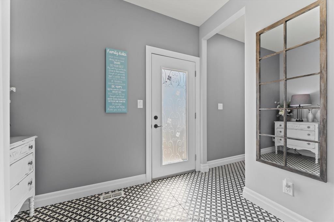
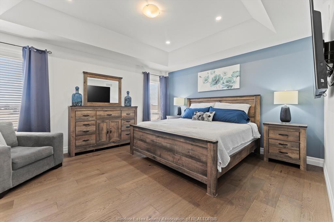
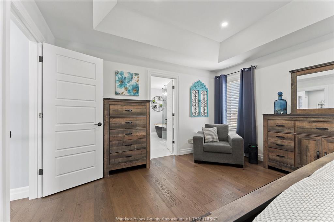
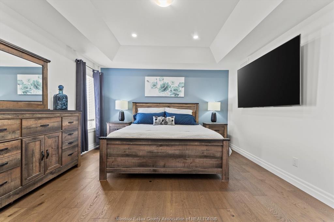
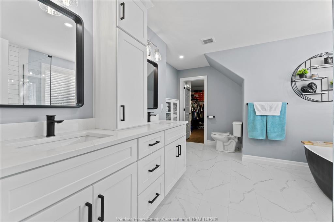
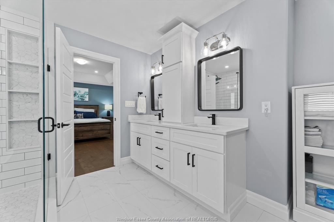
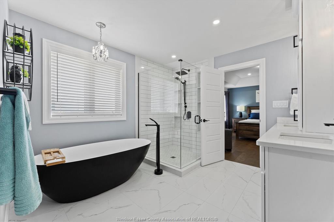
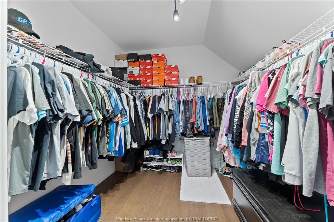
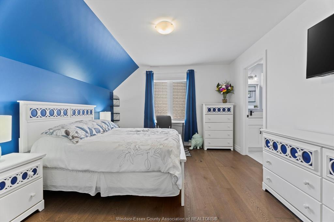
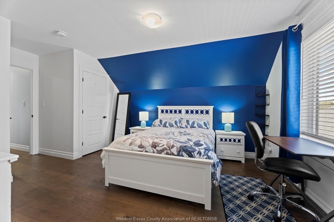
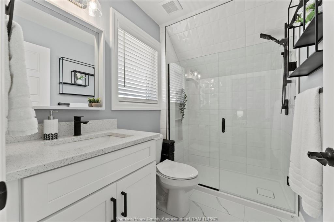
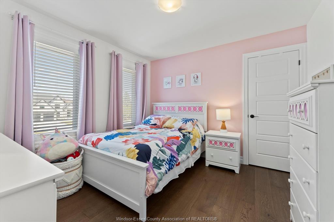
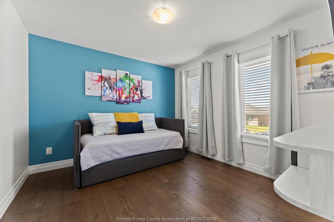
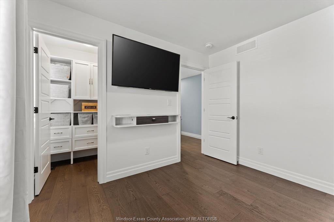
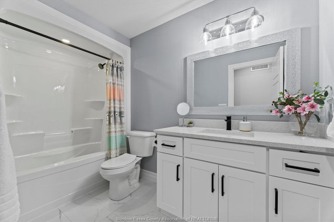
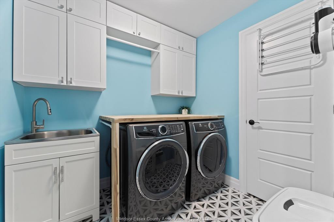
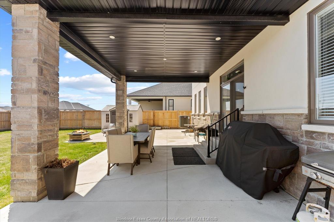
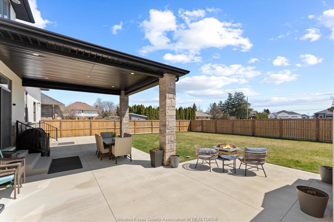
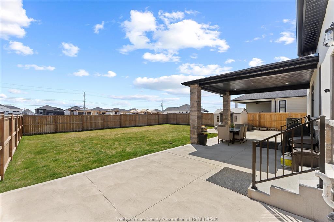
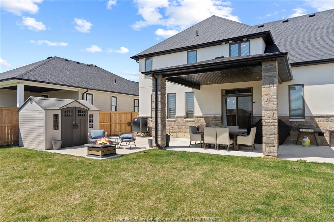
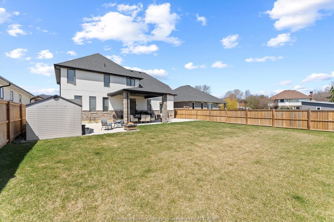
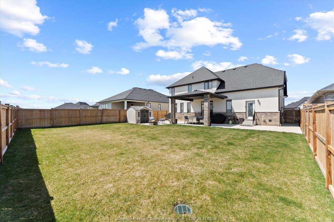
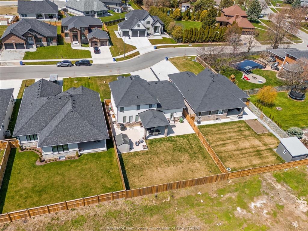
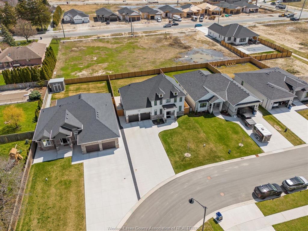
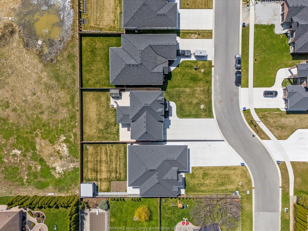
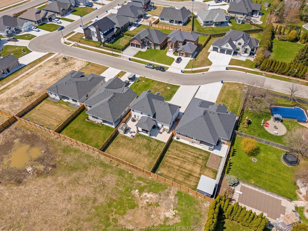
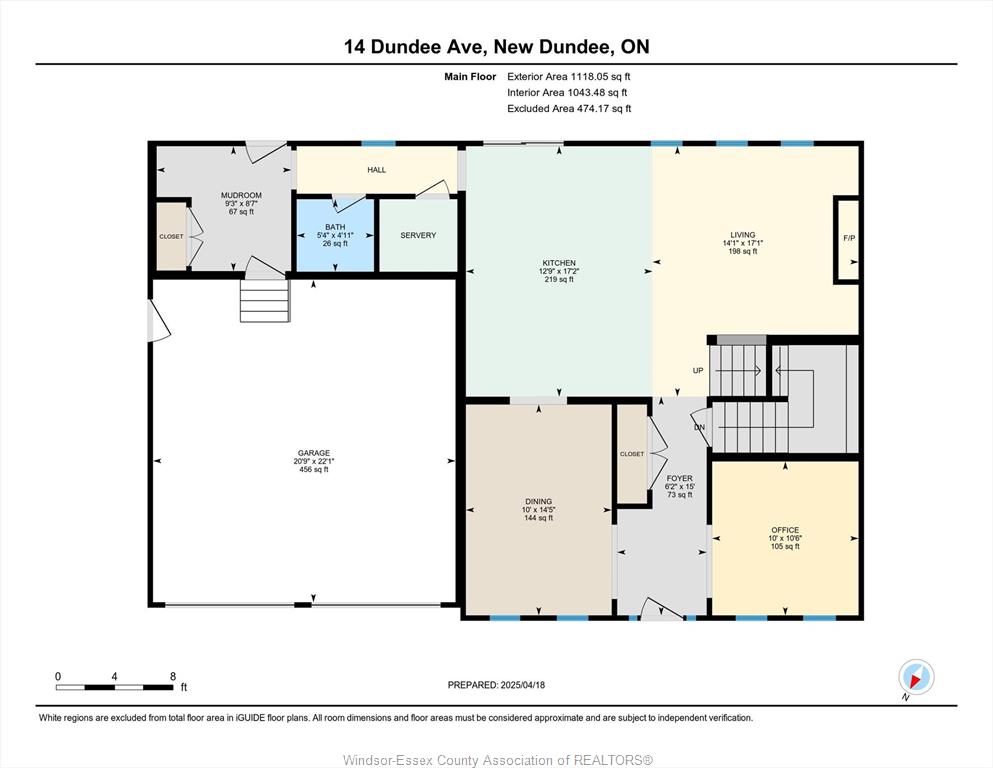
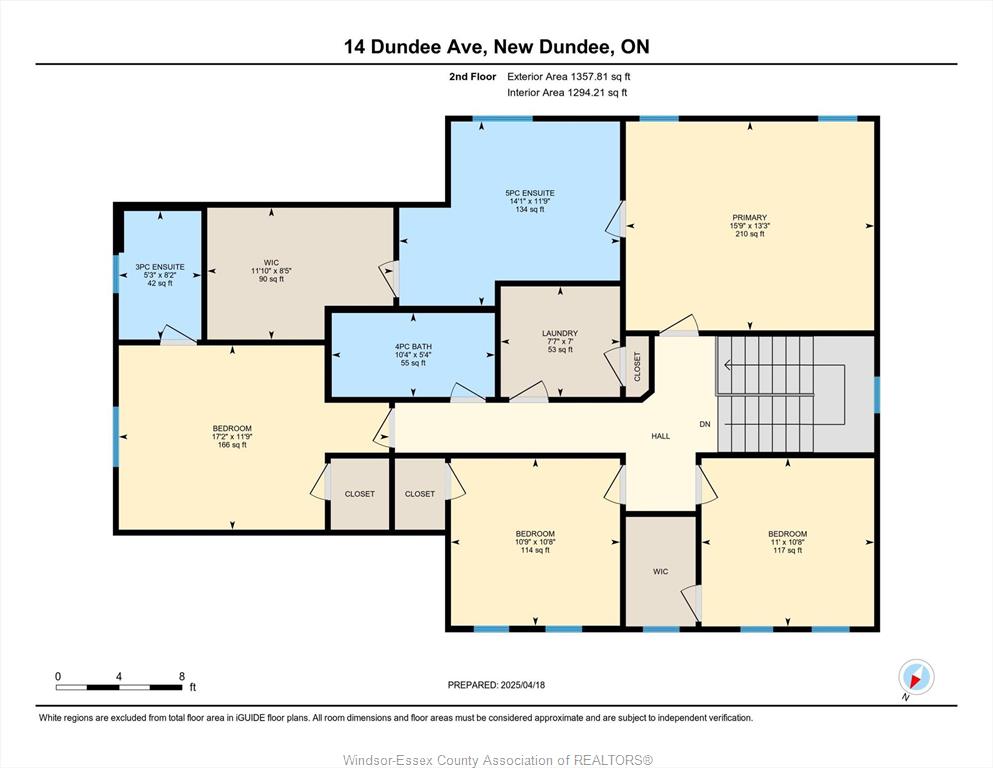
Why settle for the basics of a new build when this beautifully upgraded 2021-built home offers so much more? Combining modern construction with a fully completed exterior, this impressive property already features professional landscaping, a concrete driveway, sidewalk and patio, allowing the next owners to move in and enjoy it all without the additional expense, delays or hassle. Designed for modern family living, the spacious layout includes four generously sized bedrooms, two with private ensuites, making it an exceptional choice for growing families, overnight guests or multigenerational households. With 3.5 bathrooms in total, everyone can enjoy added space, privacy and convenience. The bright, open-concept main floor is anchored by a stylish kitchen featuring quality finishes, abundant cabinetry, expansive counter space and a large island that is ideal for everyday meals, entertaining and gathering with family and friends. A separate formal dining room provides the perfect setting for holiday dinners and special occasions. Outside, the fully fenced yard offers a private and functional space for entertaining, relaxing, pets and children to play. Thoughtfully finished from the inside out, this move-in-ready home delivers the modern style and construction of a newer build, with the valuable upgrades and completed exterior that many new homes still require. Located in a welcoming, family-friendly neighbourhood, this is an outstanding opportunity to enjoy a nearly new home without the usual unfinished details.
PROPERTY SPECS
Price $865,000
City Chatham, Ontario
Bed / Bath 4 / 3 Full, 1 Half
Address 14 DUNDEE Drive
Listing ID 26015255
Style 2 Storey
Construction Concrete/Stucco, Stone
Roof Asphalt Shingle
Flooring Ceramic or Porcelain, Hardwood or Engineered Hrwd
Type Residential
Status For Sale
EXTENDED FEATURES
Attachment Style
Detached Subtype
2 Storey Indoor Features
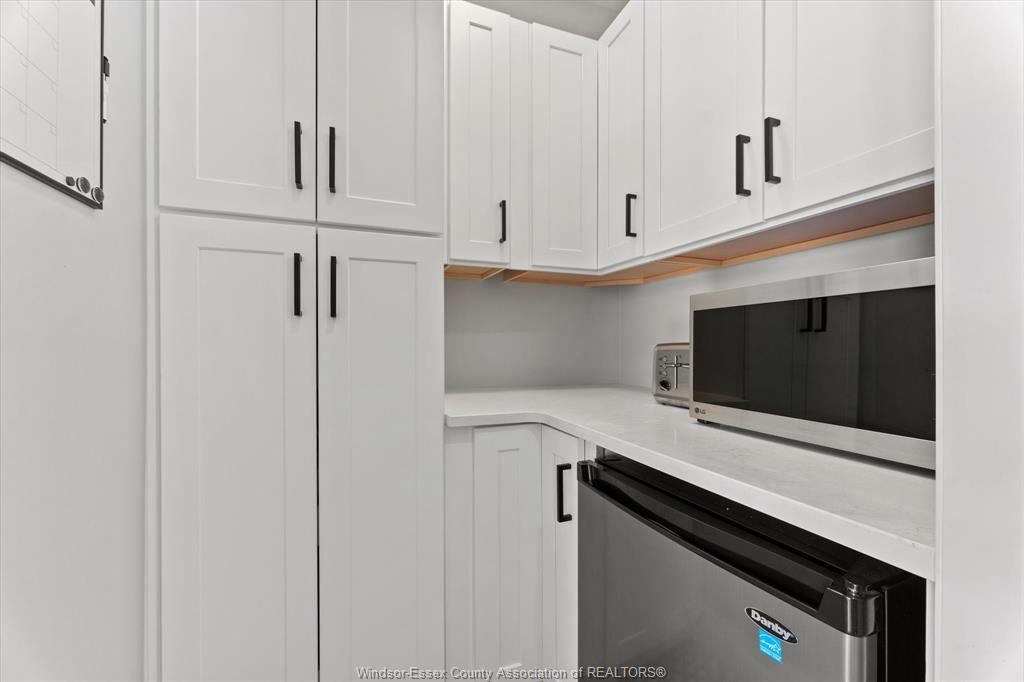
Pantry, Walk-In Closet, Walk-in Pantry Outdoor Features
Covered Porch, Other, See Remarks Driveway
Double Width Or More Drive, Finished Drive, Front Drive Parking
Double Garage, Automatic Garage Door Opener, Inside Entry Amenities
Fenced Yard, Landscaped, Patio(s), Sundeck Ownership
Freehold Rental Equipment
None Appliances
Dishwasher, Dryer, Refrigerator, Stove, Washer Basement
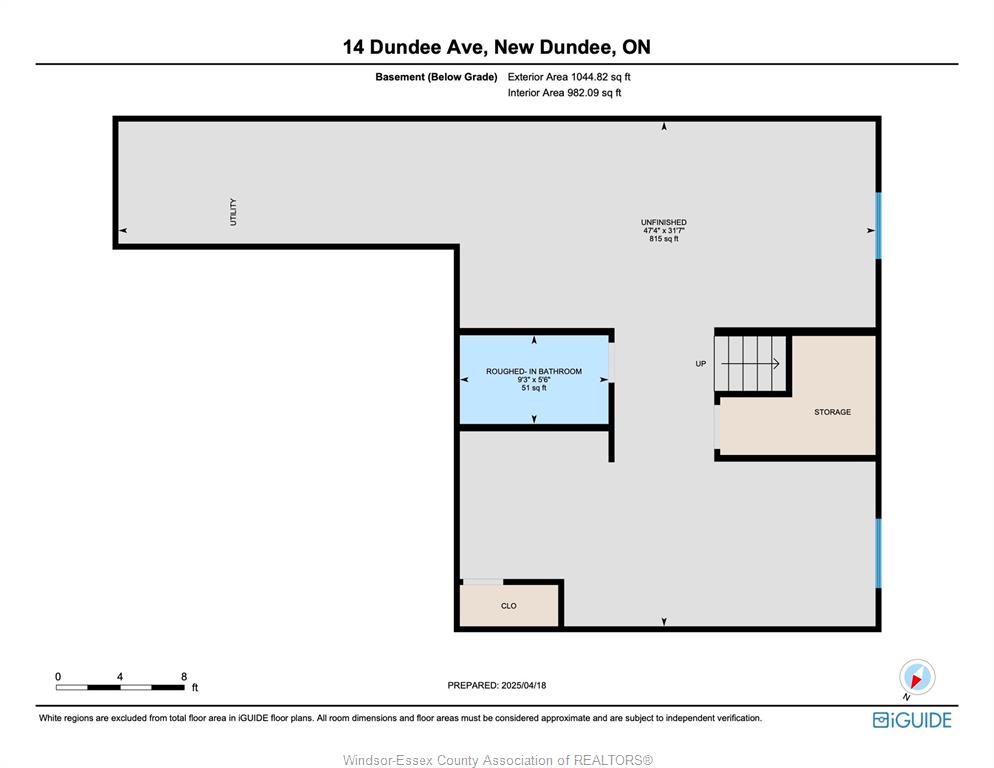
Full Basement Development
Unfinished Foundation
Concrete Heating / Cooling
Central Air Conditioning, Furnace Heating Fuel
Natural Gas Hot Water Tank
Gas, Tankless Water Heater Utility Water
Municipal Water Sewer
Sanitary Fireplace
Gas Direct Vent Date Listed
Jun 25, 2026 Days on Market
84