PROPERTY INFO
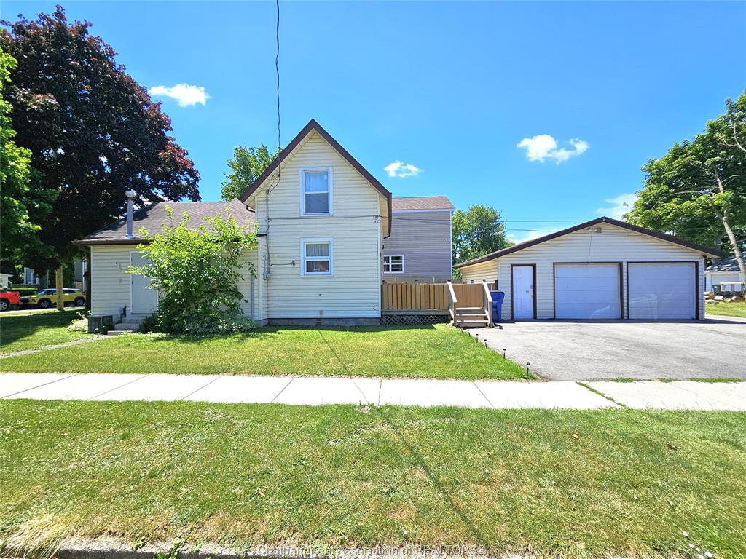
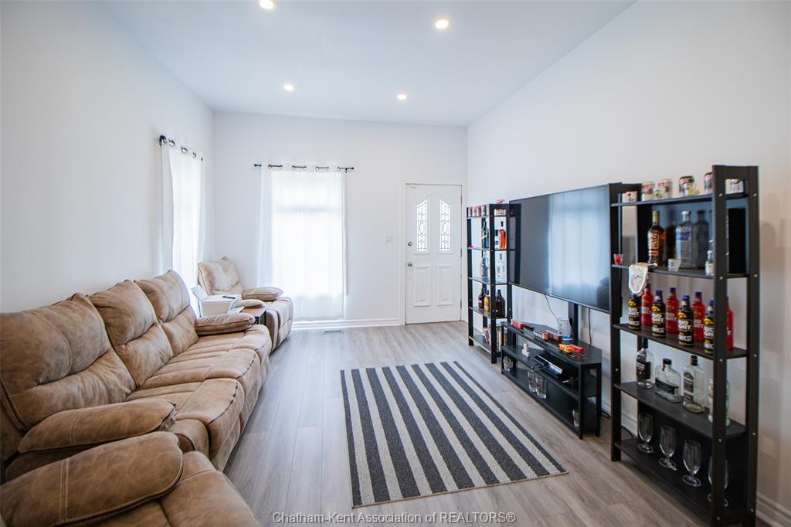
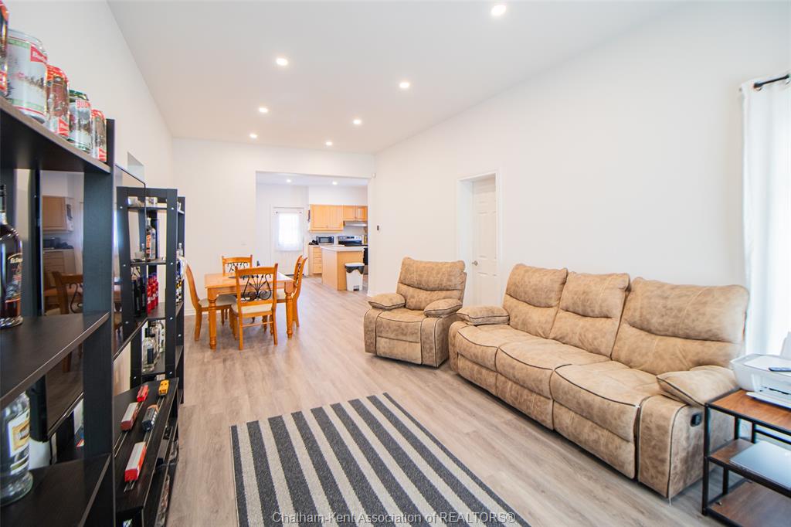
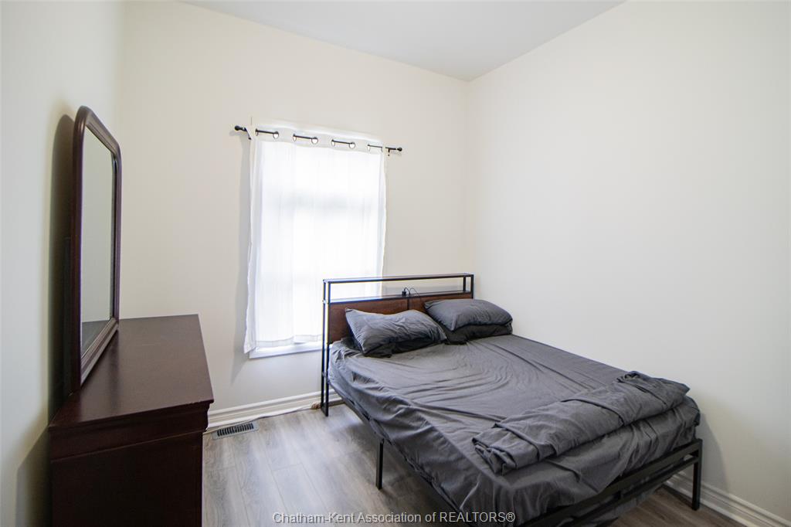
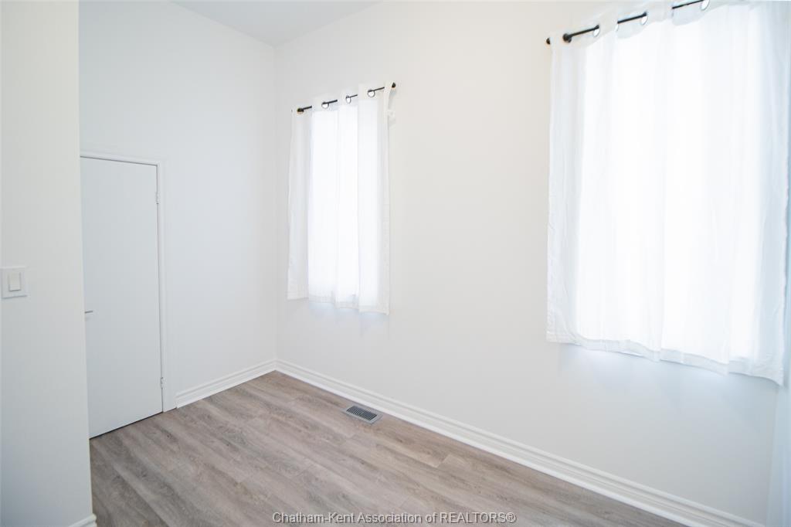
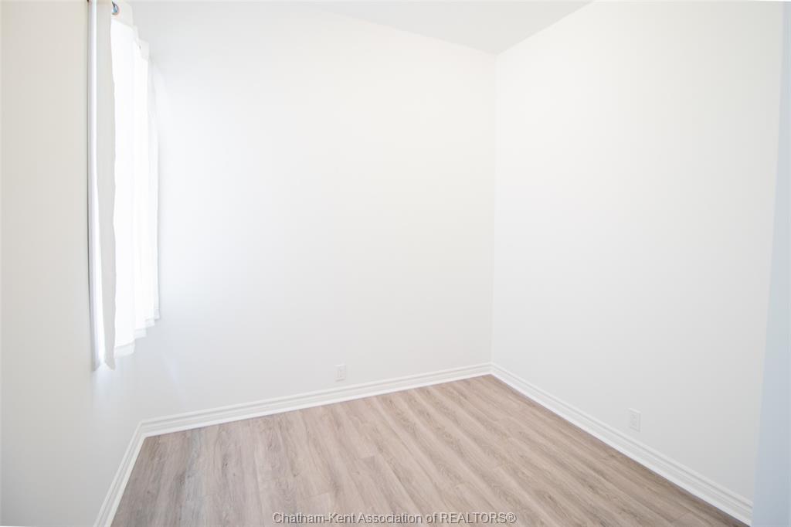
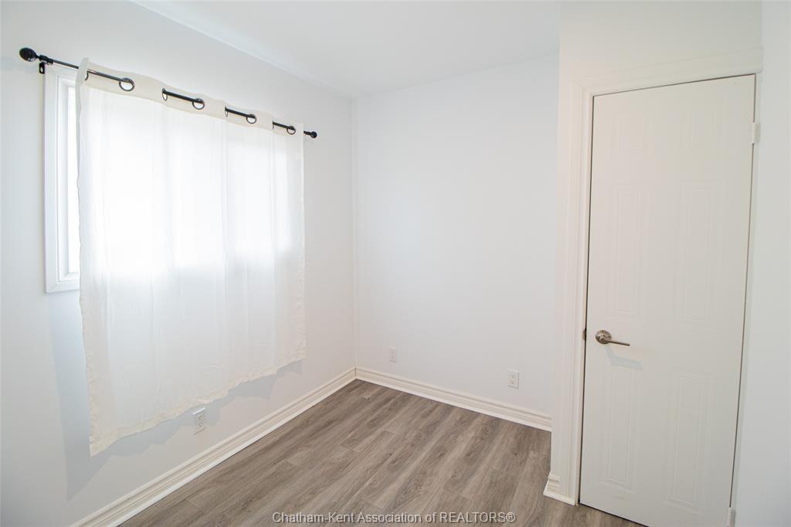
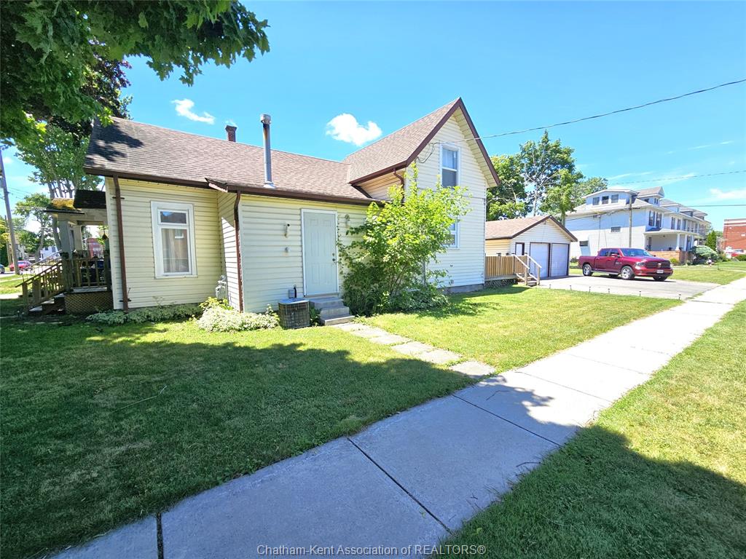
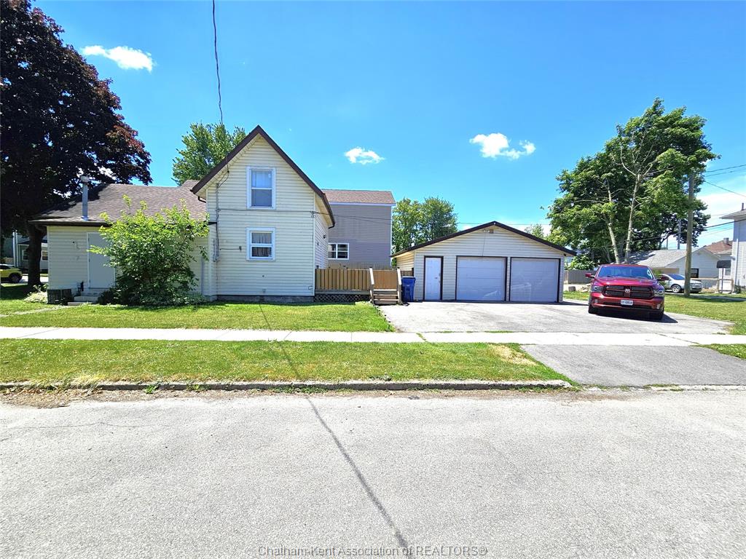
Looking for a home with room to grow? This spacious 1.5-storey home offers 4 bedrooms, 2 full bathrooms, and a layout designed to adapt to a variety of lifestyles. Whether you need extra bedrooms for a growing family, dedicated work-from-home space, or room for guests and hobbies, you'll appreciate the flexibility this home provides.
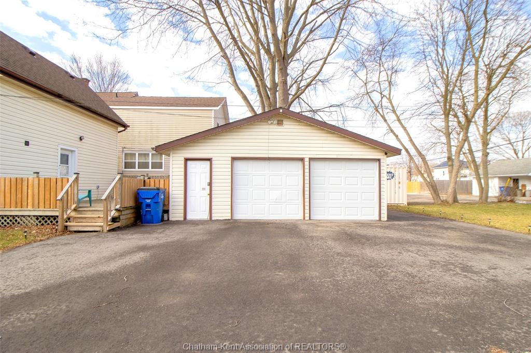
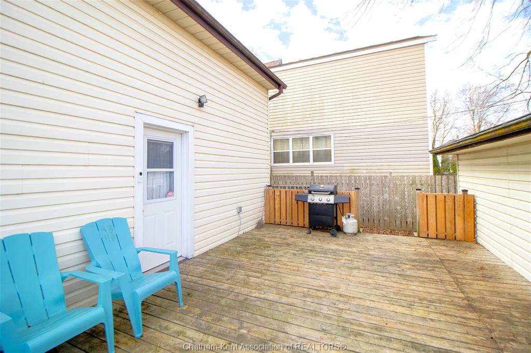
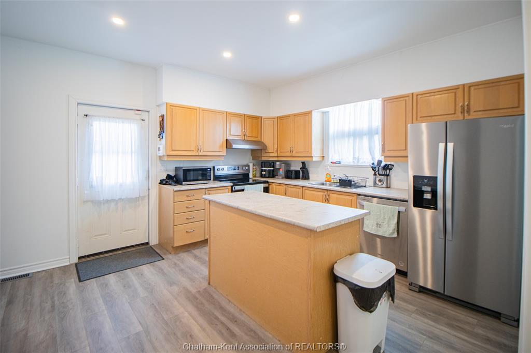
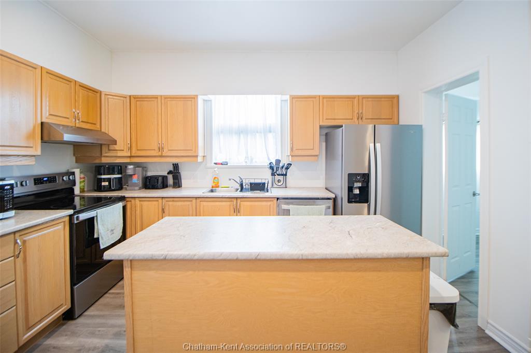
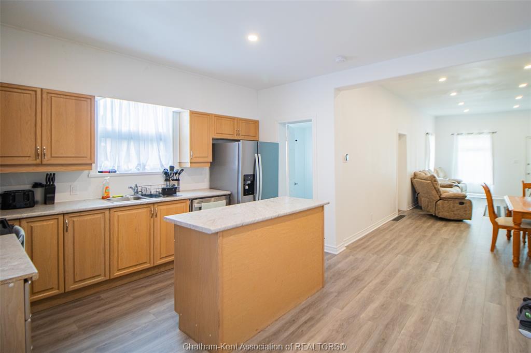
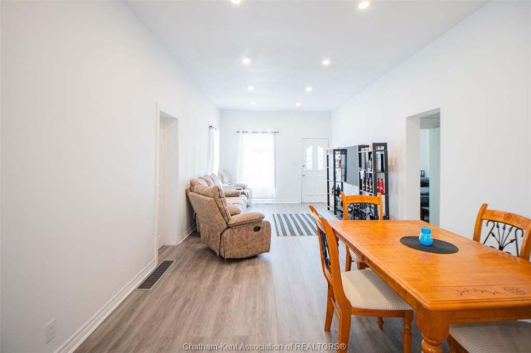
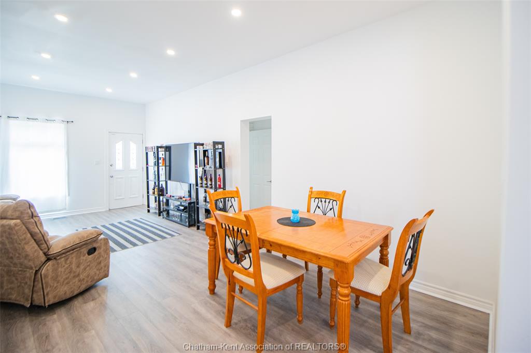
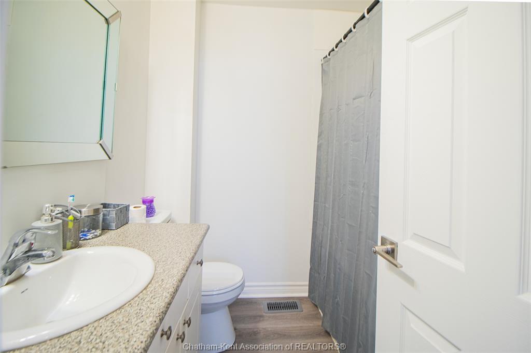
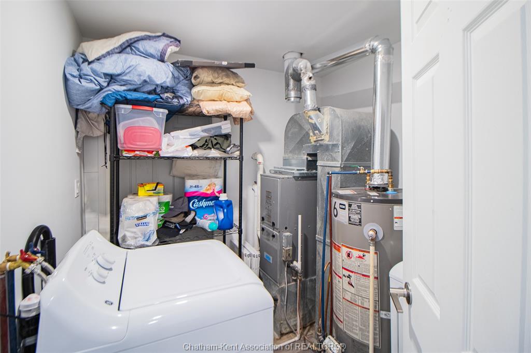
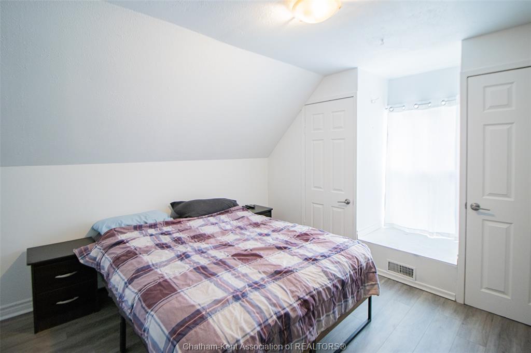
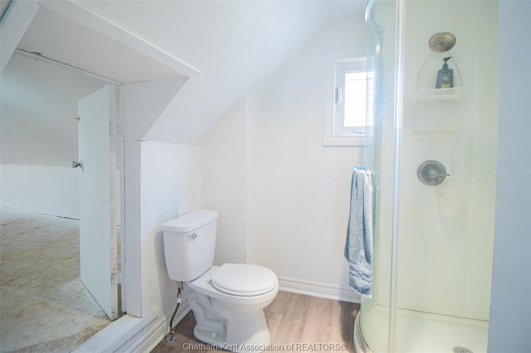
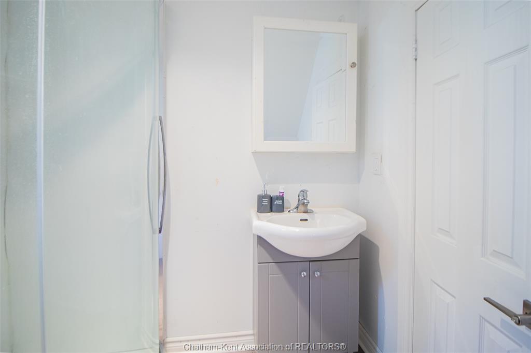
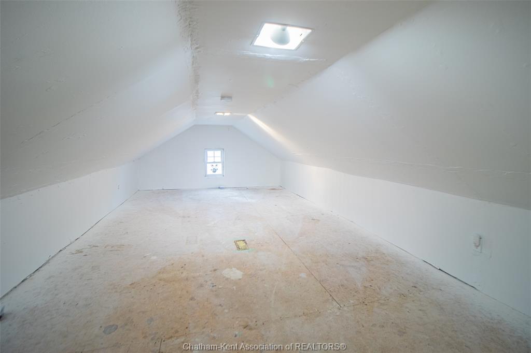
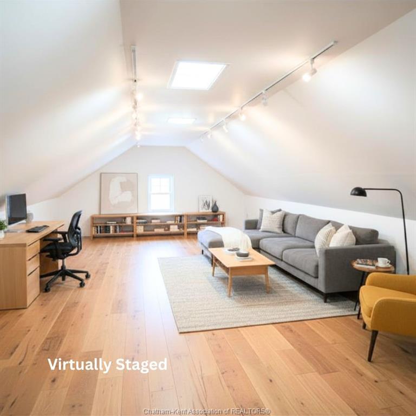
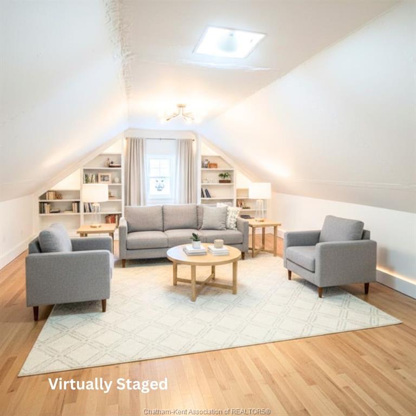
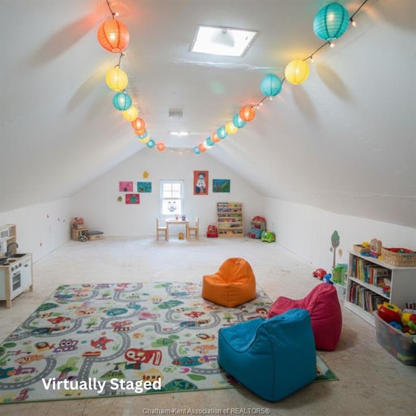
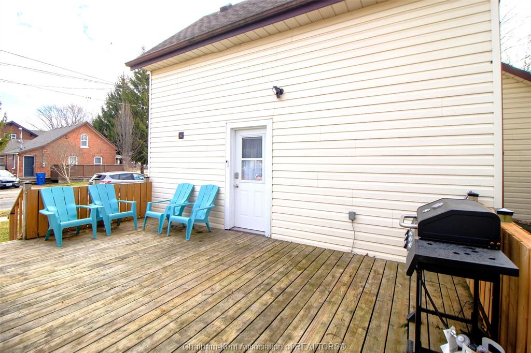
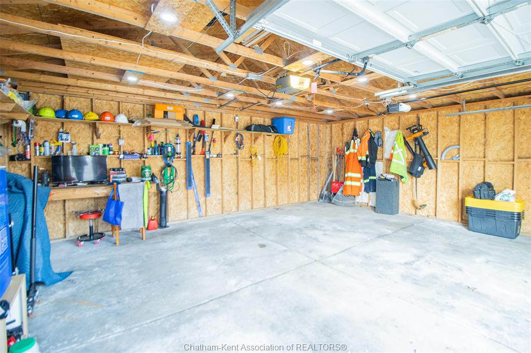
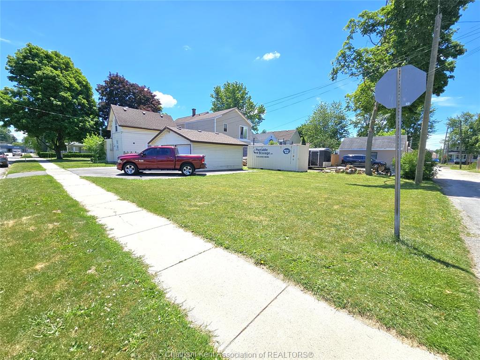
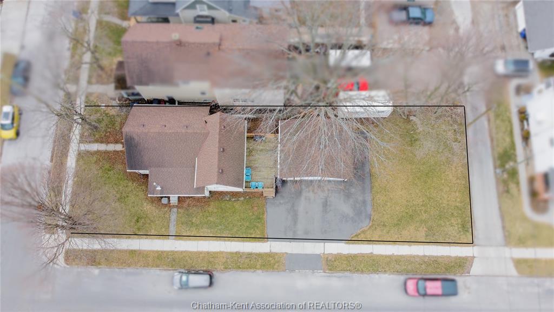
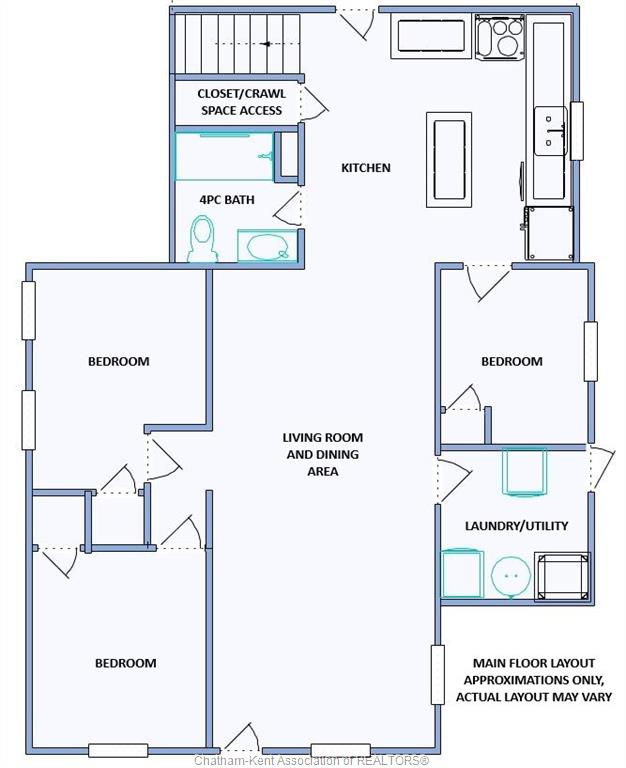
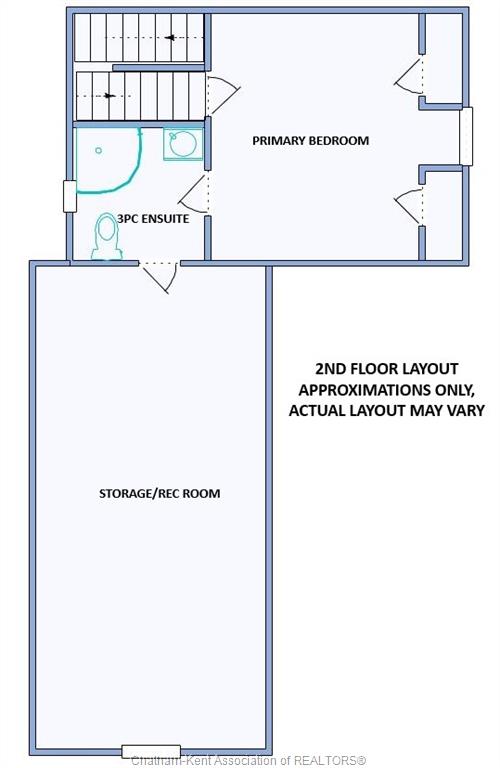
The main floor features bright living areas, an updated interior, convenient main floor laundry, a 4pc bath, and three well-sized bedrooms. The kitchen is equipped with newer appliances and connects easily to the dining and living spaces, creating a comfortable setting for everyday living and entertaining alike. The upper level is dedicated to a private primary suite complete with its own 3pc ensuite bathroom, dual closets, and an additional bonus room offering excellent potential for a home office, rec room, hobby space, storage, or future finished living area tailored to your needs. Outside, you'll find one of the property's standout features: exceptional parking and storage. The detached 2-car garage is equipped with a dedicated outlet for EV charging, while the newly paved driveway accommodates up to 5 vehicles. The spacious yard and deck provide plenty of room to relax, entertain, garden, or enjoy time outdoors. Situated on a quiet residential street, this move-in-ready home offers the space, convenience, and versatility that you are searching for. Some photos in this listing have been virtually staged to showcase the home's potential. Original photos are included in the gallery.
PROPERTY SPECS
Price $359,900
City Chatham, Ontario
Bed / Bath 4 / 2 Full
Address 53 Selkirk Street
Listing ID 26014729
Style 1 1/2 Storey
Construction Aluminum/Vinyl
Roof Asphalt Shingle
Flooring Cushion or Lino or Vinyl, Laminate
Type Residential
Status For Sale
EXTENDED FEATURES
Attachment Style
Detached Subtype
1 1/2 Storey Inclusions
Fridge, Stove, Washer, Dryer, Dishwasher Driveway
Double Width Or More Drive, Paved Drive Parking
Double Garage, Automatic Garage Door Opener, Detached Garage Amenities
Shopping Nearby, Sundeck Ownership
Freehold Rental Equipment
Hot Water Tank (Owned), None Basement
Crawl Space Foundation
Block, Concrete Heating / Cooling
Central Air Conditioning, Forced Air, Furnace Heating Fuel
Natural Gas Hot Water Tank
Gas Utility Water
Municipal Water Sewer
Sanitary Date Listed
Jun 24, 2026 Days on Market
33