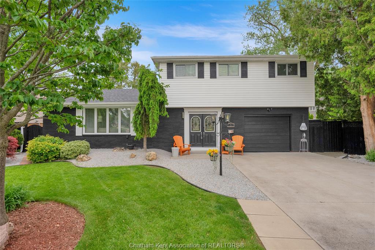
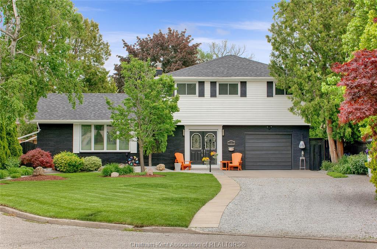
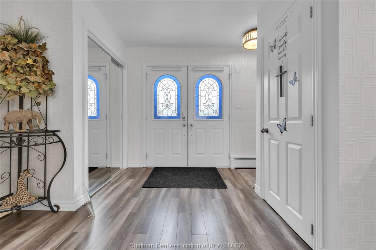
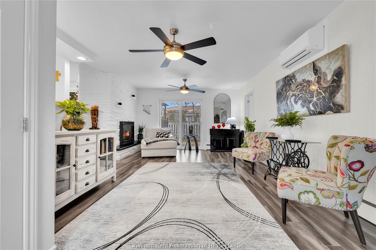
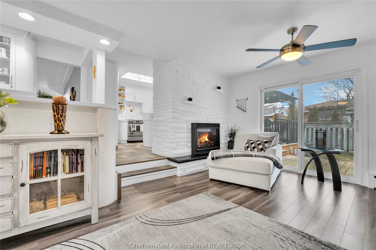
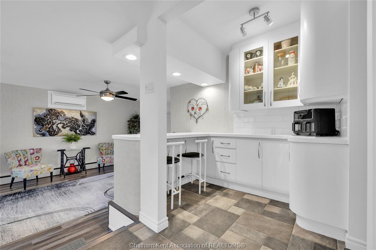
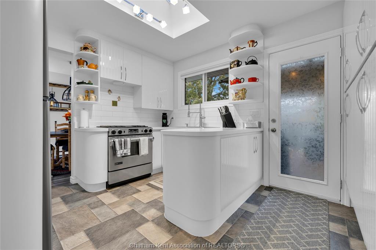
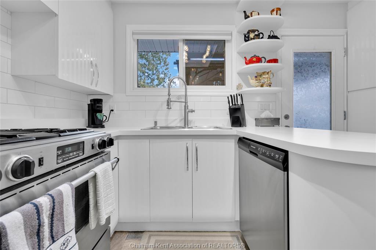
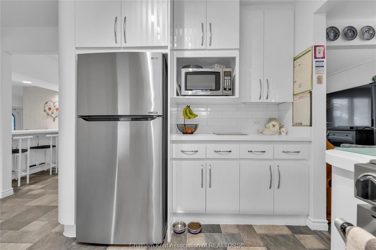
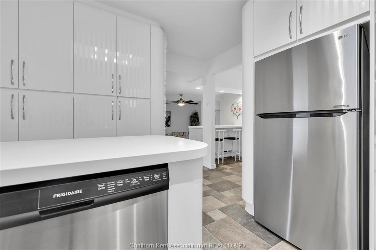
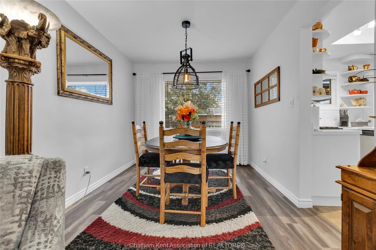
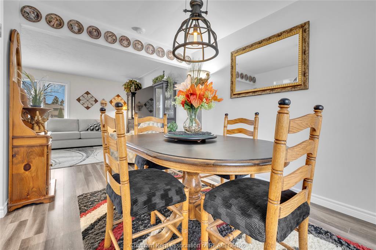
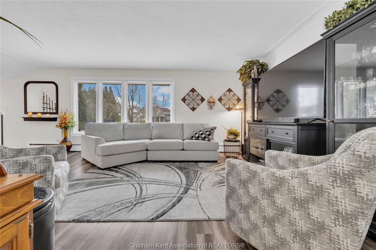
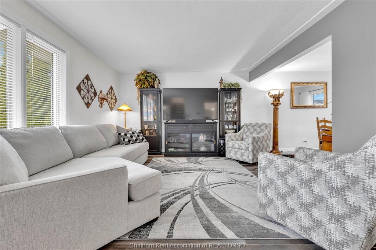
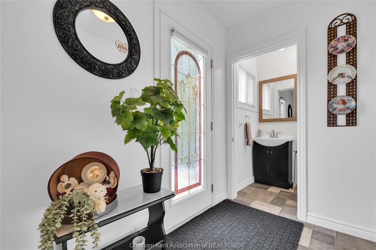
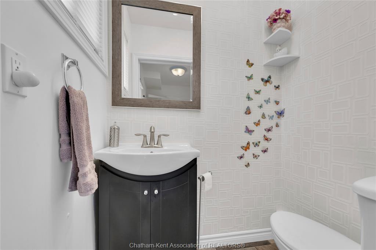
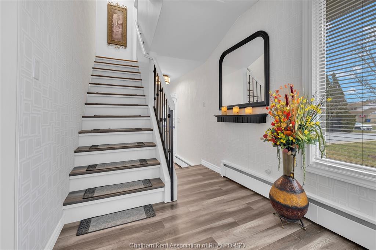
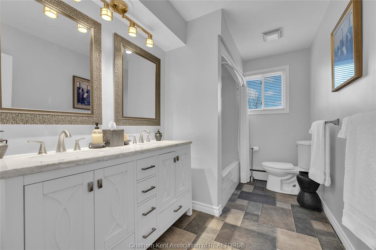
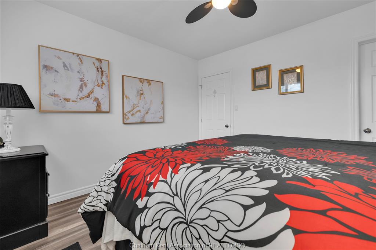
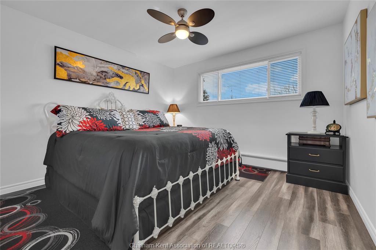
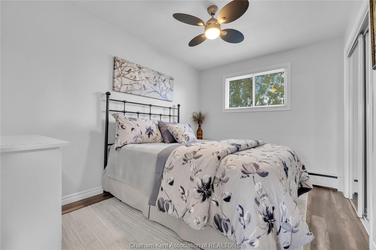
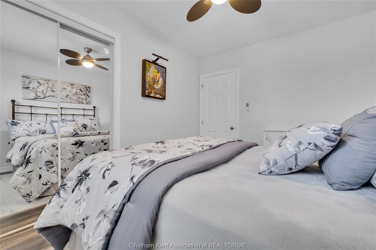
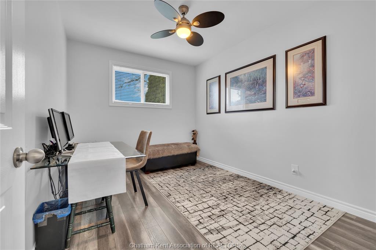
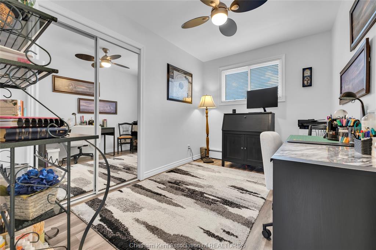
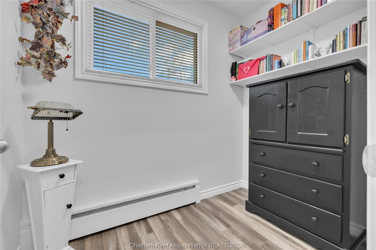
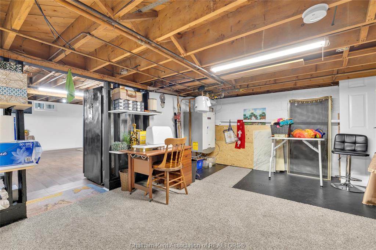
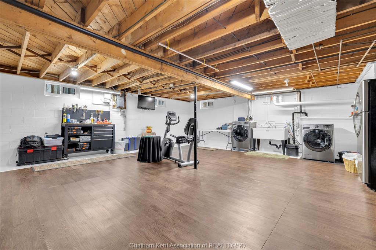
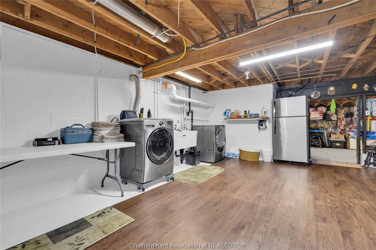
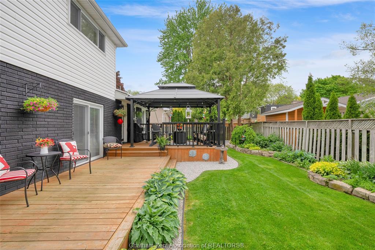
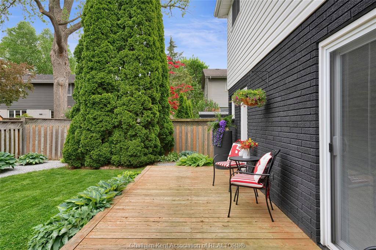
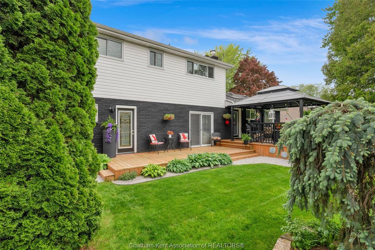
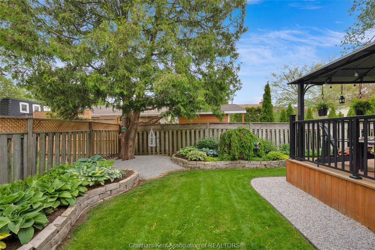
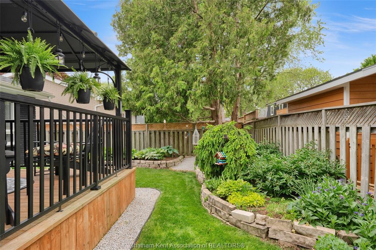
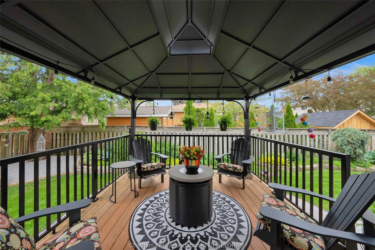
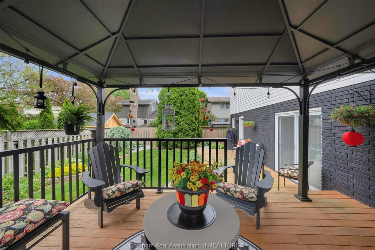
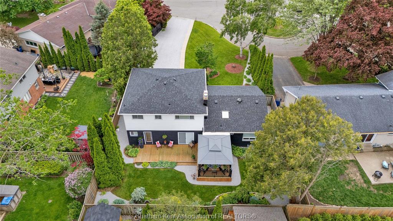
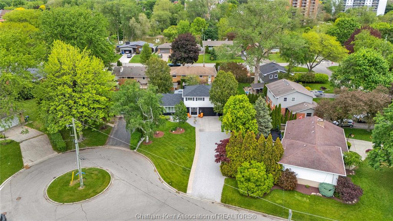
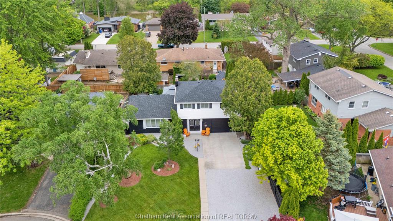
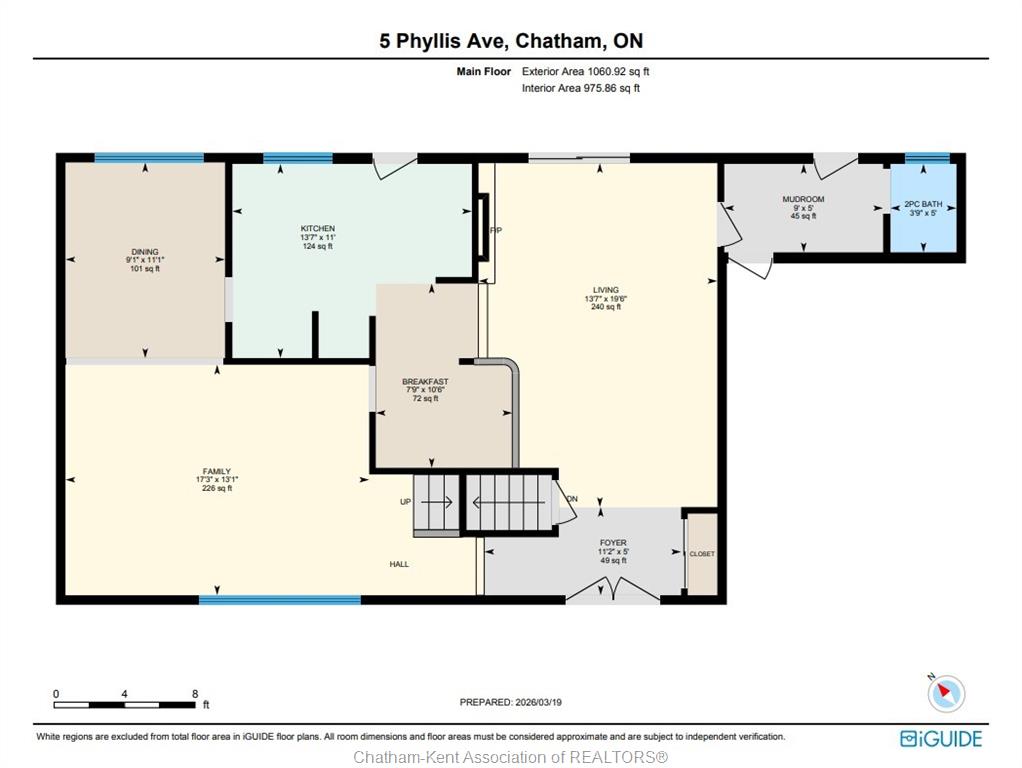
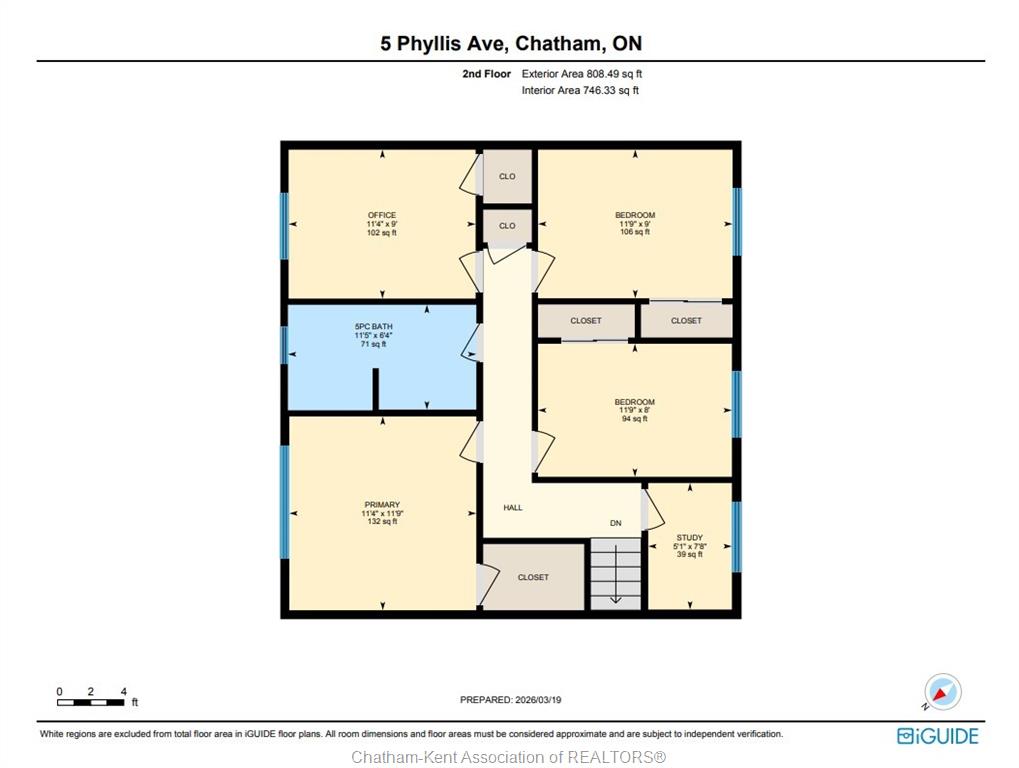
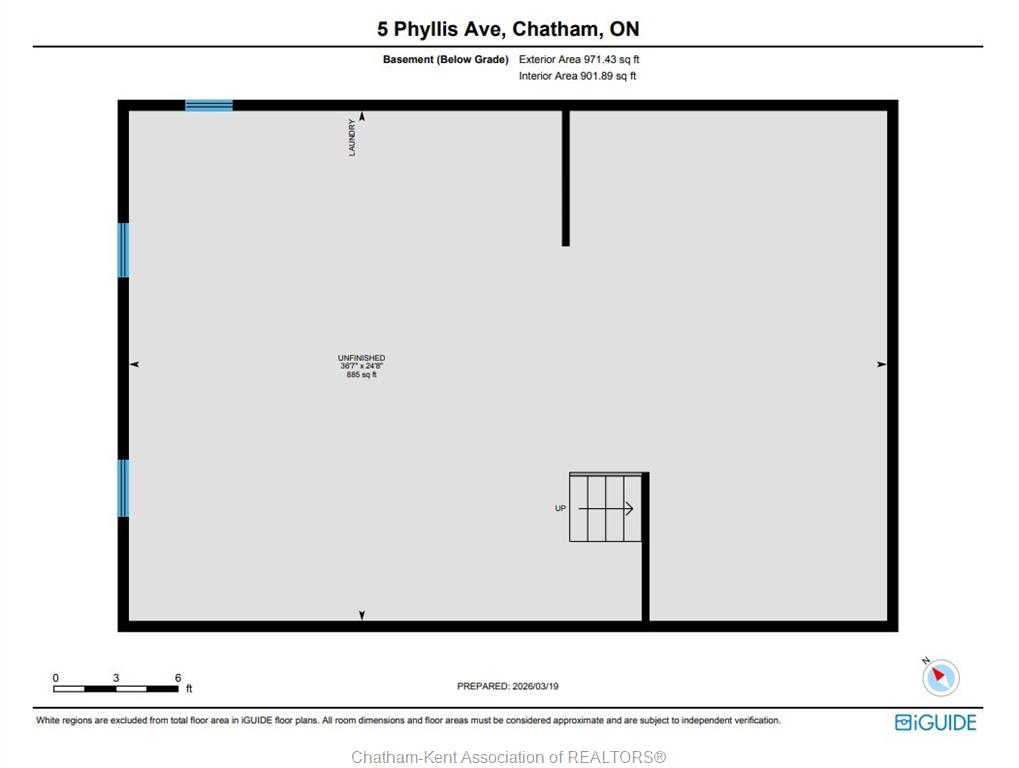
This home has been thoughtfully designed, with an effortless flow from the indoors to the out! It is the perfect backdrop for summer evenings, family gatherings and every day comfort. It features 4 generous bedrooms with an additional flex space which could be used as an office, craft room, kids zone or even upper level laundry. The primary bedroom has a walk-in closet and the bathroom has a dual vanity. The uniquely designed kitchen has plenty of cabinet space, breakfast bar and overlooks the family room with gas fireplace. There is no shortage of storage space in the dry, unfinished basement which has a battery backup for the sump pump and is generator ready with a transfer panel installed. Enjoy a relaxing evening under the gazebo on the back deck in the fully fenced yard. Plus, plenty of parking available in the driveway. This home has been meticulously maintained including a brand new roof March 2026. Pride of ownership is evident throughout. Located in a highly desirable area, this home is move-in ready and waiting for its next family to enjoy it. Schedule your private showing today!
PROPERTY SPECS
Price $519,900
City Chatham, Ontario
Bed / Bath 4 / 1 Full, 1 Half
Address 5 Phyllis Avenue
Listing ID 26014730
Square Footage 1836
Style Side Split 4 Level
Construction Aluminum/Vinyl, Brick
Roof Asphalt Shingle
Flooring Cushion or Lino or Vinyl, Laminate
Type Residential
Status For Sale
EXTENDED FEATURES
Attachment StyleDetachedSubtypeSide Split 4 LevelApprox. Square Footage1836DrivewayDouble Width Or More Drive, Front DriveParking1.5 Garage, Attached Garage, Inside EntryAmenitiesFenced Yard, Landscaped, Playground NearbyOwnershipFreeholdRental EquipmentNoneAppliancesDryer, Refrigerator, Stove, WasherBasementFullBasement DevelopmentUnfinishedFoundationBlockHeating / CoolingBoiler, Ductless, RadiatorHeating FuelNatural GasHot Water TankGasUtility WaterMunicipal WaterSewerSanitaryFireplaceGas InsertDate ListedJun 22, 2026Days on Market87