PROPERTY INFO
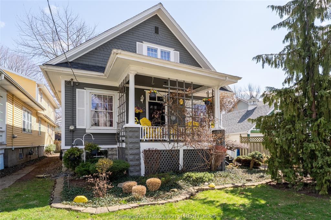
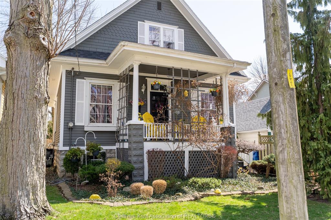
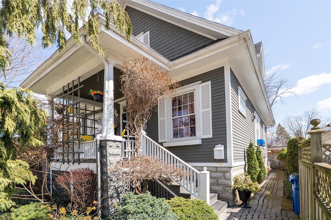
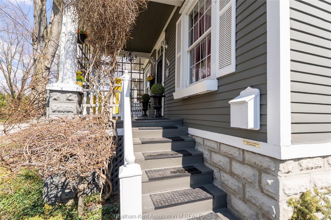
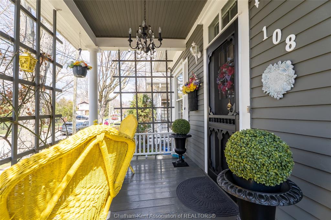
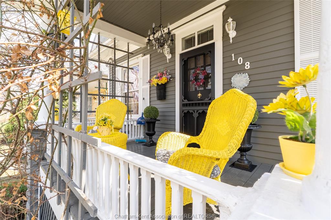
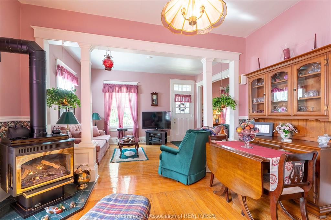
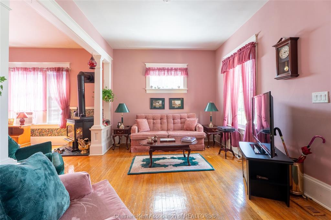
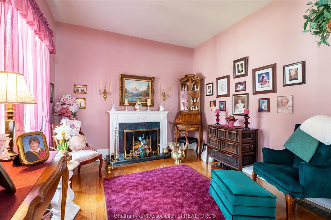
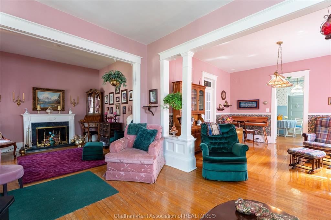
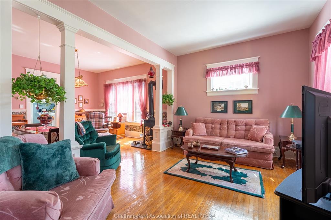
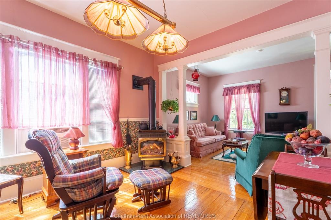
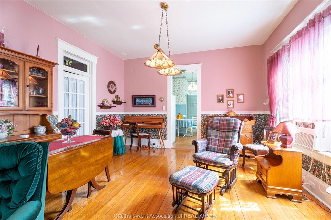
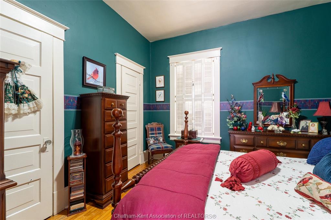
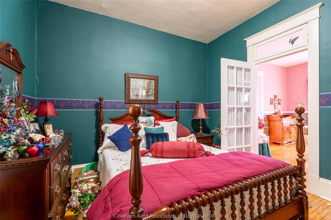
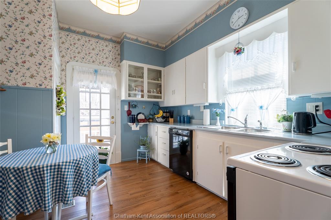
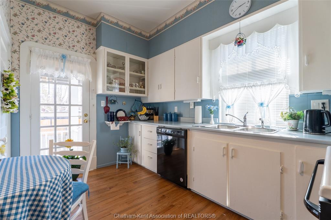
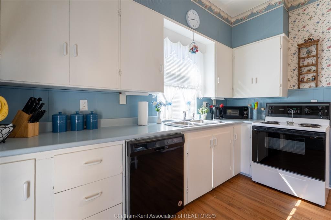
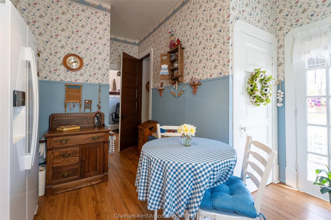
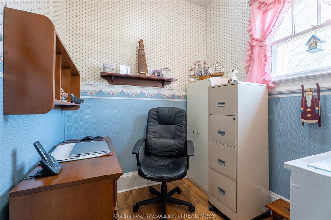
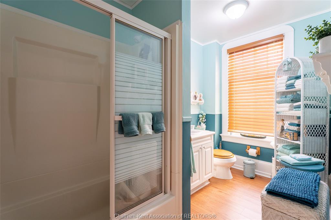
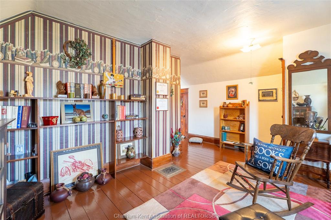
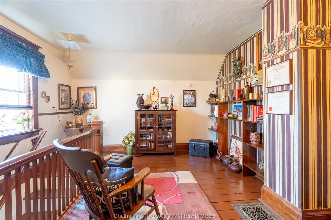
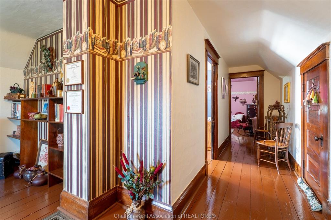
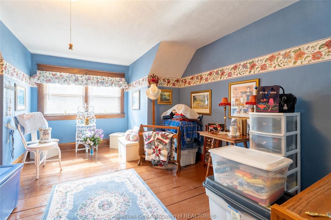
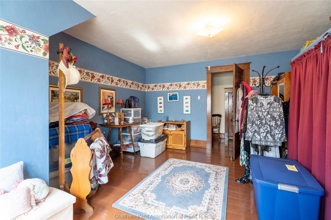
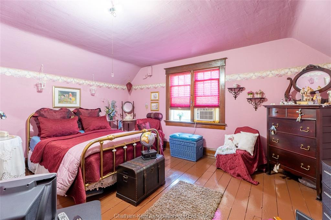
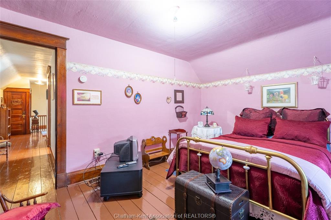
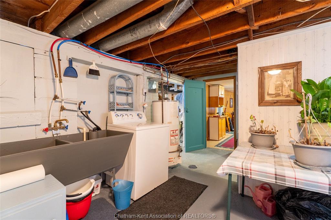
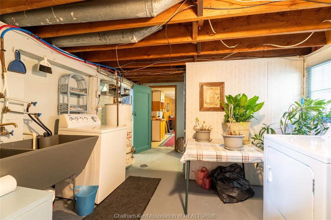
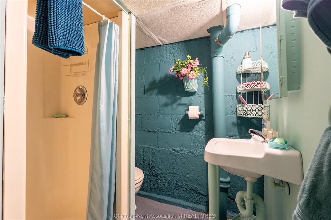
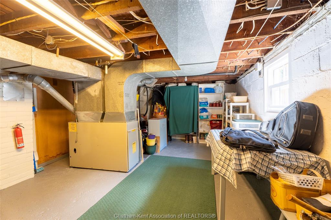
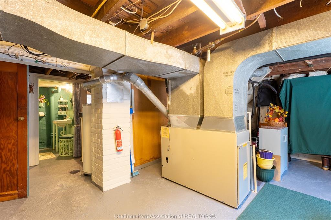
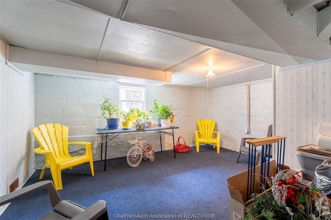
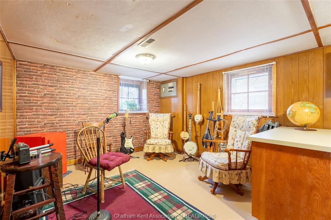
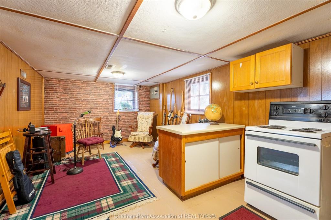
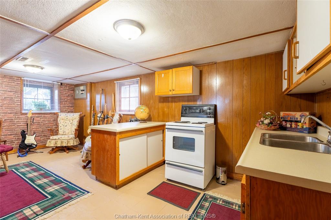
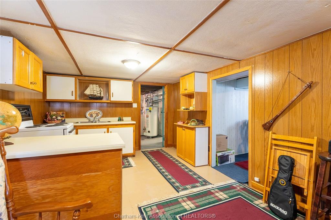
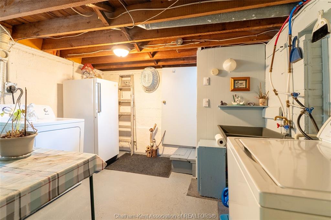
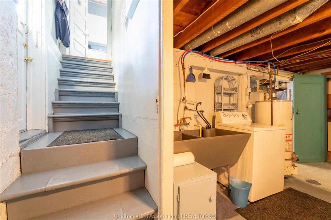
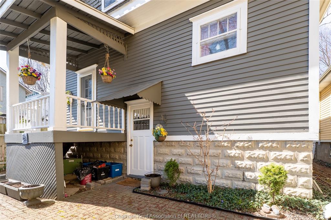
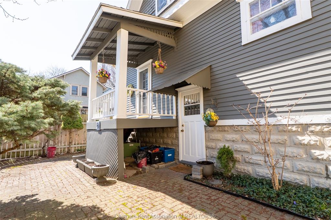
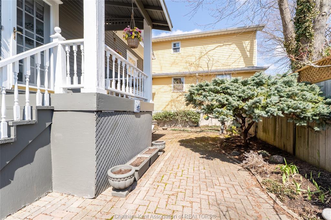
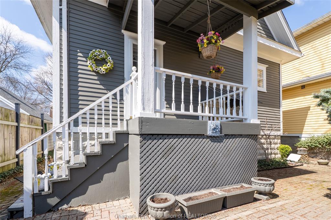
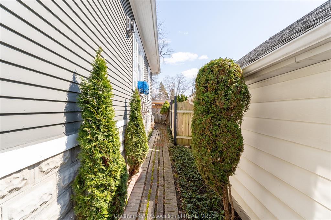
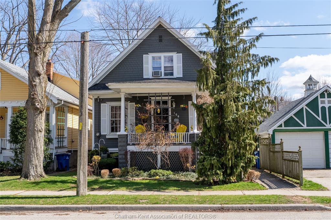
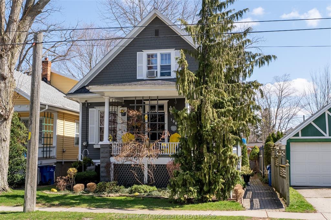
Step into the charm of this spacious 1 3/4 storey family home, where a classic covered front porch welcomes you into a residence brimming with character. The main floor offers an expansive footprint designed for easy living, featuring a cozy living room with a gas fireplace, a formal dining room, a bright eat-in kitchen, and the added convenience of both a primary bedroom and a dedicated office space. Upstairs, you’ll find two generously sized bedrooms and a versatile large sitting area, while the lower level provides incredible flexibility as a potential granny suite, complete with its own kitchen, living room, bedroom, and 3-piece bath. With abundant storage throughout and a layout that accommodates multi-generational living or a growing family, this home is ready for its next chapter. Outdoor living is just as inviting, from the charming covered front porch to the fully fenced courtyard-style backyard and private back porch. Schedule your private tour today and imagine the possibilities!
PROPERTY SPECS
Price $379,900
City Chatham, Ontario
Bed / Bath 4 / 2 Full
Address 108 Forest Street
Listing ID 26014651
Square Footage 1518
Style 1 3/4 Storey
Construction Stone, Wood Siding
Roof Asphalt Shingle
Flooring Carpeted, Hardwood or Engineered Hrwd
Type Residential
Status For Sale
EXTENDED FEATURES
Attachment Style
Detached Subtype
1 3/4 Storey Approx. Square Footage
1518 Acreage
0.049 Inclusions
all light fixtures, all window coverings, fridge, stove, washer, dryer Driveway
No Drive Parking
None Amenities
Fenced Yard, Landscaped, Treed Lot Ownership
Freehold Rental Equipment
Hot Water Tank Appliances
Dryer, Refrigerator, Stove, Washer Basement
Full Basement Development
Finished Foundation
Block Heating / Cooling
Central Air Conditioning, Forced Air, Furnace Heating Fuel
Natural Gas Hot Water Tank
Gas Utility Water
Municipal Water Sewer
Sanitary Fireplace
Gas Direct Vent Date Listed
Jun 19, 2026 Days on Market
90