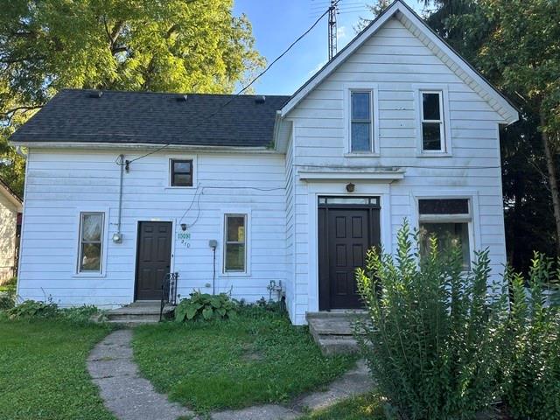
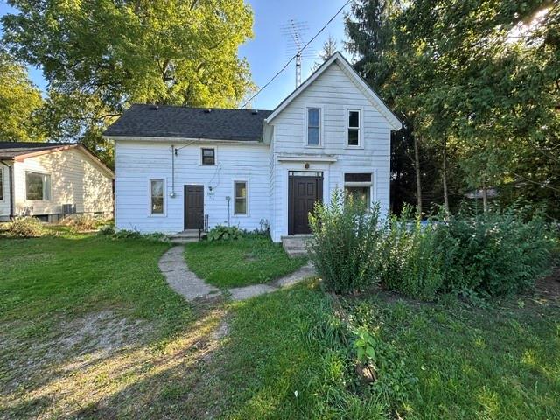
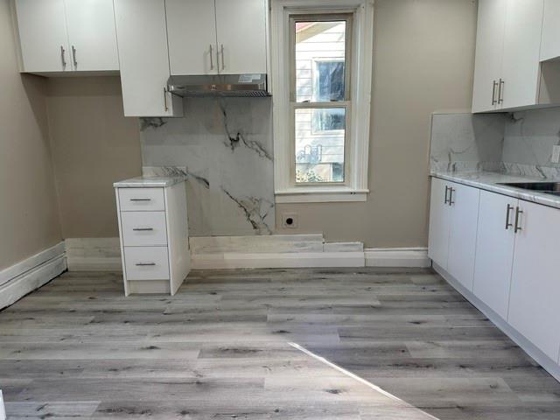
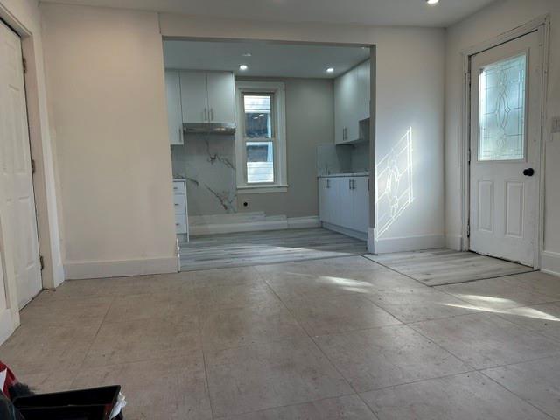
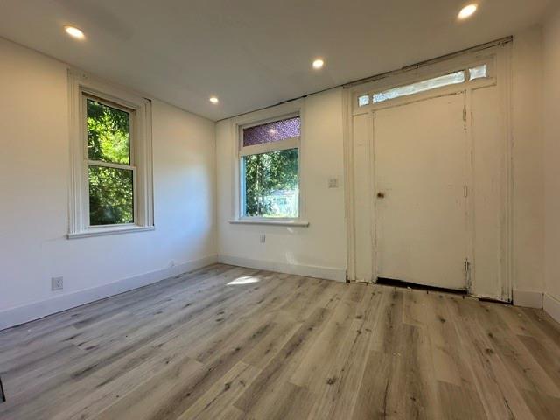
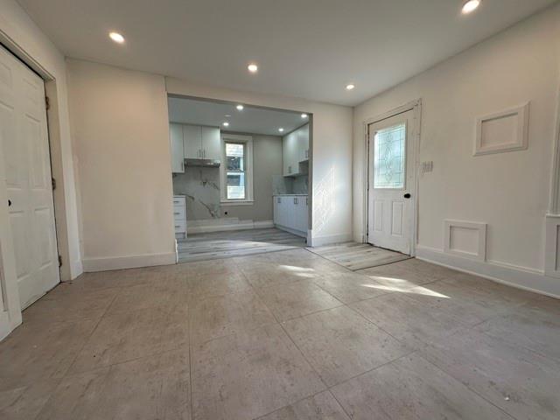
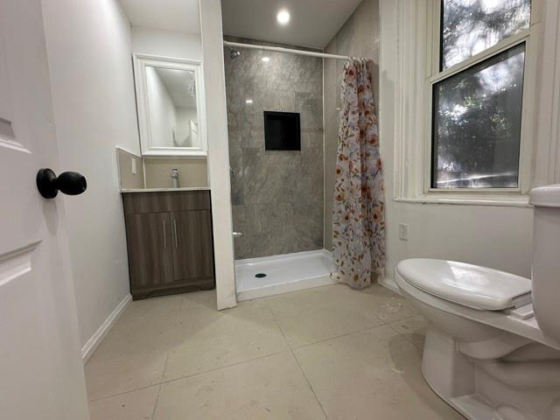
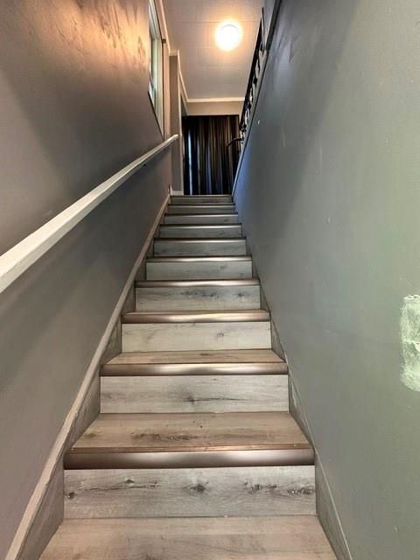
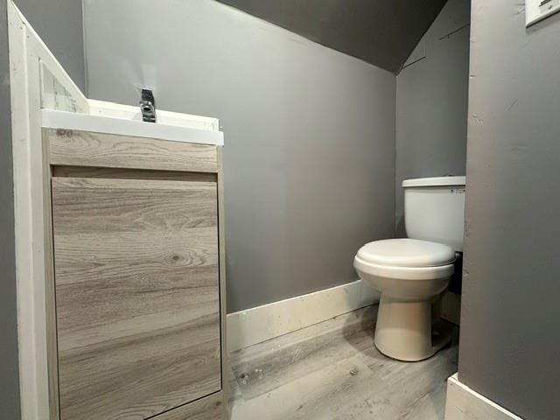
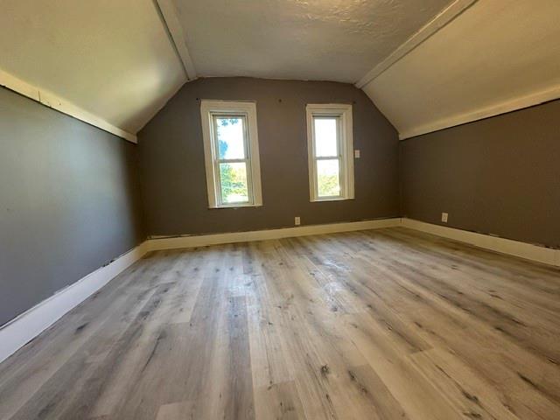
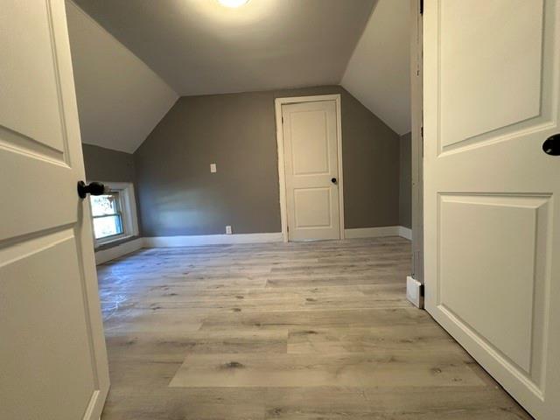
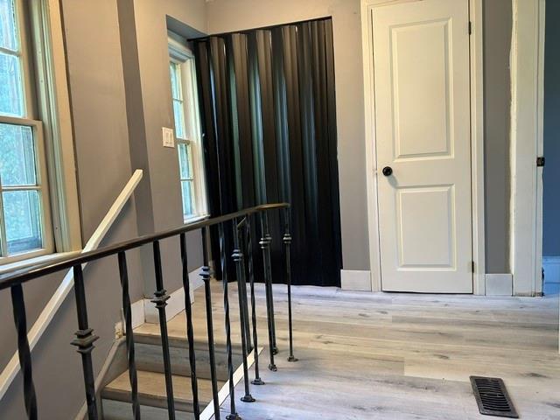
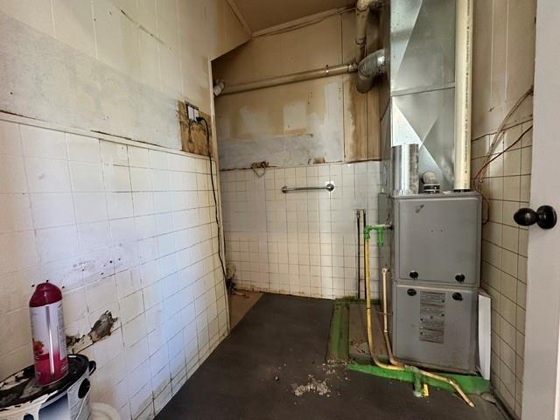
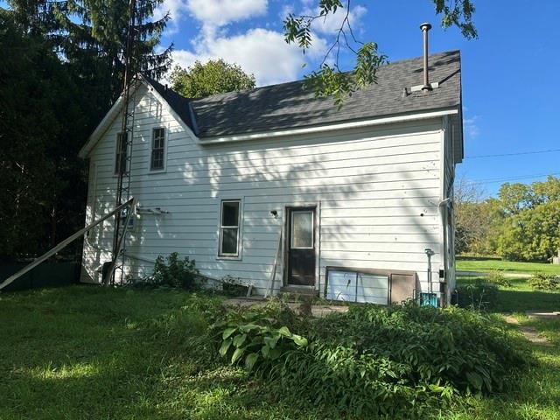
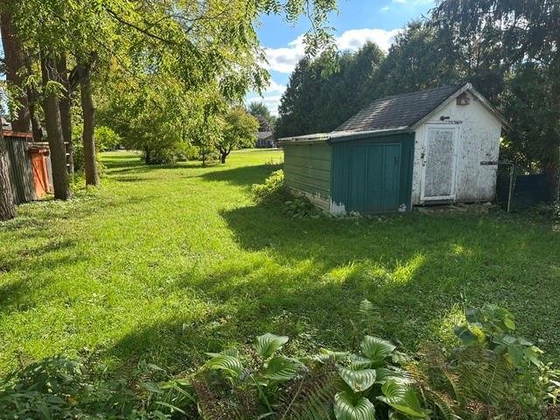
Recently updated and renovated 1 1/2 storey home with 3 bedrooms on the second floor and 1 1/2 baths. The main floor features a bright living room, spacious kitchen with plenty of kitchen cabinets opening into a large eating area. Updates natural gas forced air furnace in the utility room/storage room and a modern updated 3-piece bath. Upstairs you will find three spacious bedrooms plus a beautifully updated two-piece bath. Parking is in the front of the residence. There is a spacious backyard for children and pets to play. Conveniently located in walking distance to shopping, children’s parks, dog park, school bus route, downtown and other everyday amenities. Lease price per month, plus utilities (natural gas, water and hydro are extra). Available immediately. Landlord requires rental application, credit check, proof of income, employment verification, tenant liability insurance proof and references required.
PROPERTY SPECS
Lease $1,995
City Brooke-Alvinston, Ontario
Bed / Bath 3 / 1 Full, 1 Half
Address 8093 FRANCIS Street
Listing ID 26025183
Square Footage 1100
Style 1 1/2 Storey
Construction Aluminum/Vinyl
Roof Asphalt Shingle
Flooring Laminate
Type Residential
Status For Lease
EXTENDED FEATURES
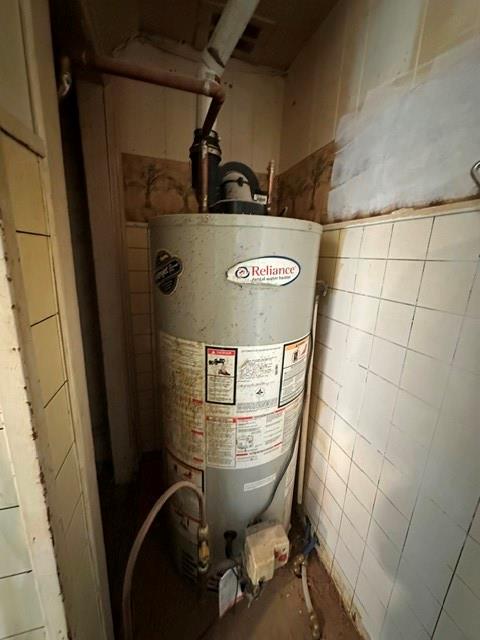
Attachment StyleDetachedSubtype1 1/2 StoreyApprox. Square Footage1100Acreage0.186DrivewayFront Drive, Single DriveParkingNoneAmenitiesTreed LotOwnershipFreeholdRental EquipmentHot Water TankBasementCrawl SpaceFoundationConcreteHeating / CoolingForced Air, FurnaceHeating FuelNatural GasHot Water TankGasUtility WaterMunicipal WaterSewerSanitaryDate ListedOct 13, 2026Days on Market19