PROPERTY INFO
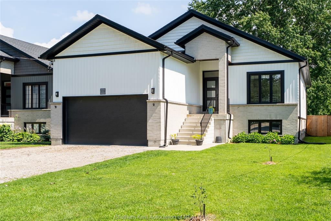
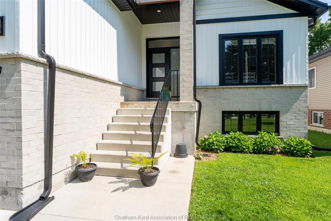
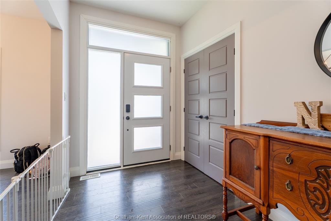
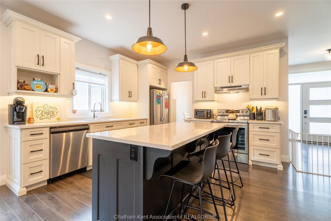
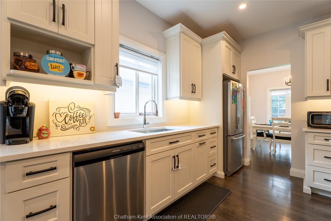
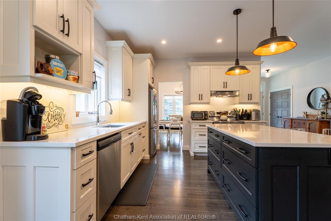
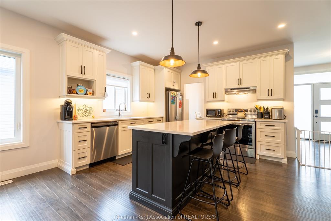
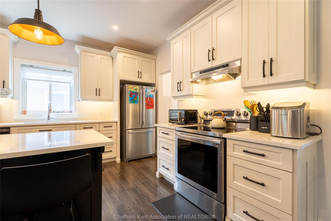
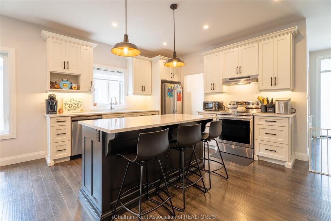
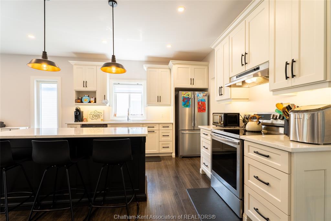
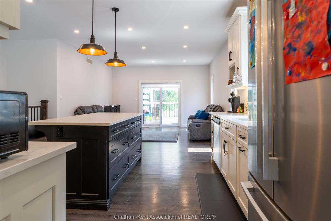
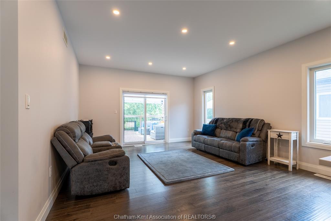
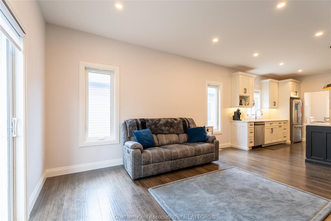
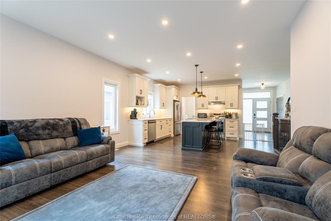
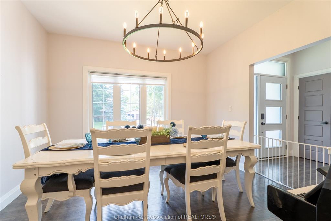
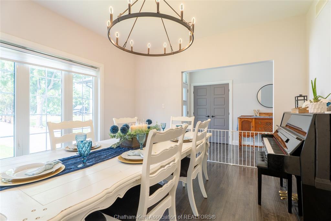
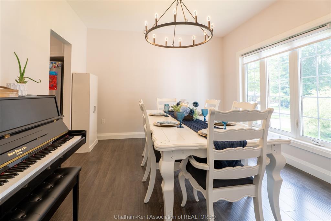
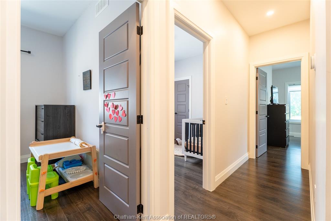
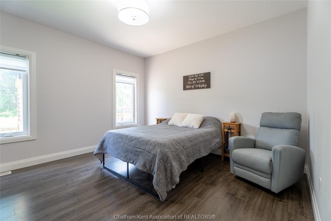
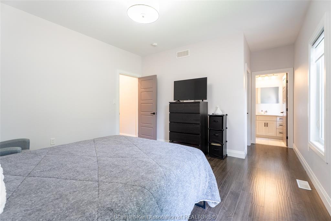
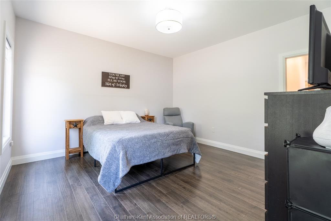
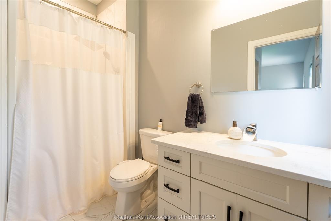
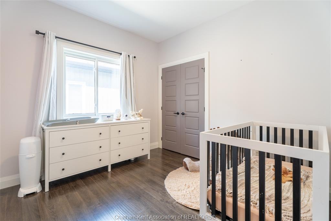
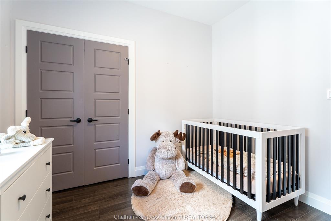
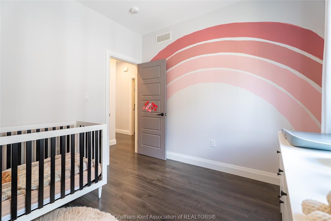
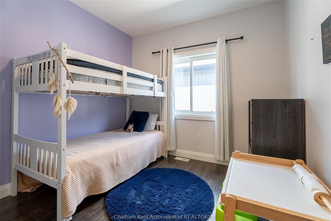
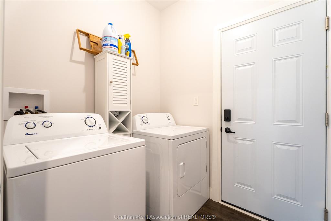
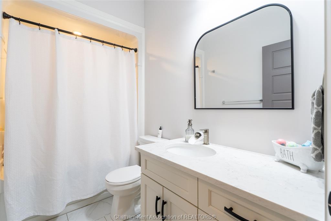
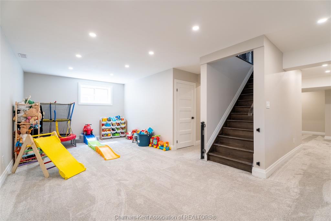
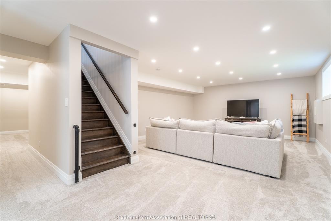
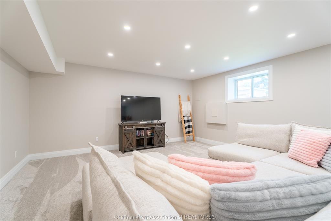
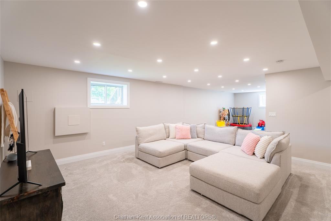
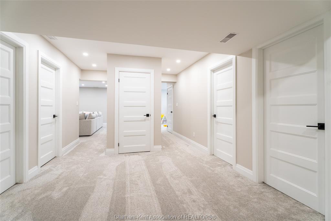
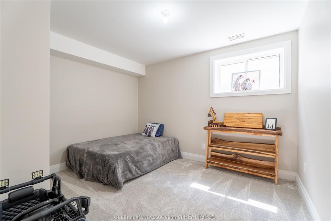
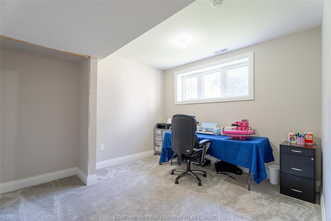
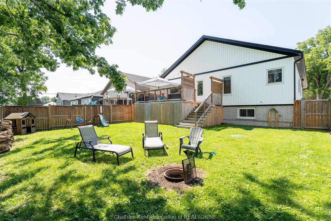
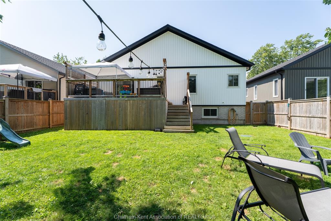
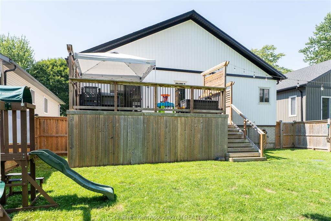
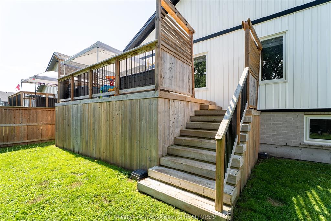
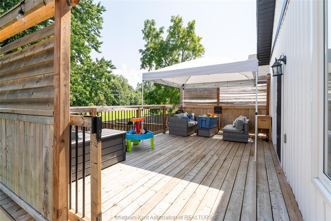
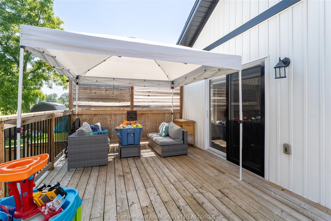
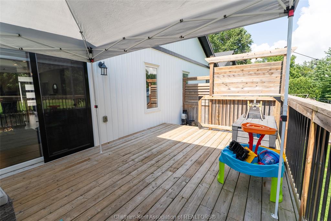
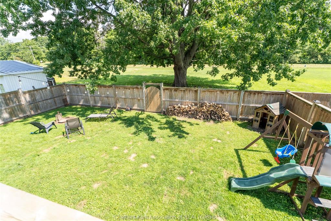
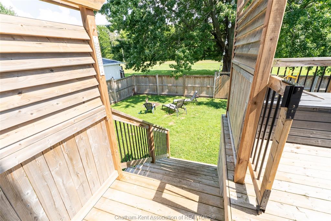
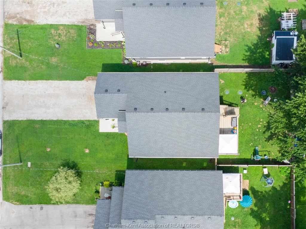
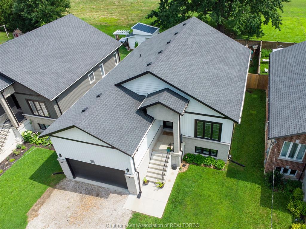
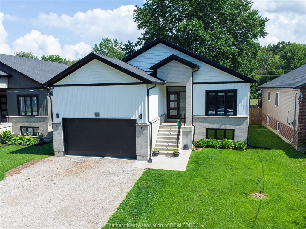
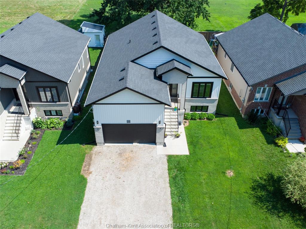
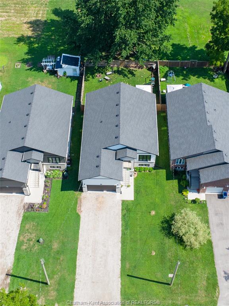
Welcome to 339 Oak Street West, a custom-built 3+2 bedroom, 2-bathroom raised ranch offering 1,524 sq. ft. on the main floor, plus a fully finished lower level, for a total of approximately 2,700 sq. ft. of finished living space. Built in 2020 and located on a quiet dead-end street in the Village of Bothwell, this beautifully designed home backs onto open meadows with no rear neighbours, offering peaceful views, added privacy, and the perfect blend of modern comfort and small-town living. The bright, open-concept main floor is designed for both everyday living and entertaining, featuring a spacious kitchen with quartz countertops, custom cabinetry, stainless steel appliances, and a large centre island with seating, all overlooking the dining and living areas. Patio doors lead to a spacious two-tier deck, creating the perfect place to enjoy your morning coffee, host family gatherings, or simply relax while taking in the peaceful meadow views. The main floor also features a formal dining room, convenient laundry room, a spacious primary bedroom complete with a private 3-piece ensuite, and two additional bedrooms. The fully finished lower level offers exceptional flexibility with two generously sized bedrooms, a large family room, abundant storage, and a bathroom already roughed in for future completion, making it ideal for teenagers, extended family, guests, a home office, or hobby space. Outside, the fully fenced backyard offers plenty of room for children, pets, gardening, or simply enjoying your own private outdoor space. An attached double-car garage and a driveway with parking for four or more vehicles provide ample space for family and guests. Thoughtfully designed and beautifully maintained, this move-in-ready home offers quality finishes, an abundance of living space, and a peaceful location that is perfect for families looking to enjoy everything Bothwell has to offer. Book your private showing today! Click on the link for a virtual iGuide tour.
PROPERTY SPECS
Price $534,900
City Bothwell, Ontario
Bed / Bath 5 / 2 Full
Address 339 OAK Street
Listing ID 26019440
Square Footage 1524
Style Bi-Level, Raised Ranch
Construction Aluminum/Vinyl, Brick
Roof Asphalt Shingle
Flooring Carpeted, Ceramic or Porcelain, Laminate
Type Residential
Status For Sale
EXTENDED FEATURES
Subtype
Bi-Level, Raised Ranch Approx. Square Footage
1524 Inclusions
Fridge, stove, dishwasher, washer, dryer Driveway
Double Width Or More Drive Parking
Double Garage, Inside Entry Amenities
Fenced Yard, Landscaped, Playground Nearby, Shopping Nearby, Sundeck Ownership
Freehold Rental Equipment
Hot Water Tank Appliances
Dishwasher, Dryer, Refrigerator, Stove, Washer Basement
Full Basement Development
Finished Foundation
Concrete Heating / Cooling
Central Air Conditioning, Forced Air, Furnace Heating Fuel
Natural Gas Hot Water Tank
Gas Utility Water
Municipal Water Sewer
Septic System Date Listed
Aug 11, 2026 Days on Market
37