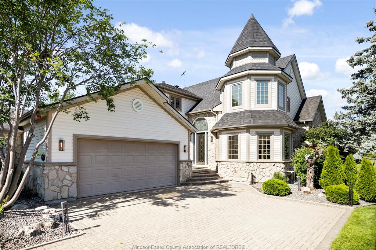
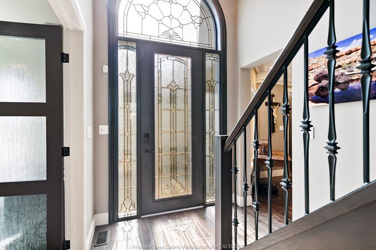
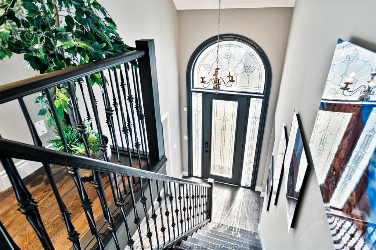
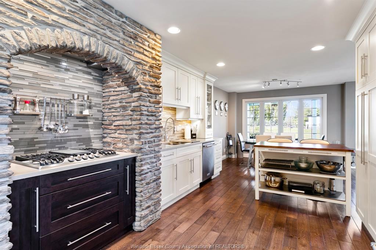
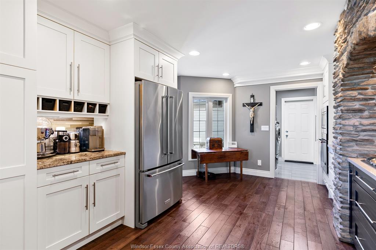
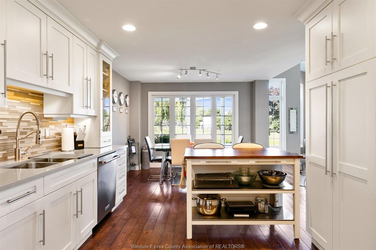
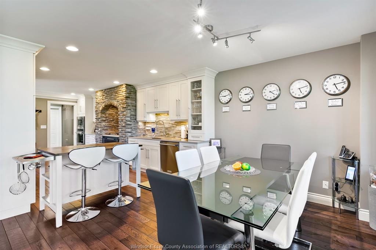
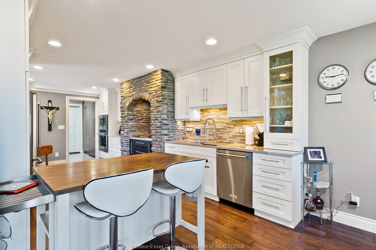
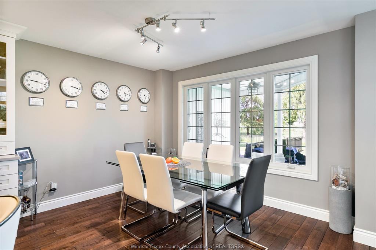
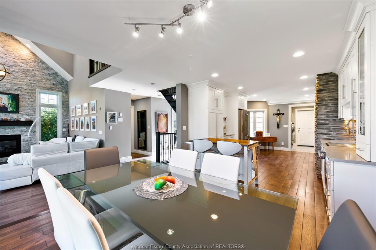
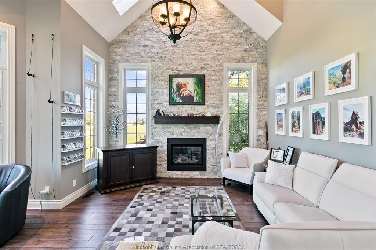
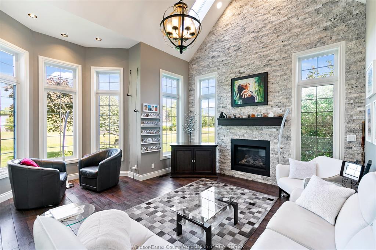
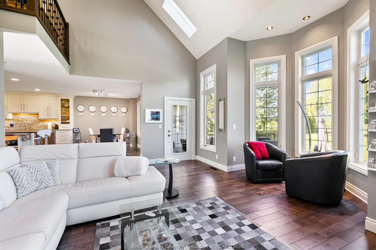
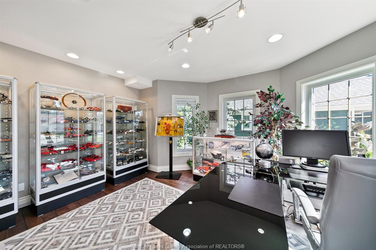
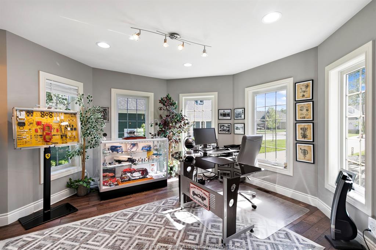
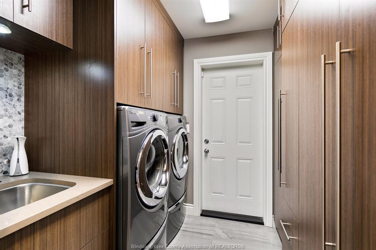
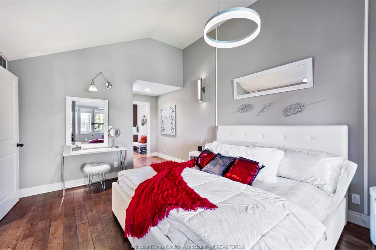
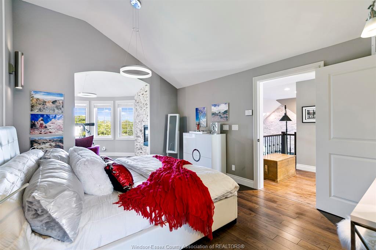
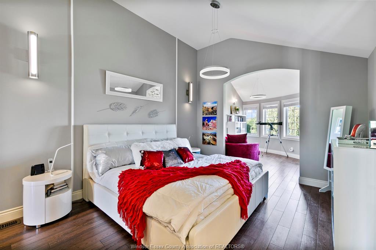
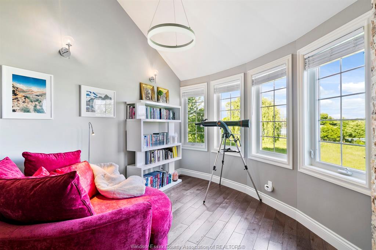
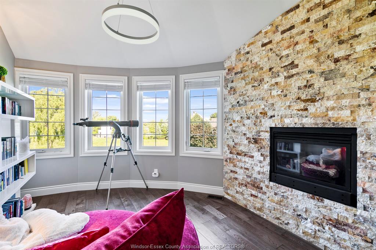
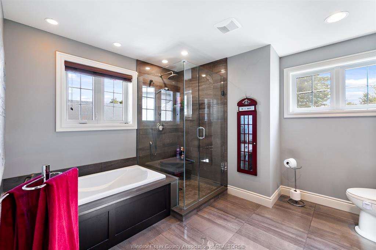
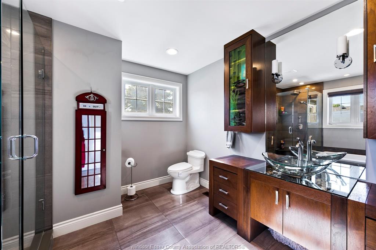
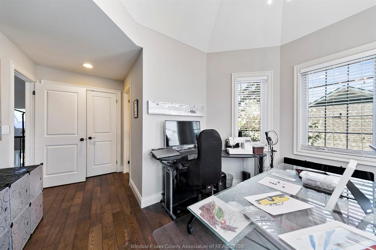
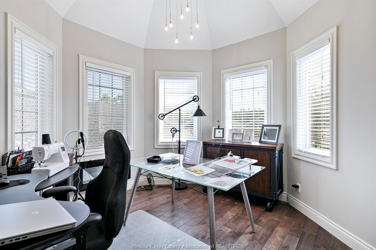
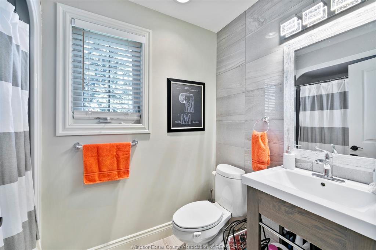
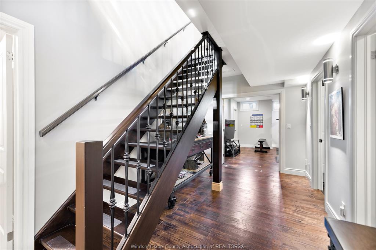
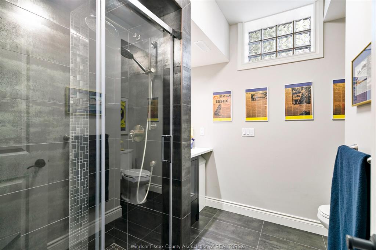
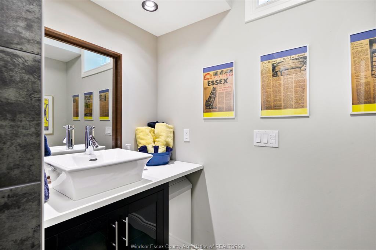
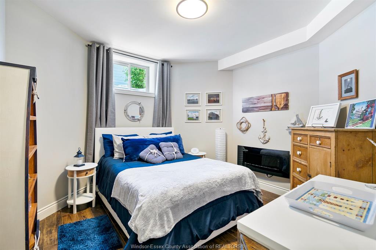
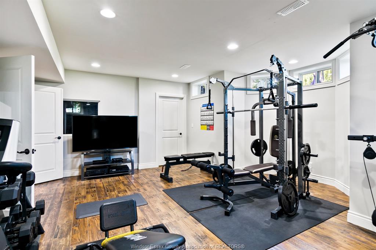
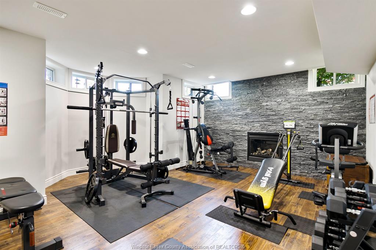
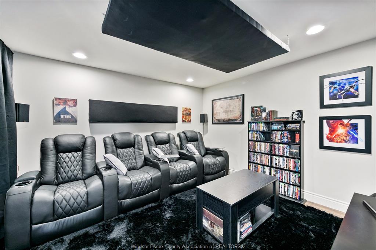
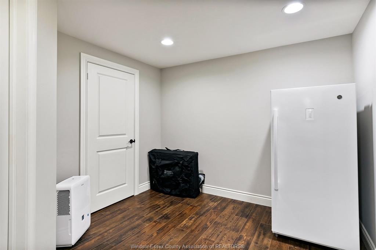
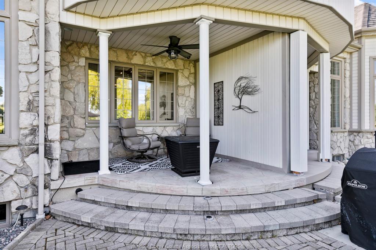
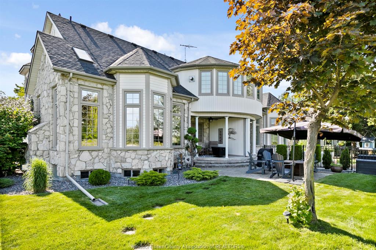
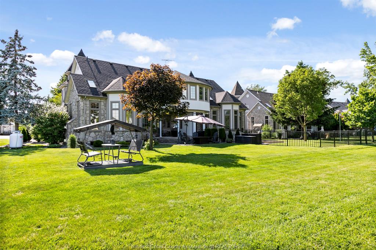
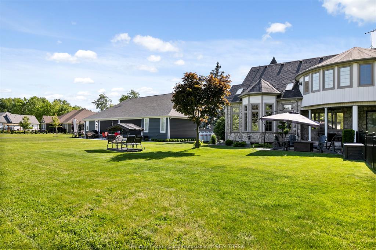
Beautiful water views from this exceptional home that has been fully renovated top to bottom. Private island residence that is meticulously maintained throughout and offers privacy, security and a very special community. Enjoy watching the ships going by from your covered porch with beautiful green spaces in the fore ground. New furnace and A/C this July 2026, stunning chef’s kitchen with quality appliances, 2 storey living room with floor to ceiling stone fireplace and hardwood floors, main floor den and laundry rooms, fully finished basement with theatre room, recreation room and extra bedroom, basement has 9’ ceilings…WOW!!! Ferry fees $5500 annually and Association fee $275 annually
PROPERTY SPECS
Price $959,900
City Boblo Island, Ontario
Bed / Bath 3 / 3 Full, 1 Half
Address 504 Gold Coast Drive
Listing ID 26016888
Square Footage 1943
Style 2 Storey
Construction Aluminum/Vinyl, Stone
Roof Asphalt Shingle
Flooring Ceramic or Porcelain, Hardwood or Engineered Hrwd
Type Residential
Status For Sale
EXTENDED FEATURES
Attachment StyleSemi-DetachedSubtype2 StoreyApprox. Square Footage1943Acreage0.147Inclusionscooktop/b/i oven, dishwasher and microwave/washer, dryer/refrigerator/central vac/electric garage door opener/closet organizers/ all ELF’s/DrivewayFinished Drive, Front Drive, Interlocking DriveParkingDouble GarageAmenitiesIsland, Landscaped, Patio(s), Sandy Beach, Shopping NearbyOwnershipFreeholdRental EquipmentPropane TankWaterfrontView of WaterBasementFullBasement DevelopmentFinishedFoundationConcreteHeating / CoolingCentral Air Conditioning, Forced Air, FurnaceHeating FuelPropaneHot Water TankElectricUtility WaterMunicipal WaterSewerSanitaryFireplacePropane InsertDate ListedJul 14, 2026Days on Market65