Skip the navigation and jump to this page's content.

3 Crane Crescent Blenheim, Ontario

PROPERTY INFO

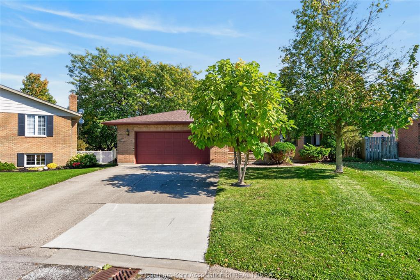
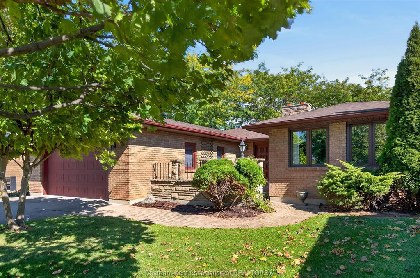
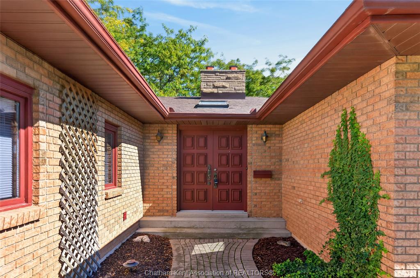
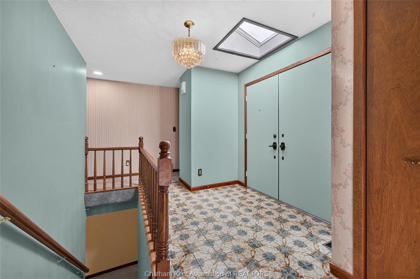
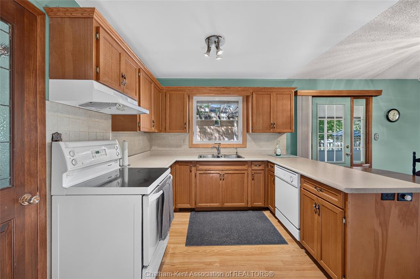
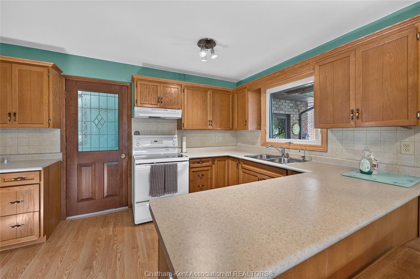
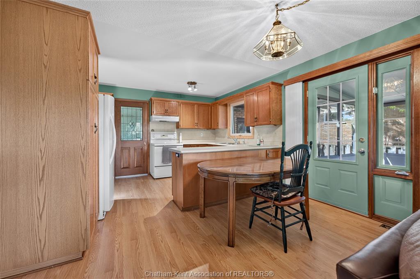
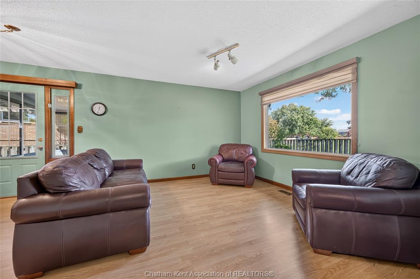
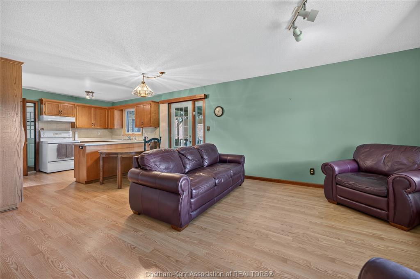
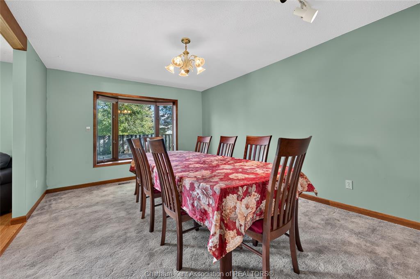
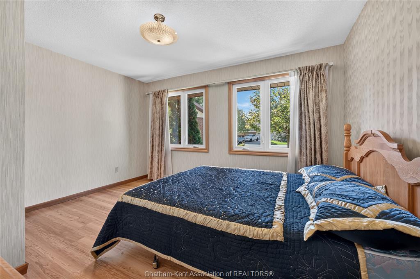
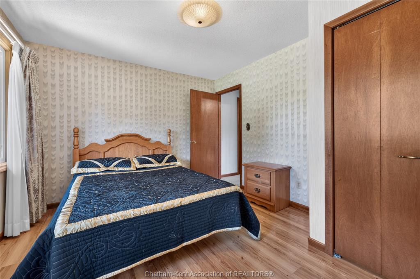
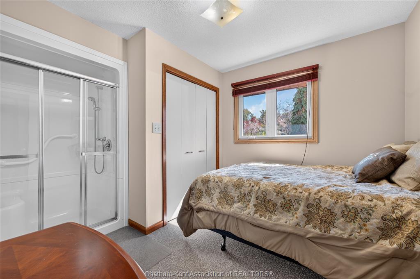
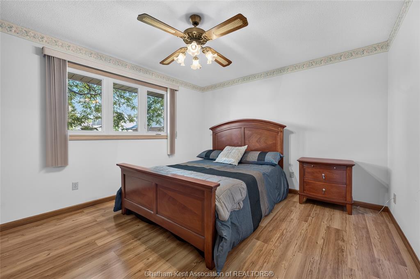
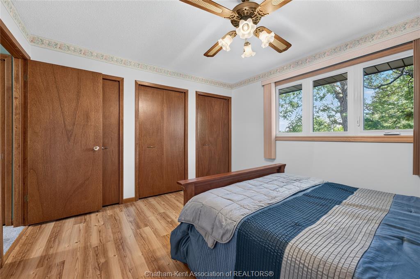
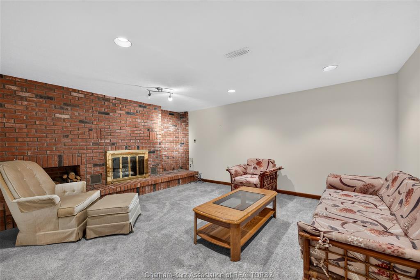
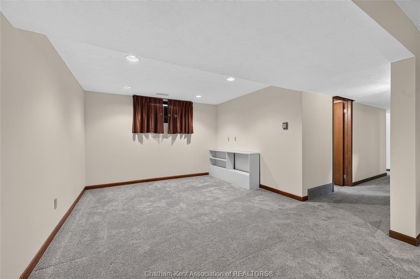
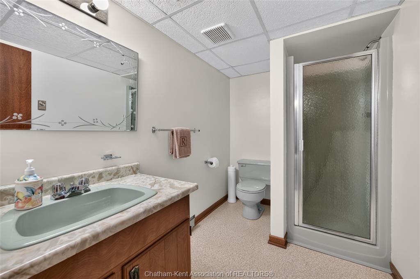
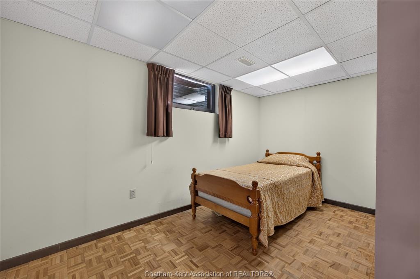
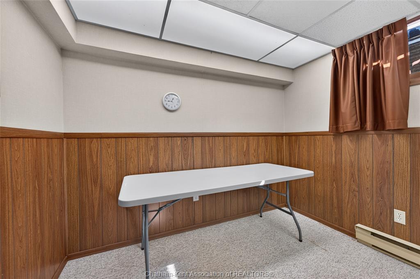
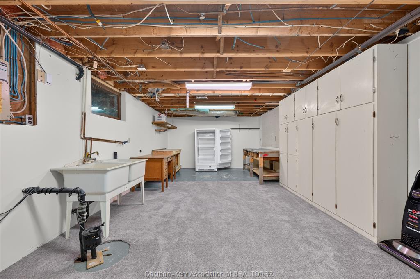
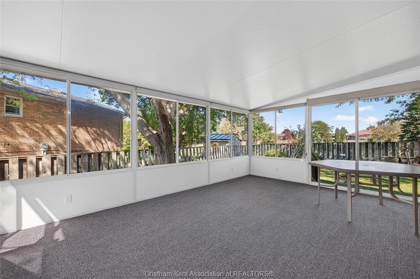
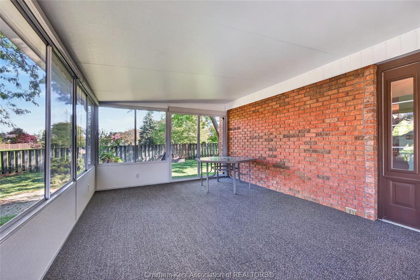
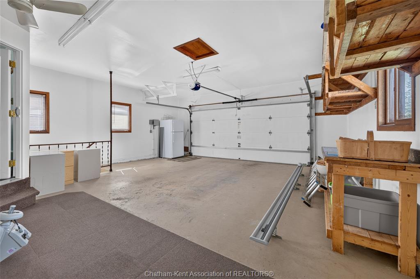
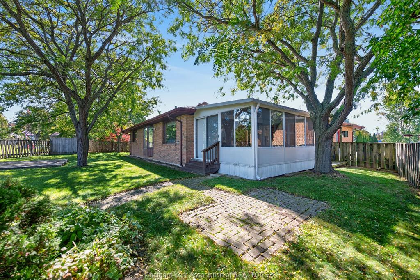
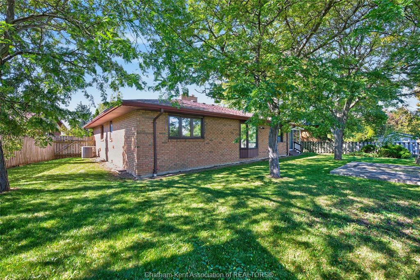
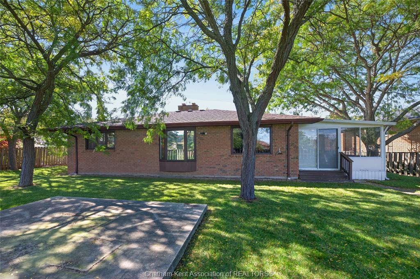
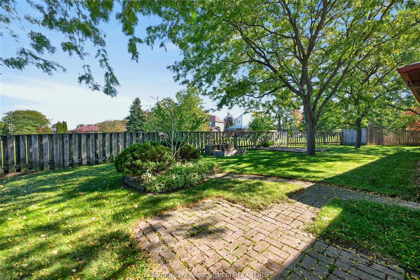
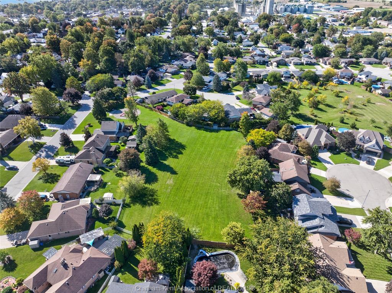
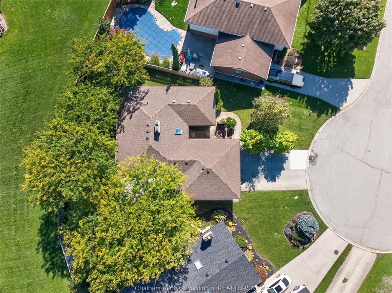
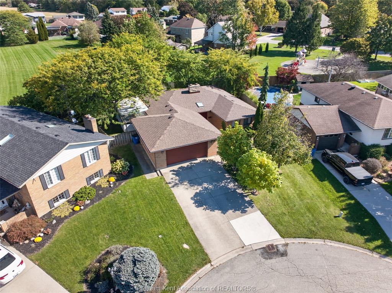
Welcome to 3 Crane Crescent in Blenheim! This spacious full-brick ranch offers 3+1 bedrooms, 2 bathrooms, a true double-car garage, and the perfect blend of comfortable living and country charm. The bright, open-concept main floor features a welcoming living room with fireplace, dining area, and functional kitchen with access to a sunroom overlooking the backyard. Three bedrooms and a full bathroom complete the main level, along with a convenient mudroom providing access to the attached garage. The lower level offers exceptional versatility with dual access from both the garage and interior of the home. Featuring an additional bedroom, hobby room, spacious family room with a second fireplace, 3-piece bathroom, utility room, and workshop, there's plenty of space for family, guests, hobbies, or a home office. Situated on a generously sized lot backing onto expansive green space, you'll enjoy peaceful views and a country-like atmosphere without the upkeep of acreage. Enjoy the best of both worlds: room to breathe, space to grow, and the convenience of living in the welcoming community of Blenheim. Lots of upgrades, including the sunroom, roof, furnace, & AC! A fantastic opportunity to make this versatile ranch your next home!

PROPERTY SPECS

Price $549,900
City Blenheim, Ontario
Bed / Bath 4 / 2 Full
Address 3 CRANE Crescent
Listing ID 26025040
Square Footage 1412
Style Bungalow, Ranch
Construction Brick
Roof Asphalt Shingle
Flooring Carpeted, Ceramic or Porcelain, Cushion or Lino or Vinyl, Laminate
Type Residential
Status For Sale

EXTENDED FEATURES

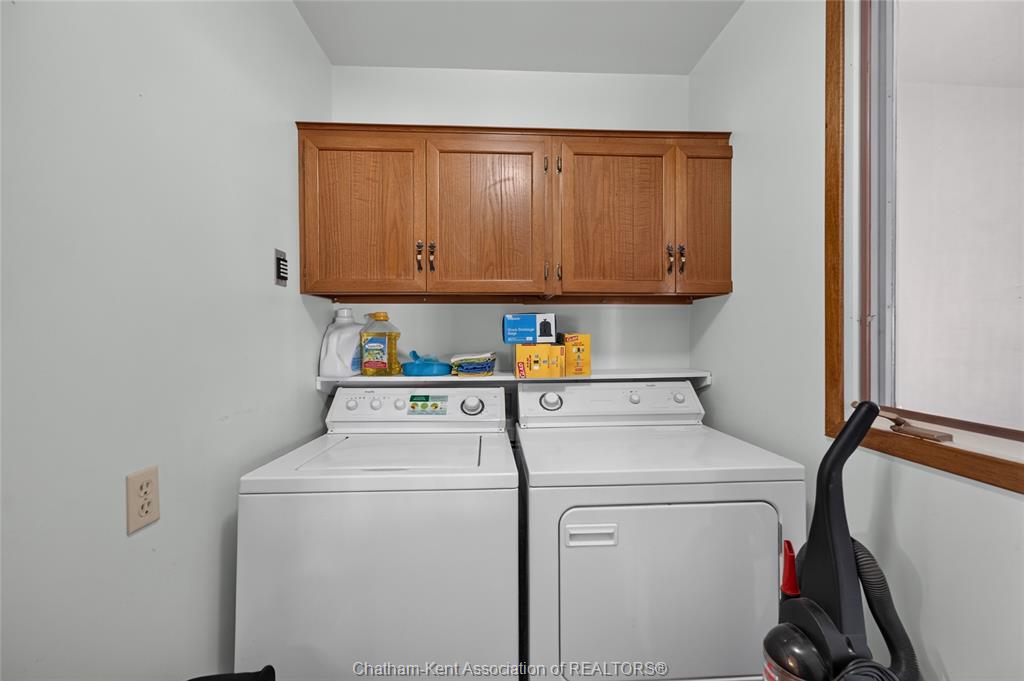
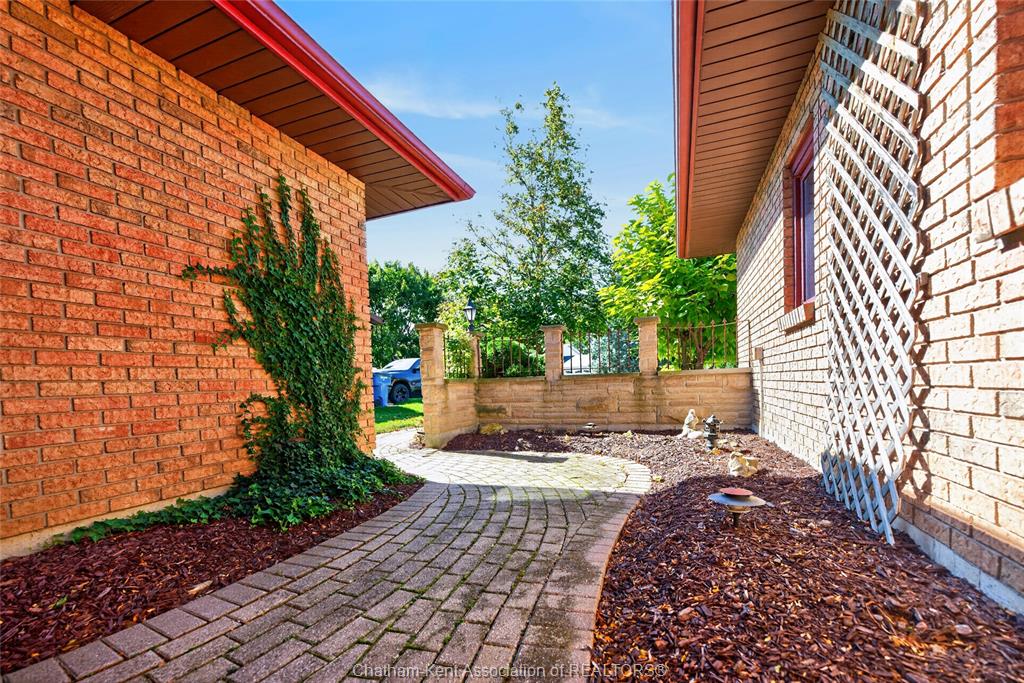
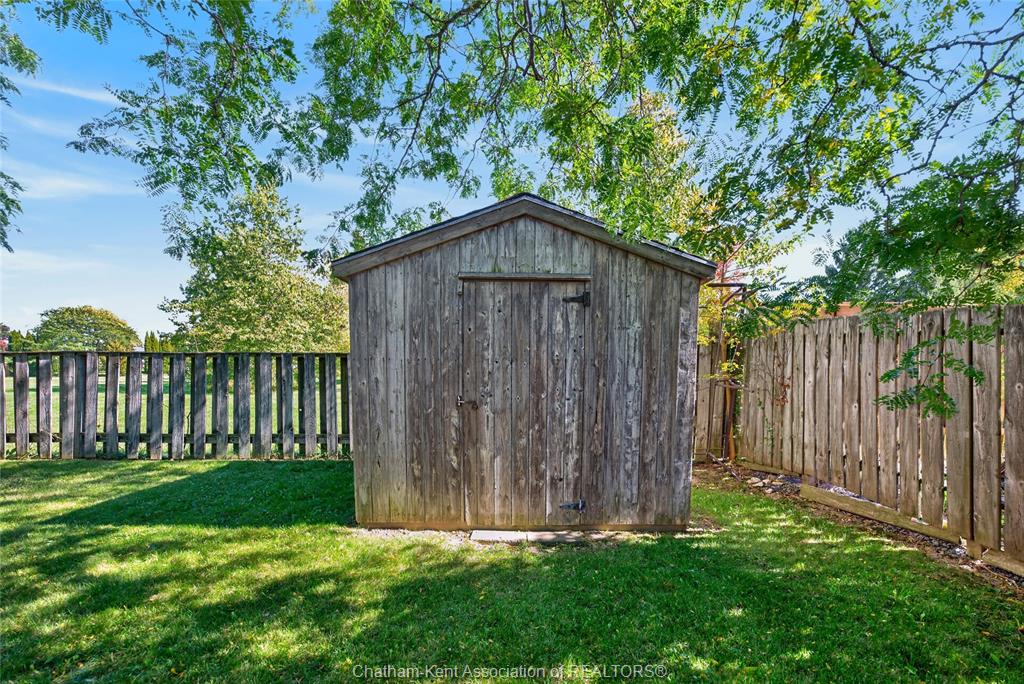
Subtype Bungalow, Ranch Approx. Square Footage 1412 Acreage 0.170 Indoor Features Atrium / Sunroom Outdoor Features Storage Shed, Walking Trails Nearby, Workshop Inclusions 2 FRIDGES, STOVE, FREEZER, DISHWASHER, WASHER, DRYER, WINDOW BLINDS, BATHROOM MIRRORS, LIGHT FIXTURES AND CEILING FANS, PROGRESSIVE GARBAGE BIN Driveway Concrete Drive, Double Width Or More Drive Parking Double Garage Amenities Cul-De-Sac, Fenced Yard, Golf Course/Parkland, Landscaped, Patio(s), Playground Nearby, Shopping Nearby Ownership Freehold Rental Equipment Hot Water Tank Appliances Dishwasher, Dryer, Freezer, Refrigerator, Stove, Washer Basement Full Basement Development Finished Foundation Block Heating / Cooling Central Air Conditioning, Forced Air, Furnace Heating Fuel Natural Gas Hot Water Tank Gas Utility Water Municipal Water Sewer Sanitary Fireplace Wood Conventional (Natural), Conventional (Natural) Date Listed Oct 12, 2026 Days on Market 14

Grocery Stores
Schools
Banks
Restaurants
Health
Parks
Entertainment
Transit
Fire Station
Police


REQUEST MORE INFORMATION

Loading...