PROPERTY INFO
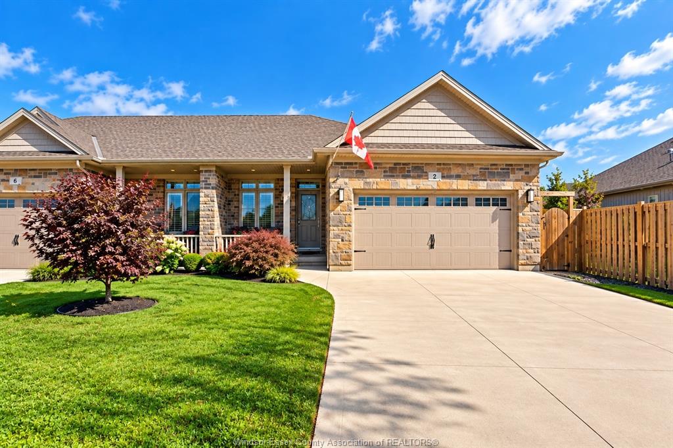
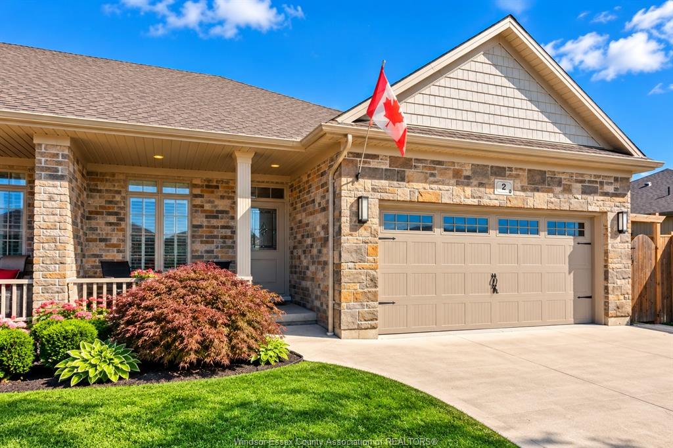
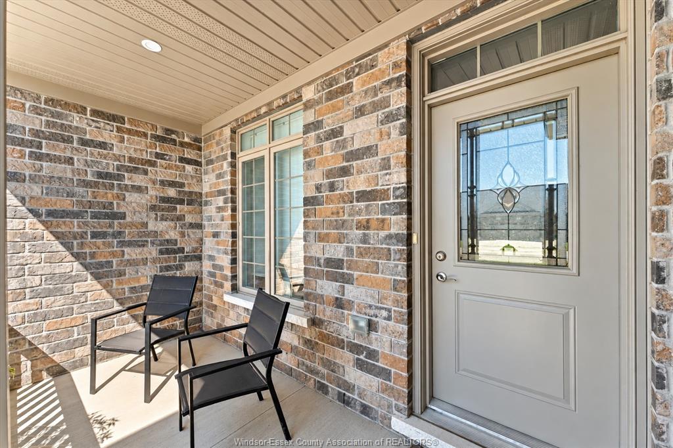
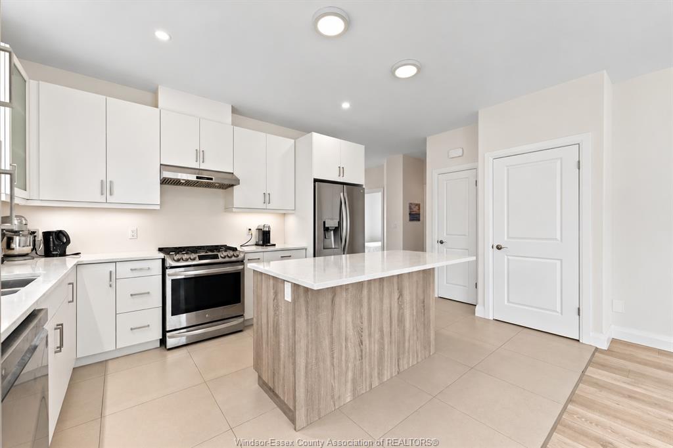
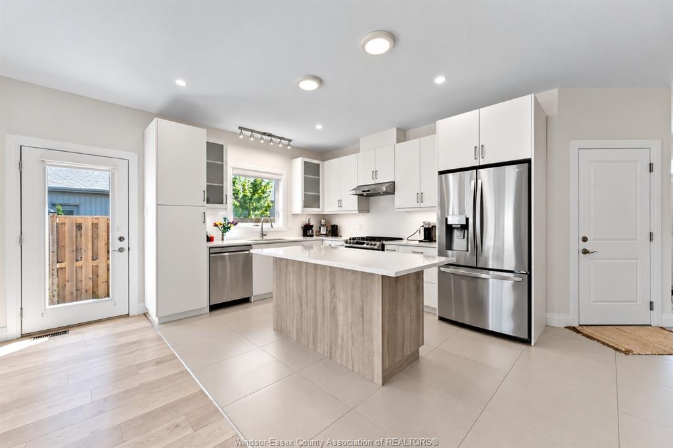
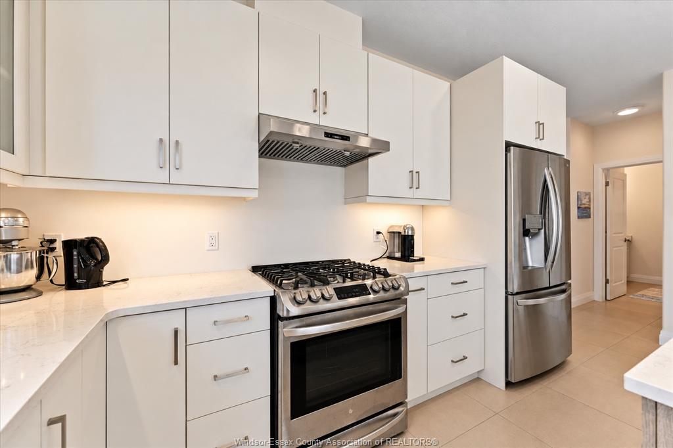
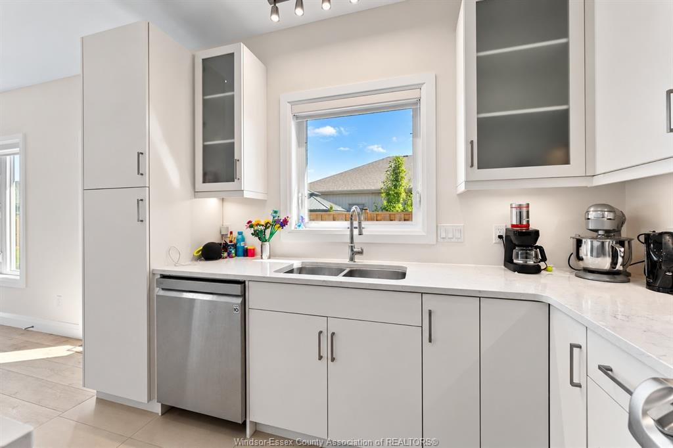
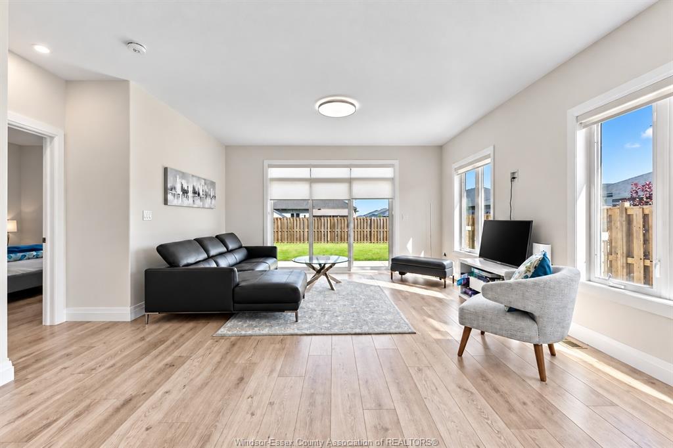
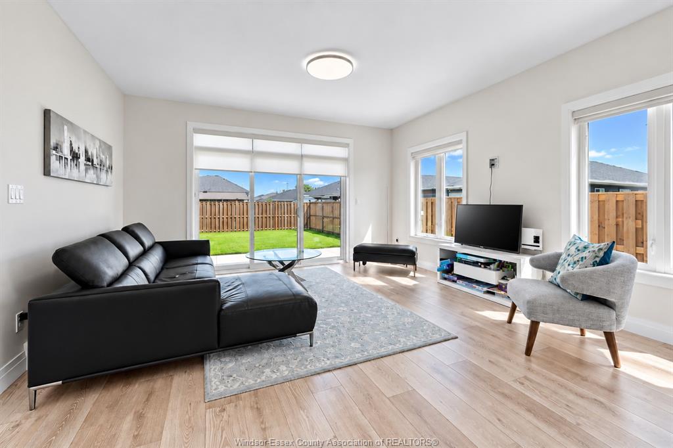
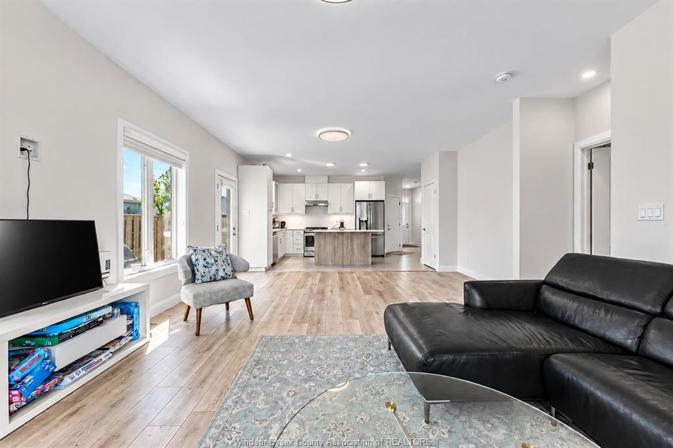
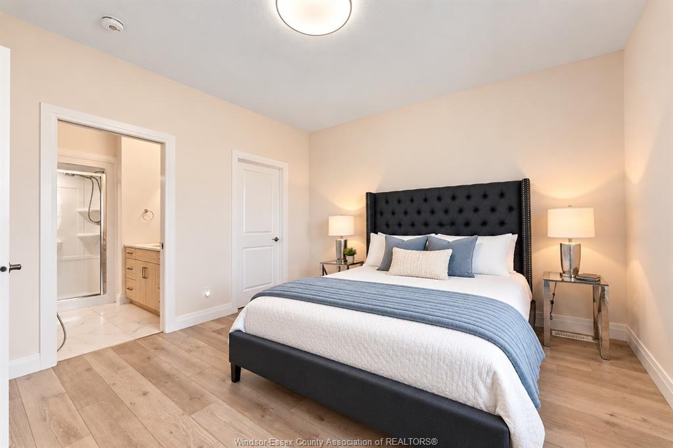
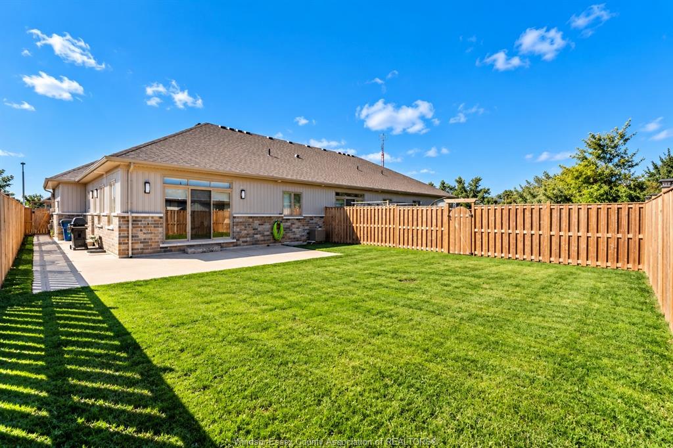
Welcome to 2 Delft, nestled in a beautiful new subdivision! Built in 2021, this stunning home offers 1,225 sq.
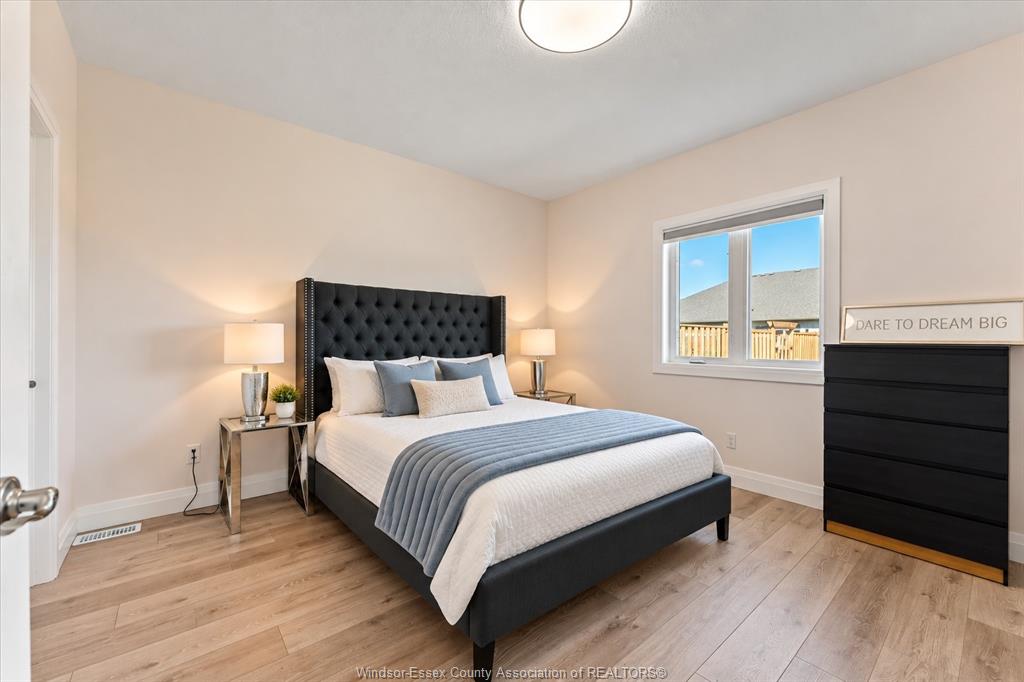
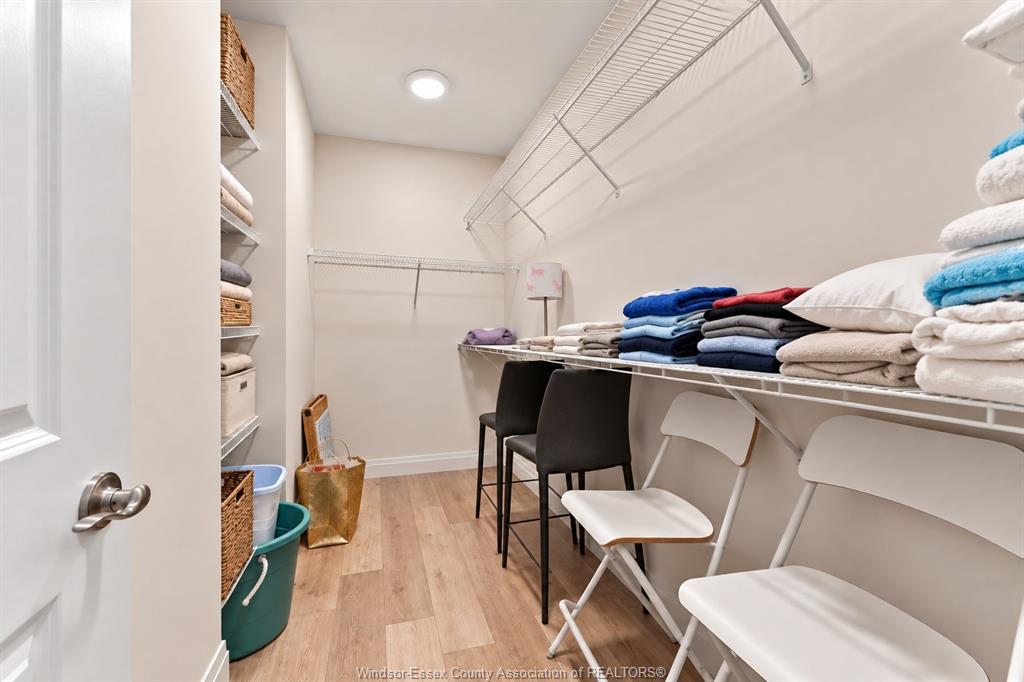
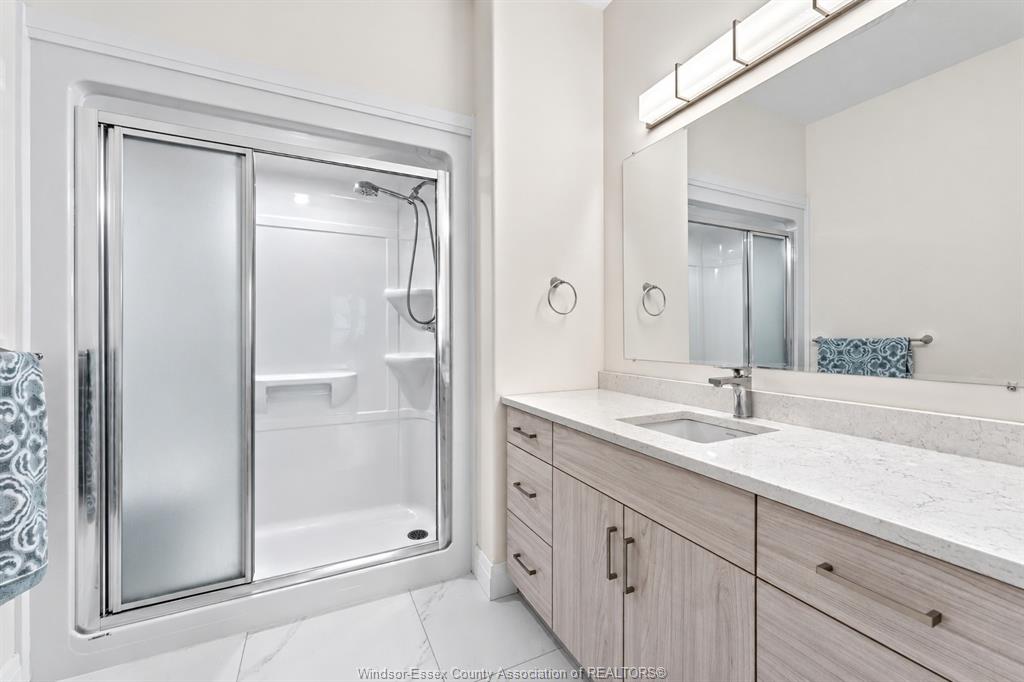
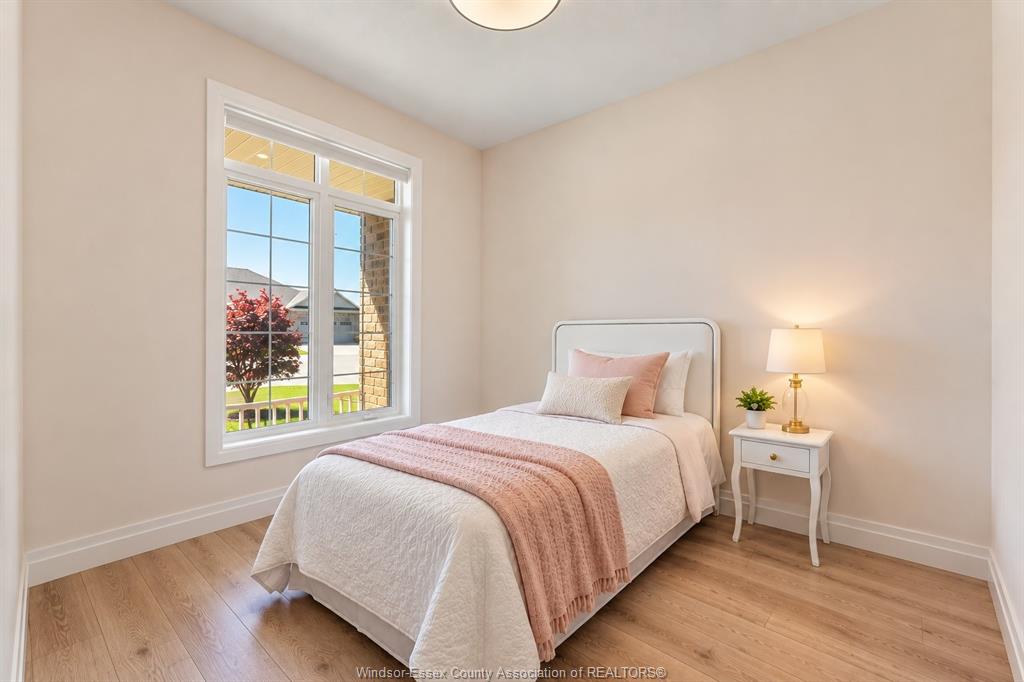
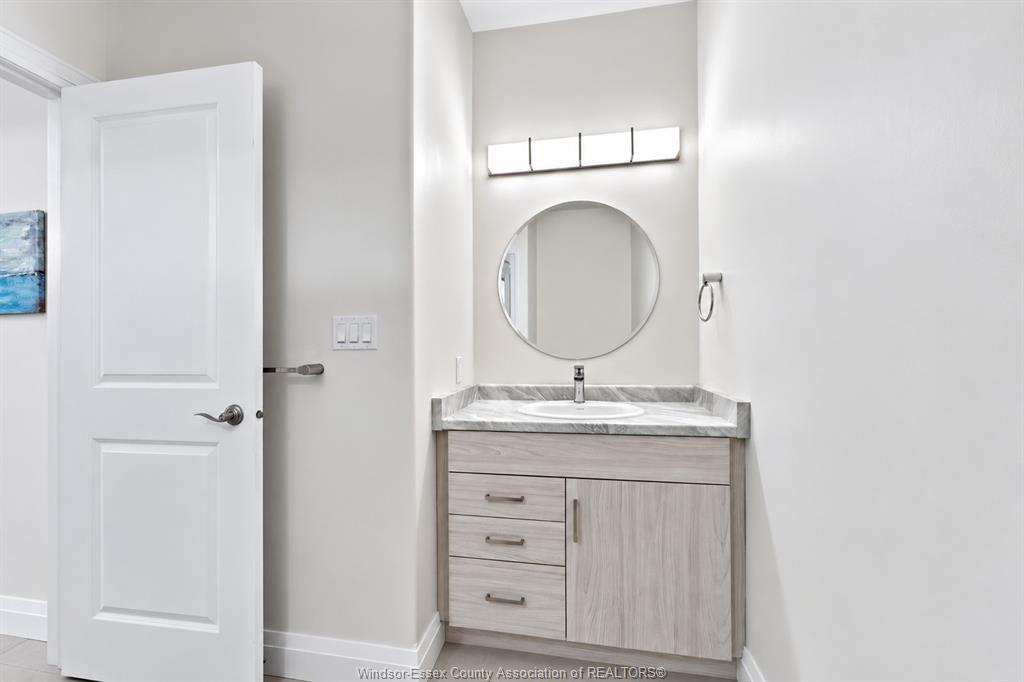
ft. of modern, upscale and bright living space. The main floor features 2 bedrooms and 2 full bathrooms,
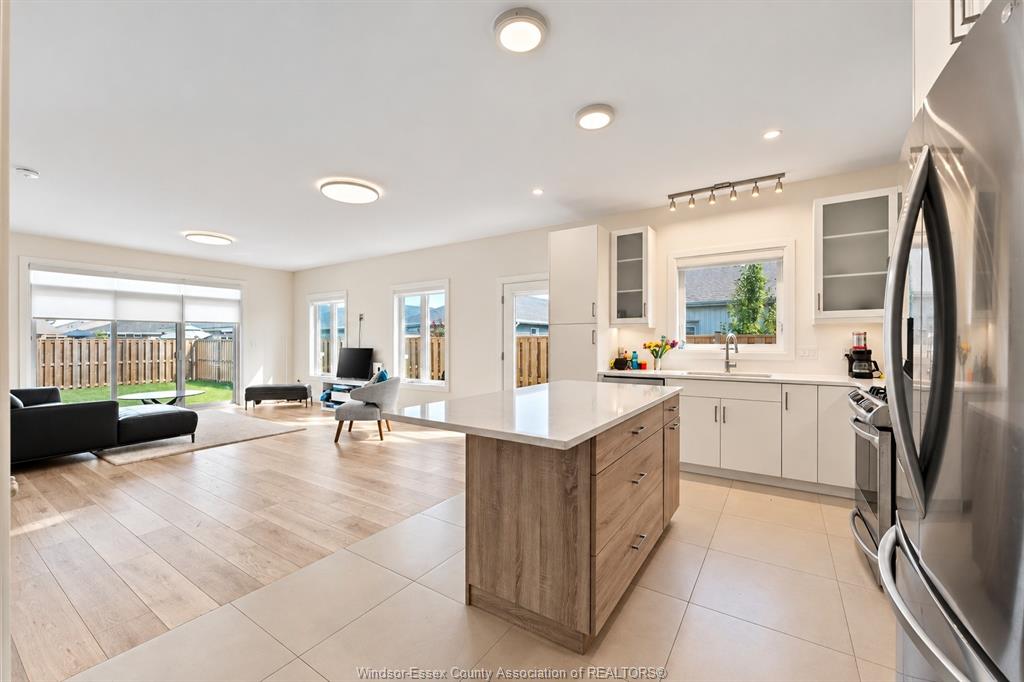
including a spacious primary retreat with a huge walk-in closet and private 3-piece ensuite. Oversized windows
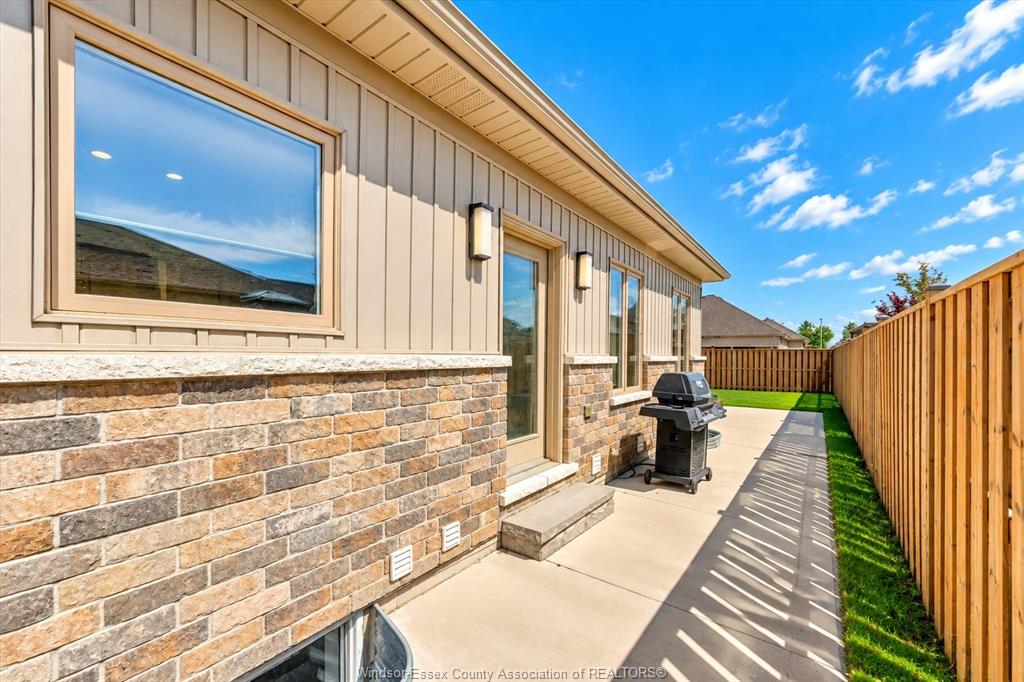
fill the home with natural light, stainless steel appliances, a gas stove, BBQ gas line and abundant storage
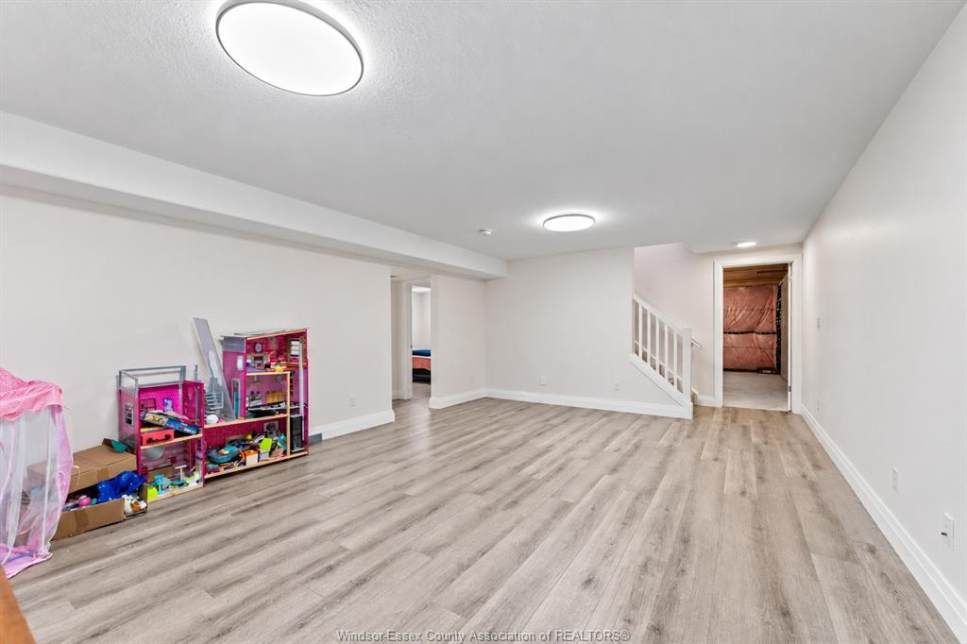
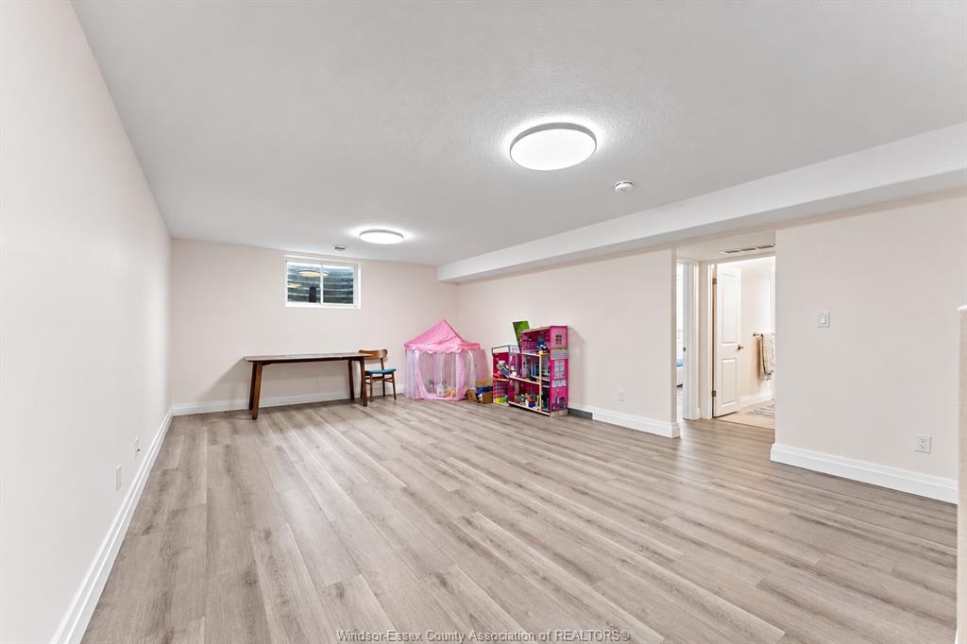
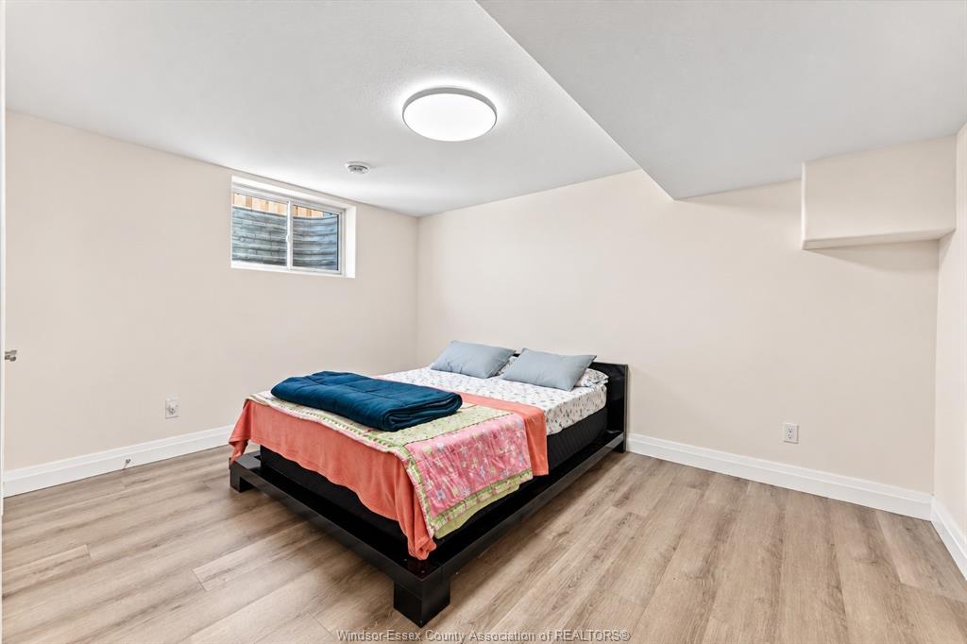
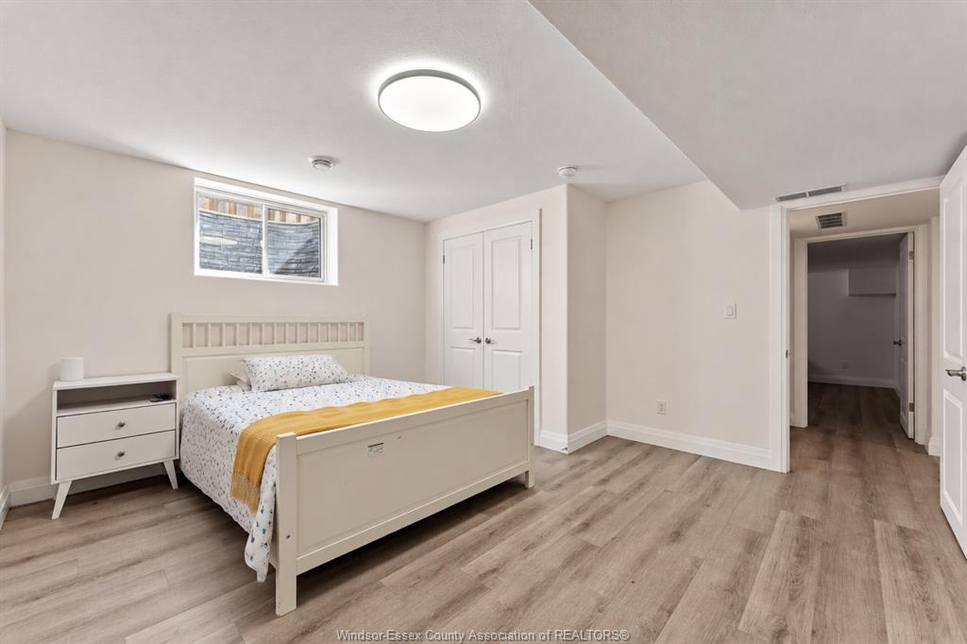
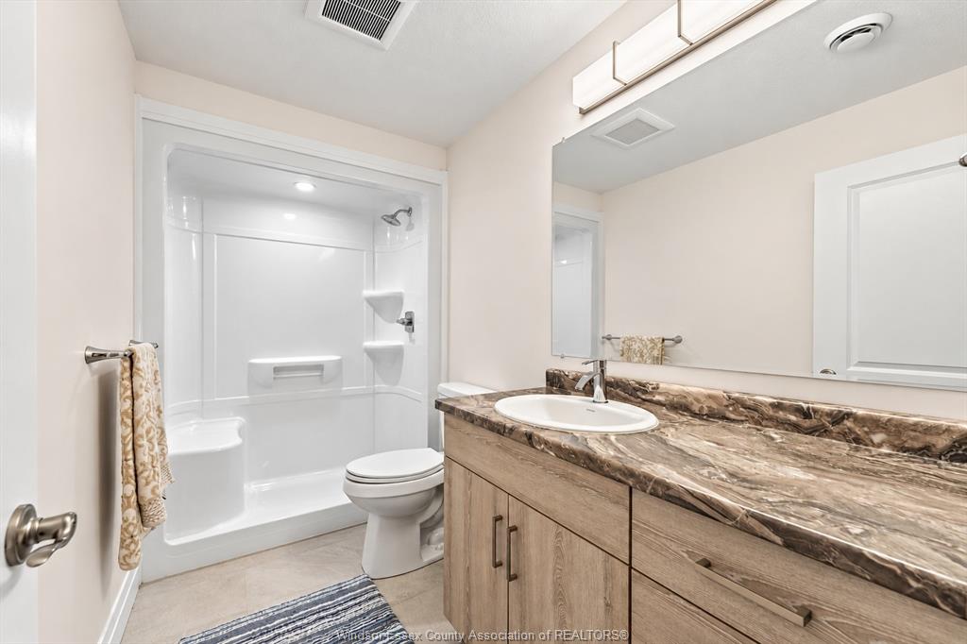
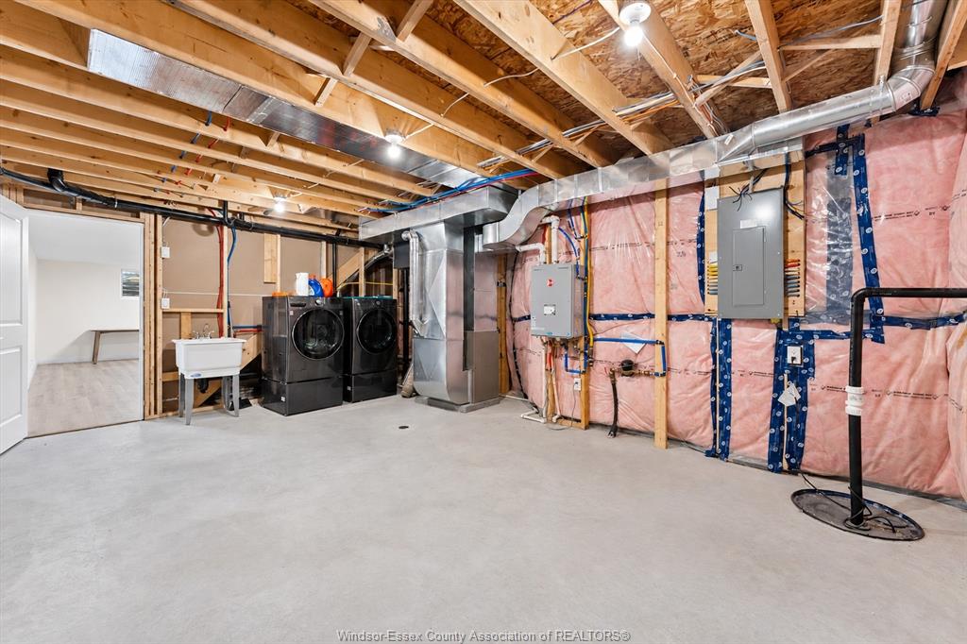
add to its appeal. The fully finished lower level offers a huge second living room, 2 additional bedrooms, a
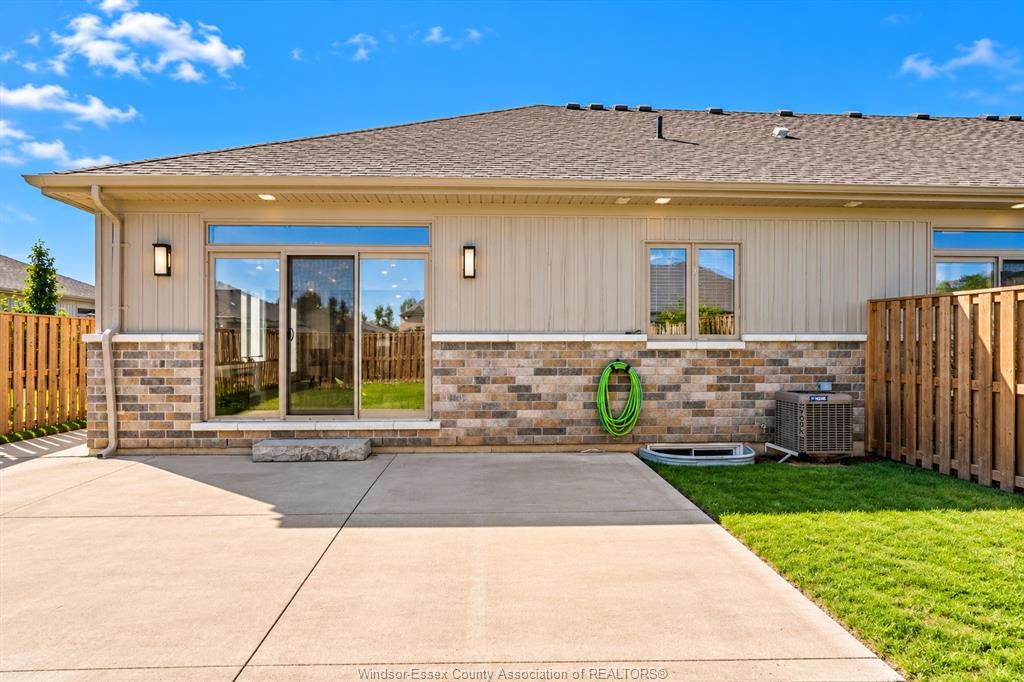
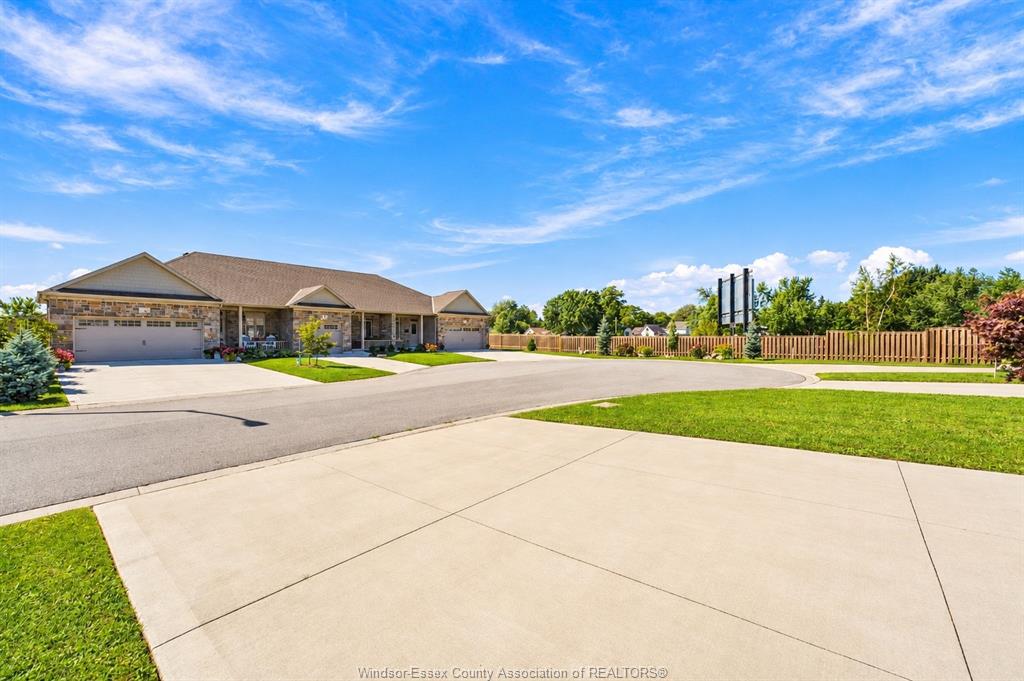
full bathroom and utility room with washer, dryer and tankless water heater. Outside, enjoy a double garage,
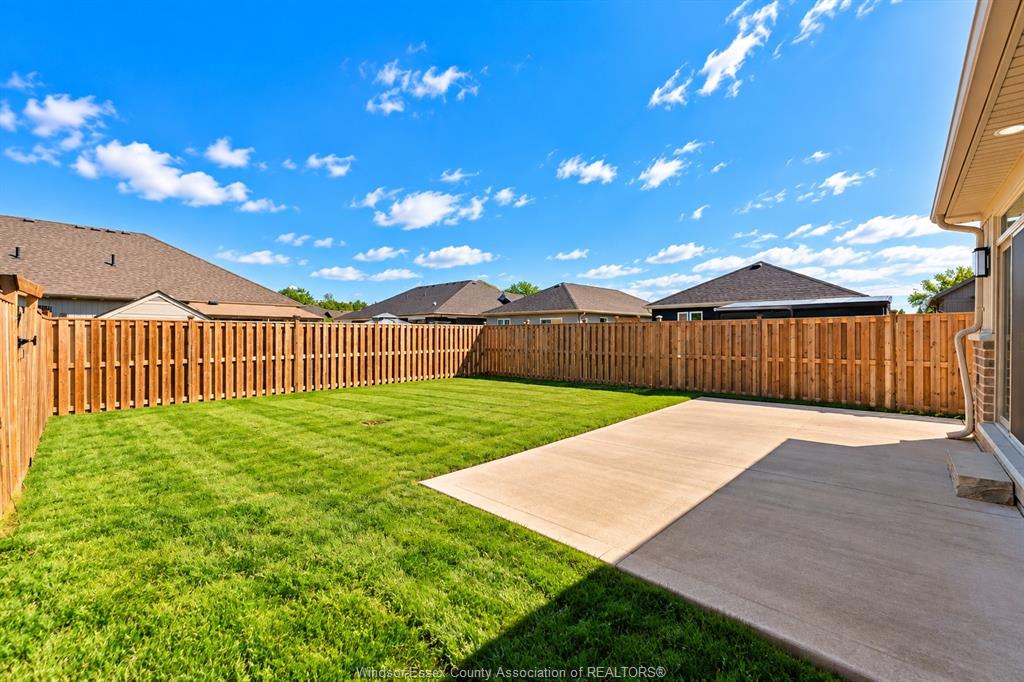
huge concrete pad and fully fenced backyard. Tucked away on a quiet cul-de-sac, this move-in-ready home offers
modern finishes, plenty of space and room for the whole family to enjoy! With its thoughtful layout and
generous living areas, there’s plenty of flexibility for entertaining, working from home or hosting guests.
PROPERTY SPECS
Price $598,500
City Blenheim, Ontario
Bed / Bath 4 / 3 Full
Address 2 DELFT Court
Listing ID 26023787
Style Ranch
Construction Aluminum/Vinyl, Brick, Stone
Roof Asphalt Shingle
Flooring Ceramic or Porcelain, Cushion or Lino or Vinyl
Type Residential
Status For Sale
EXTENDED FEATURES
Attachment Style
Attached Subtype
Ranch Indoor Features
Walk-In Closet Inclusions
dishwasher, fridge, stove, washer/dryer Driveway
Concrete Drive, Front Drive Parking
Double Garage, Inside Entry Amenities
Cul-De-Sac, Fenced Yard, Landscaped, Shopping Nearby Ownership
Freehold Rental Equipment
Hot Water Tank Appliances
Dishwasher, Dryer, Refrigerator, Stove, Washer Basement
Full Basement Development
Finished Foundation
Block Heating / Cooling
Central Air Conditioning, Furnace Heating Fuel
Natural Gas Hot Water Tank
Gas Utility Water
Municipal Water Sewer
Sanitary Date Listed
Sep 28, 2026 Days on Market
21