Skip the navigation and jump to this page's content.

57 Sleepy Meadow Drive Blenheim, Ontario

$769,000
5 Beds
  3 Full / 1 Half
Virtual Your  Download
Listing Brochure  

PROPERTY INFO

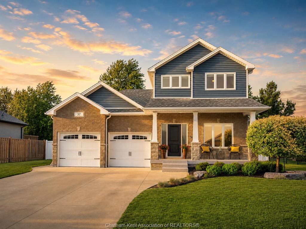
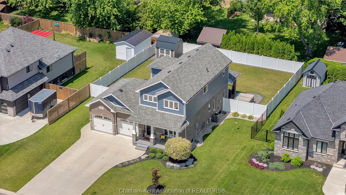
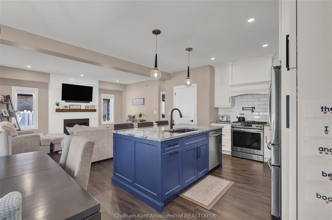
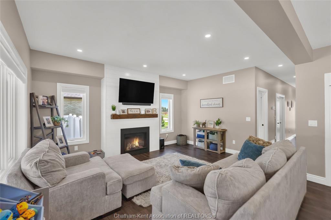
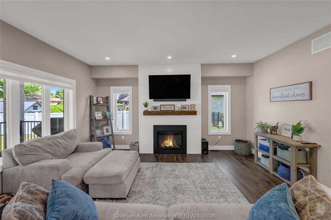
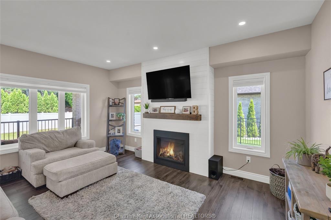
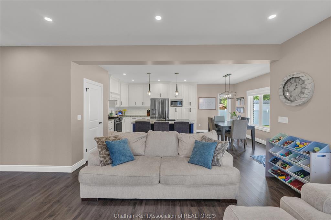
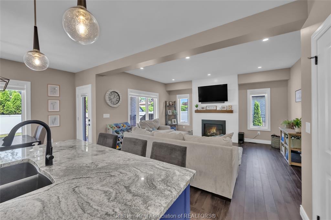
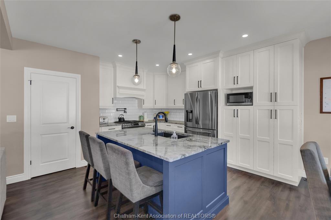
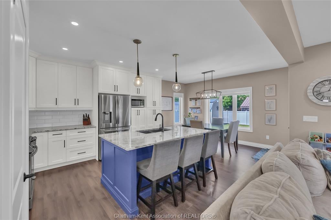
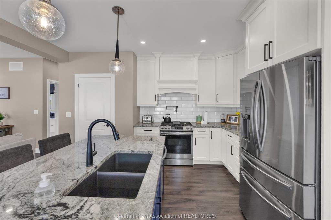
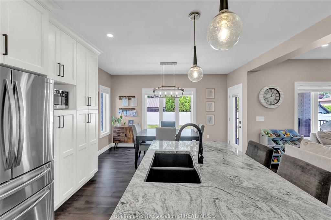
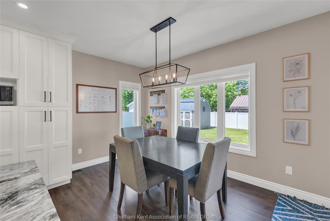
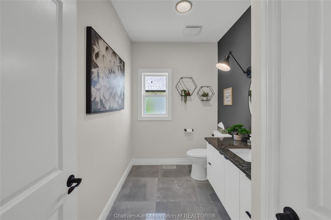
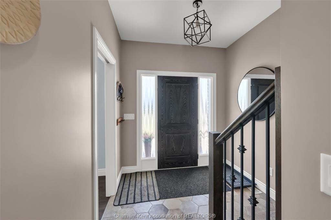
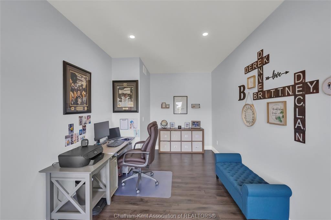
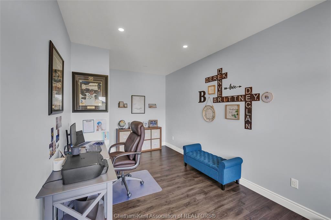
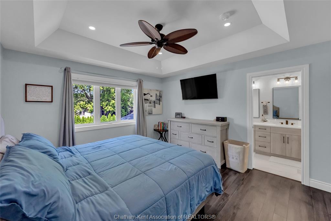
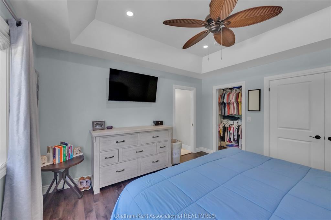
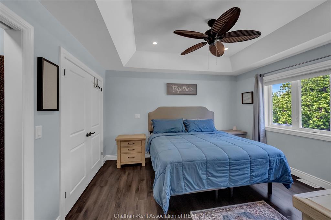
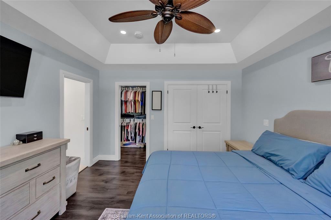
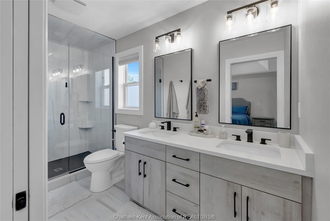
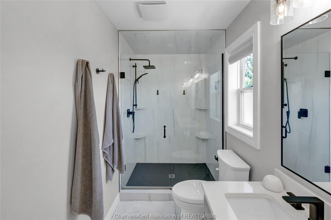
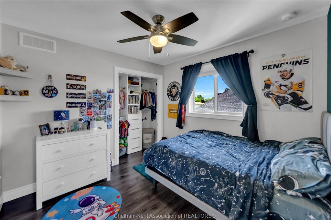
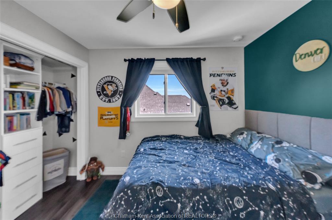
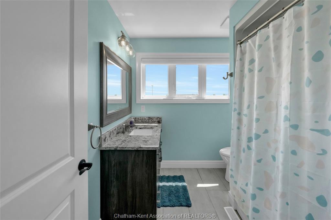
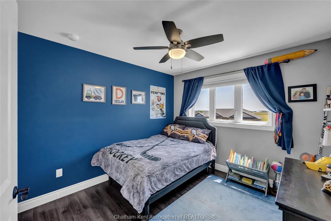
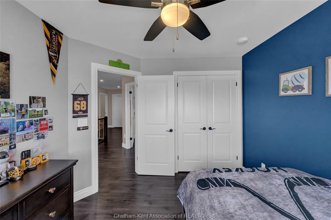
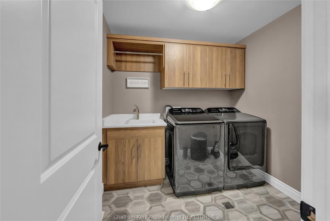
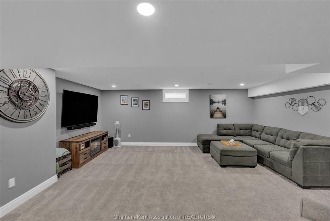
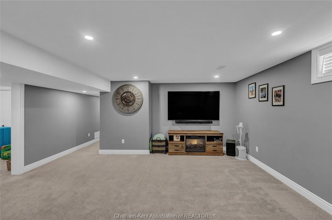
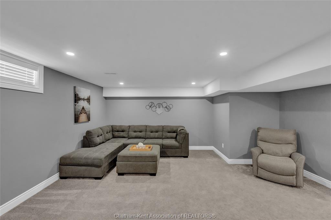
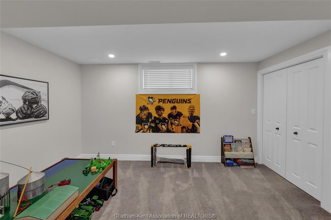
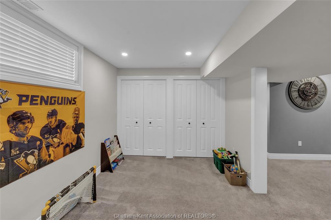
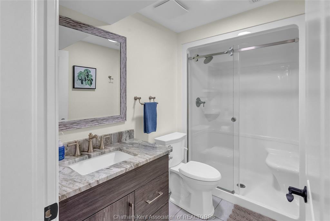
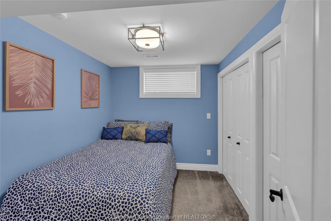
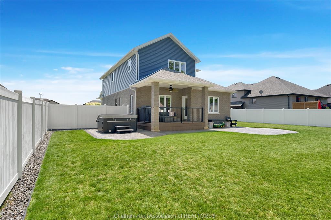
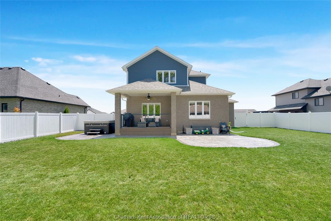
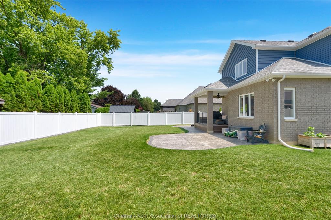
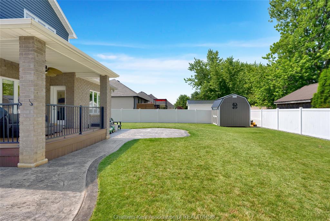
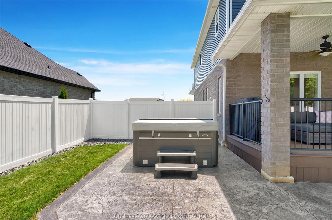
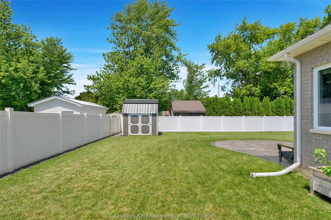
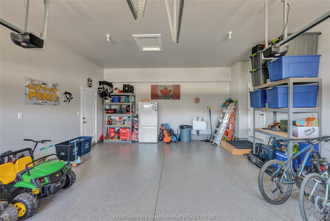
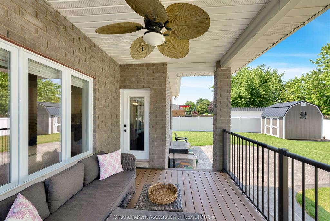
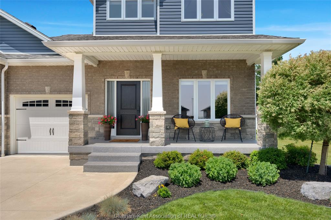
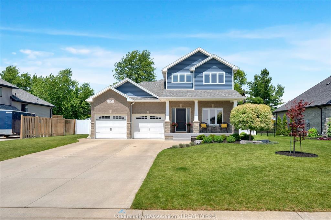
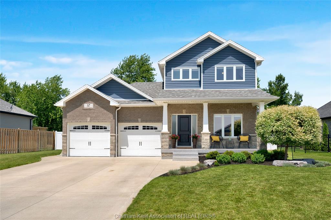
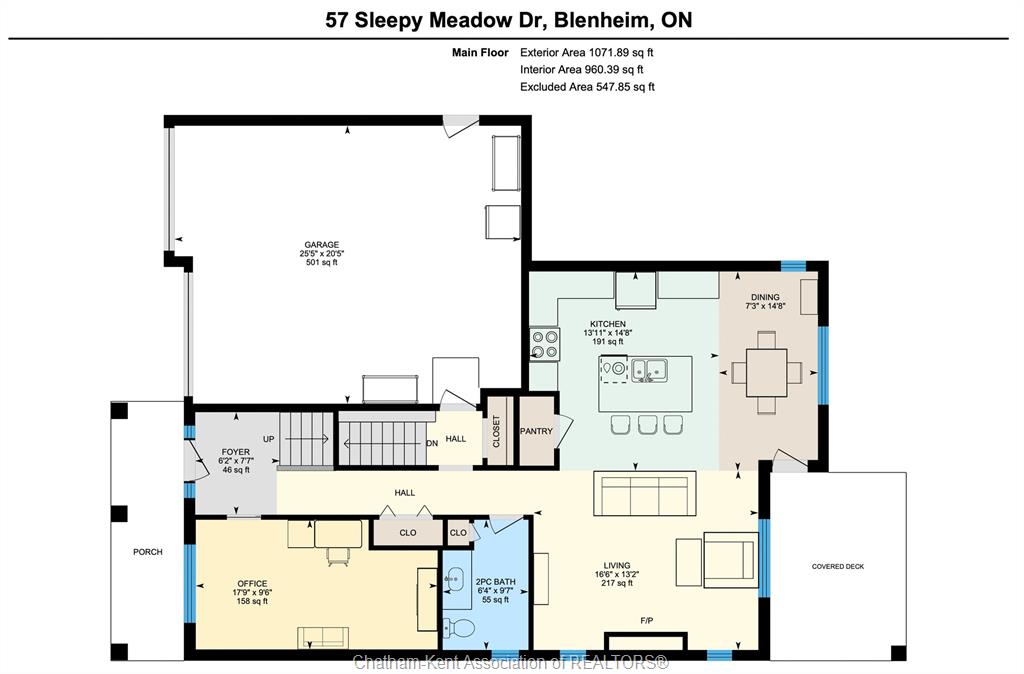
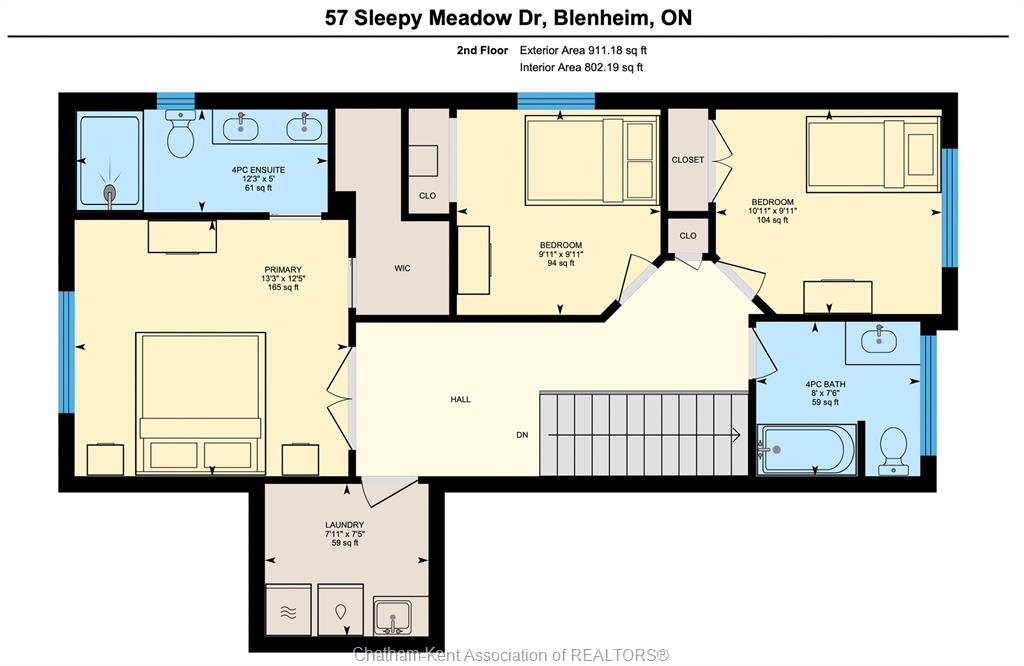
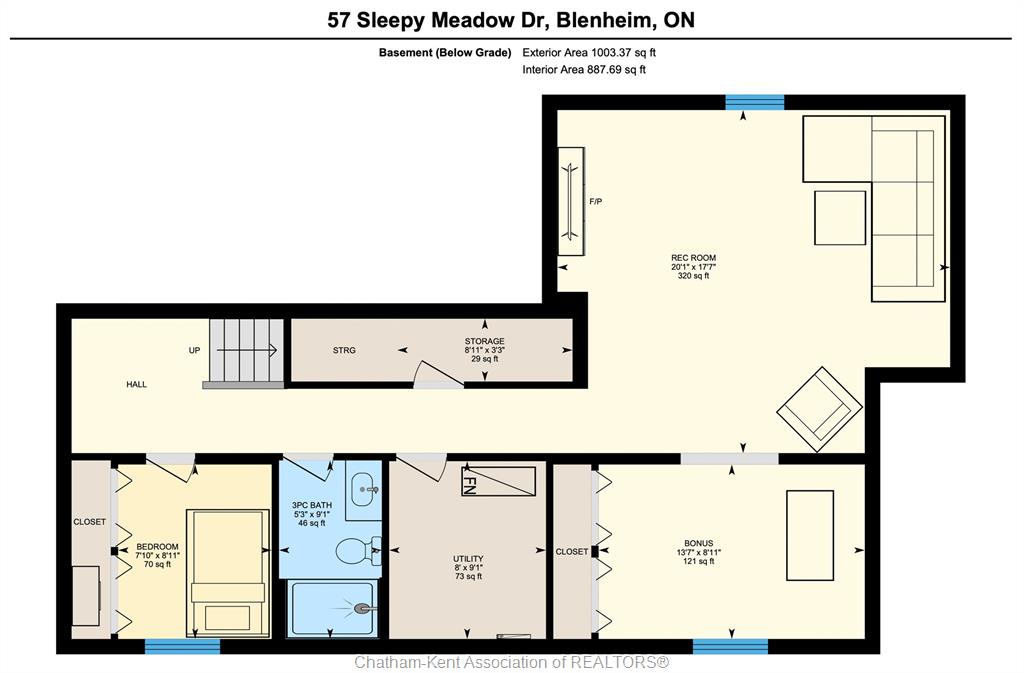
This stunning custom built family home in Blenheim's most sought after new development checks every box and then some! Great attention to detail has gone into making this home perfect - from the epoxy floor in the double garage, to the covered back deck with composite boards plus a stamped concrete patio, vinyl fencing, added kitchen cabinetry plus a walk-in pantry, thoughtful closet organization, front yard sprinkler system so your lawn is the best on the block, and a well designed, family-friendly layout. No stone has been left unturned. The main floor features an inviting foyer, open-concept kitchen/living/dining room with stone counters, a large island, and a gas fireplace, an office or additional bedroom, and a beautifully appointed 2pc bathroom. The 2nd floor offers a large primary bedroom with a walk-in closet, tray ceiling, and a 4pc ensuite bathroom with dual sinks and a custom tile and glass shower, 2 more good sized bedrooms, a full 4pc bathroom, and a large laundry room with built-in cabinetry and a drying rack. The finished basement boasts a massive family room, a 3pc bath, utility/storage room, spare bedroom, and a games/hobby room or potential 5th bedroom for those with large families. Make memories in the fenced back yard which offers plenty of space to entertain and unwind in the hot tub after a long day. Store your yard toys, seasonal items and lawn and garden equipment in the oversized custom built shed. This is truly a perfect family home and the location is second to none. Book your showing today, you'll be glad you did!

PROPERTY SPECS

Price $769,000
City Blenheim, Ontario
Bed / Bath 5 / 3 Full, 1 Half
Address 57 Sleepy Meadow Drive
Listing ID 26014678
Square Footage 1983
Style 2 Storey
Construction Aluminum/Vinyl, Brick
Roof Asphalt Shingle
Flooring Carpeted, Ceramic or Porcelain, Cushion or Lino or Vinyl
Type Residential
Status For Sale

EXTENDED FEATURES

Subtype 2 Storey Approx. Square Footage 1983 Acreage 0.219 Indoor Features Walk-In Closet, Walk-in Pantry Outdoor Features Barbecue, Covered Porch, Storage Shed, Underground Sprinkler System Inclusions ALL LIGHT FIXTURES AND FANS, ALL WINDOW TREATMENTS, FRIDGE, STOVE, DISHWASHER, MICROWAVE, WASHER, DRYER, HOT TUB, ALL BATHROOM MIRRORS, 3 ISLAND BAR STOOLS, ALL CLOSET ORGANIZERS, SHED, RING DOOR BELL, GAS BBQ Driveway Concrete Drive, Double Width Or More Drive Parking Double Garage, Attached Garage Amenities Fenced Yard, Landscaped, Patio(s), Sundeck Ownership Freehold Rental Equipment Hot Water Tank Appliances Dishwasher, Dryer, Microwave, Refrigerator, Stove, Washer Basement Full Basement Development Finished Foundation Concrete Heating / Cooling Central Air Conditioning, Forced Air, Furnace Heating Fuel Natural Gas Hot Water Tank Gas, Tankless Water Heater Utility Water Municipal Water Sewer Sanitary Fireplace Gas Insert Date Listed Jul 1, 2026 Days on Market 26

Grocery Stores
Schools
Banks
Restaurants
Health
Parks
Entertainment
Transit
Fire Station
Police


REQUEST MORE INFORMATION

Loading...