PROPERTY INFO
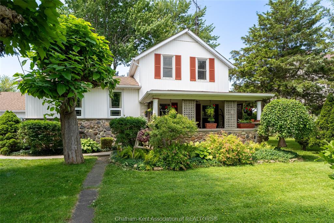
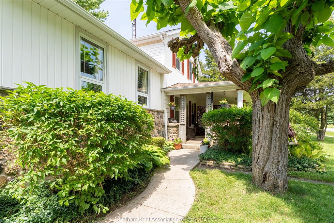
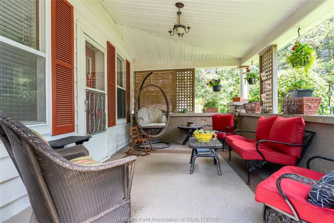
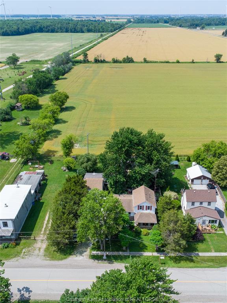
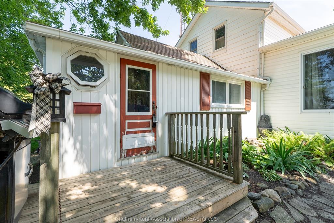
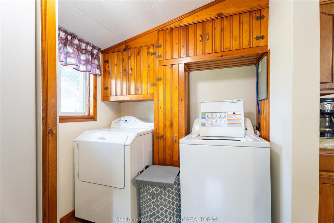
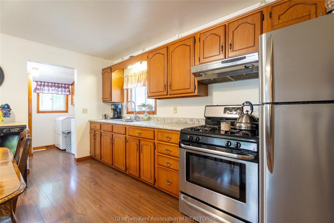
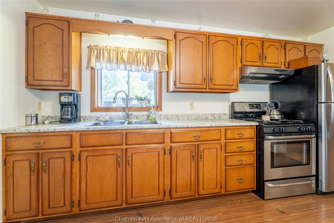
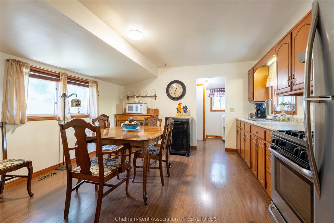
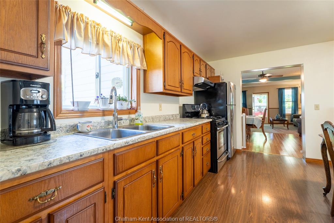
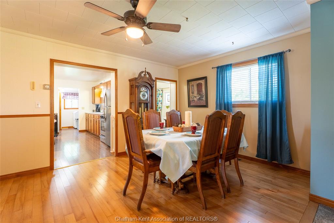
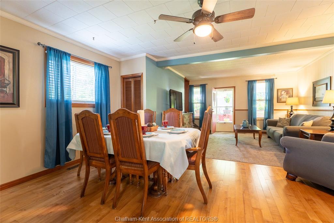
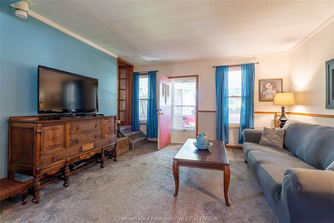
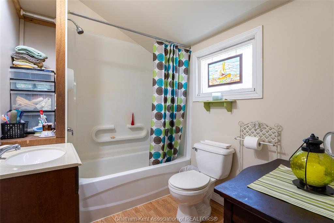
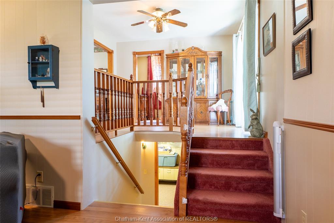
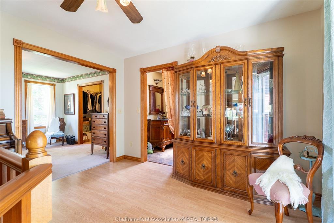
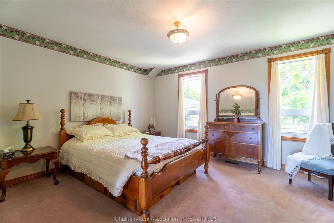
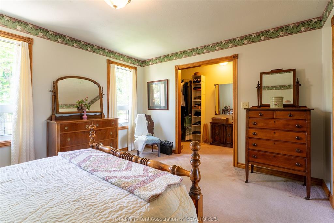
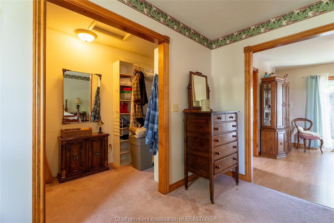
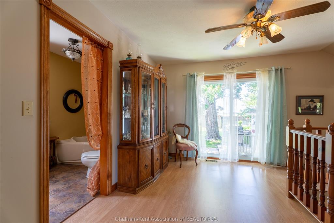
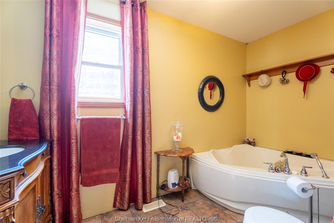
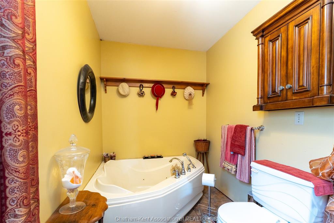
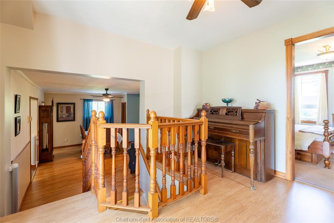
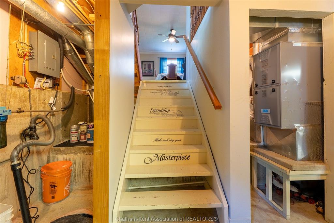
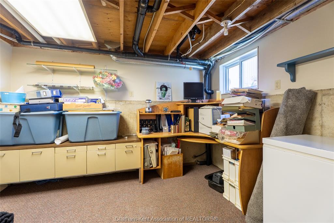
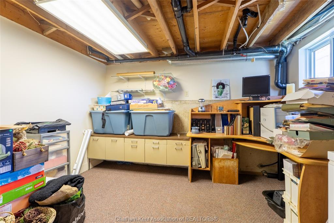
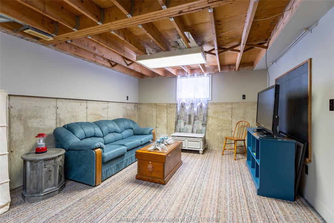
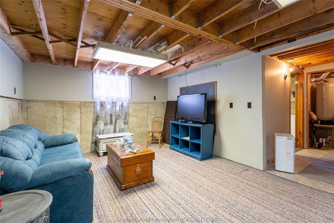
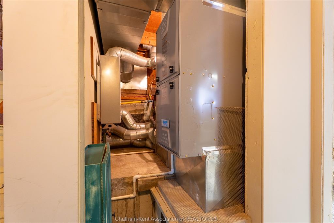
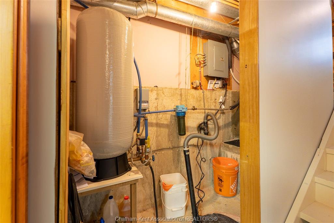
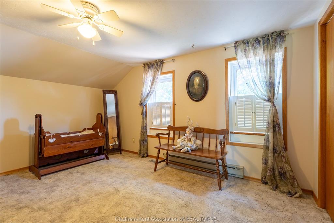
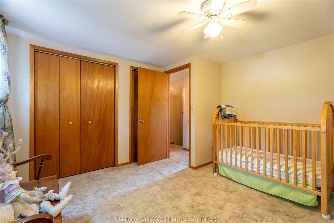
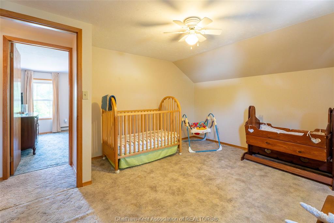
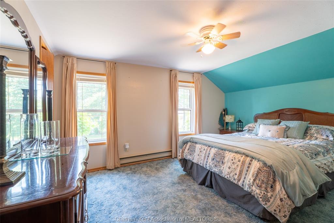
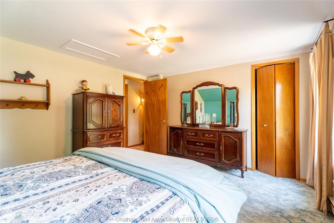
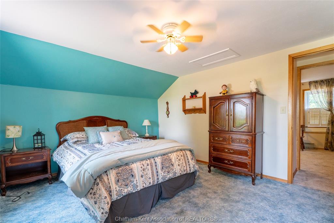
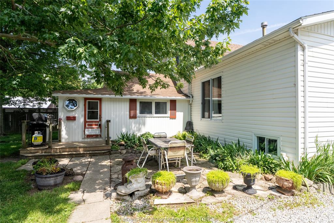
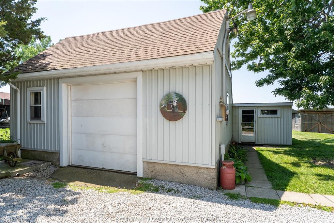
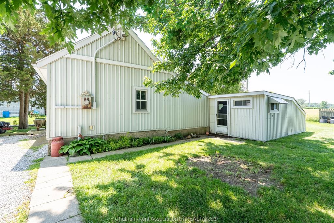
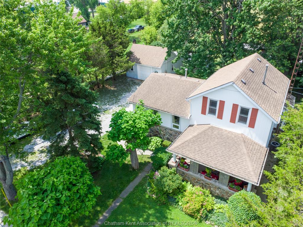
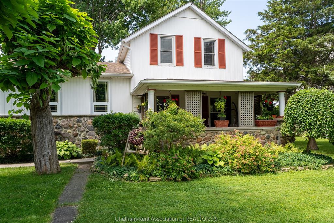
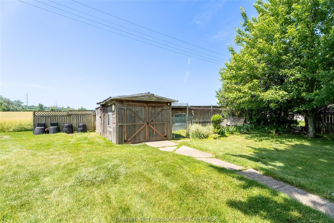
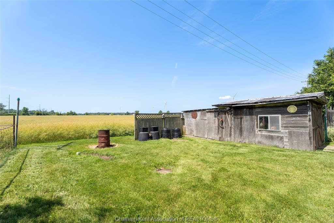
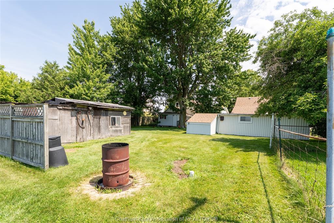
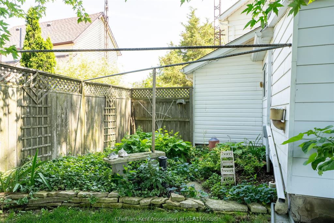
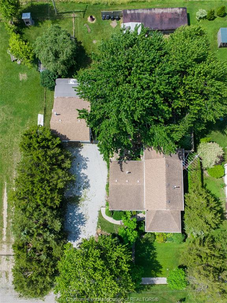
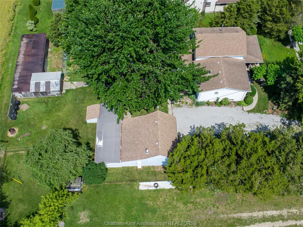
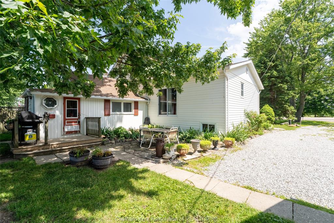
NNestled in the rural community of Mull, a well loved family home and carefully maintained through the decades. Offering a blend of original character, thoughtful updates, and 200 Amp service, a solid property, with long established residence ready to welcome its next owners. Step into the original heart of the home and you’ll find, a main floor laundry, full bath, bright kitchen, and opening into a large dining/living area perfect for gathering after a long day outdoors, and two cozy upstairs bedrooms. Years ago, the original home was professionally lifted and placed onto a new cement block foundation, poured solid with concrete to create a durable crawlspace and ensure long term structural stability. In 1996, the addition expanded the home, with a poured concrete foundation and a basement offering a bedroom and office, waiting for your finishing touches. Upstairs, a spacious primary suite offers a peaceful retreat with a walk in closet, ensuite with a jacuzzi tub, and an extra room with patio doors — ideal for a reading nook, yoga space, or your own creative area. Outside, the property has true country charm: a double car heated shop/garage for tinkering, storing equipment, or working year round; a dog run or chicken coop ready for your four legged friends or feathered flock; and a welcoming front porch perfect for sipping morning coffee or with a glass of wine at sunset. Major updates provide peace of mind, including a 2021 drilled well (125 ft), updated septic system (2003), new furnace (2021), tankless hot water heater, sump pump, AC (approx. 11 years), and roof completed in sections over the past 8 years. All essential systems have been thoughtfully maintained, allowing you to settle in comfortably and enjoy rural living with confidence. If you’ve been dreaming of a solid country home with character, space, and that true farm country feel, this Mull property is ready to welcome its next family.
PROPERTY SPECS
Price $484,900
City Blenheim, Ontario
Bed / Bath 4 / 2 Full
Address 20852 Mull Road
Listing ID 26014005
Style Side Split 4 Level
Construction Aluminum/Vinyl, Stone
Flooring Carpeted, Ceramic or Porcelain, Laminate
Type Residential
Status For Sale
EXTENDED FEATURES
Attachment Style
Detached Subtype
Side Split 4 Level Acreage
0.308 Indoor Features
Walk-In Closet Outdoor Features
Covered Porch, Storage Shed, Workshop Inclusions
FRIDGE, GAS STOVE, DISHWASHER, WASHER, DRYER, GREEN STEEL WORK BENCH IN GARAGE, OLDER AIR COMPRESSOR IN GARAGE, SINK AND WASH MACHINE IN GARAGE Driveway
Double Width Or More Drive, Gravel Drive, Side Drive Parking
Double Garage, Detached Garage, Heated Garage Amenities
Landscaped, Patio(s), Treed Lot Ownership
Freehold Rental Equipment
None Appliances
Dishwasher, Dryer, Microwave, Refrigerator, Stove, Washer Basement
Partial Basement Development
Finished Foundation
Block, Concrete Heating / Cooling
Central Air Conditioning, Forced Air, Fully Air Conditioned, Furnace Heating Fuel
Natural Gas Hot Water Tank
Tankless Water Heater Utility Water
Drilled Well Sewer
Septic System Date Listed
Jun 30, 2026 Days on Market
27