Skip the navigation and jump to this page's content.

171 Tenth Street Belle River, Ontario

$564,900
4 Beds
  1 Full / 1 Half
 Download
Listing Brochure  

PROPERTY INFO

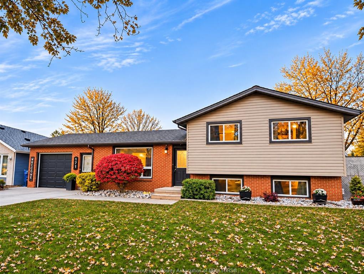
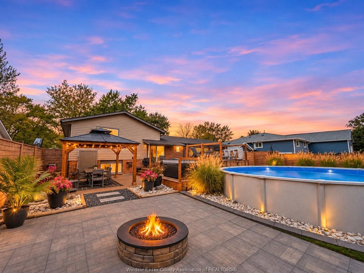
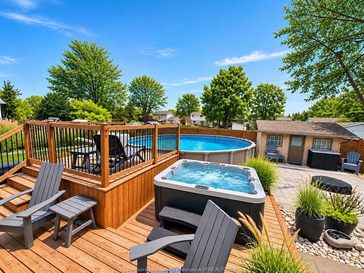
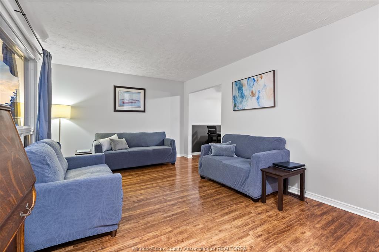
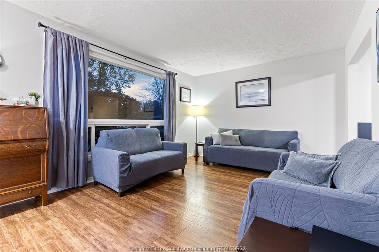
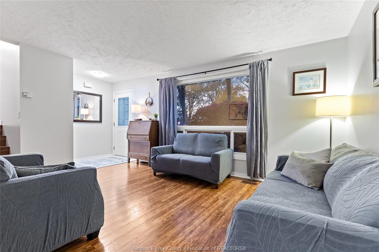
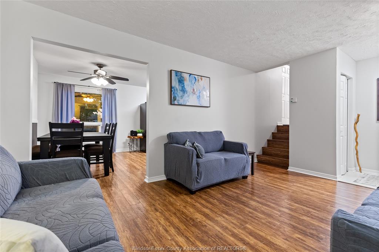
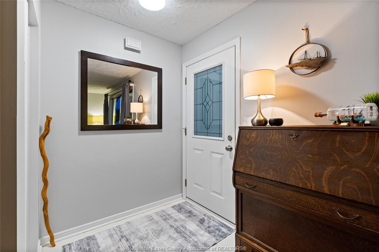
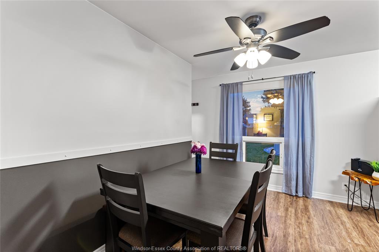
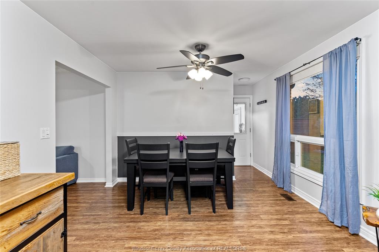
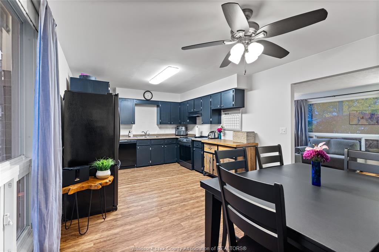
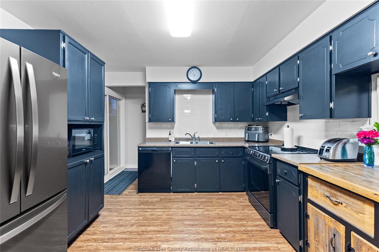
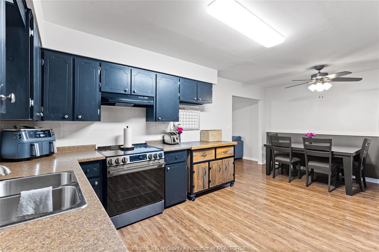
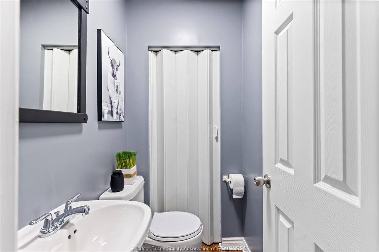
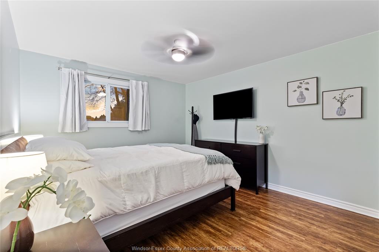
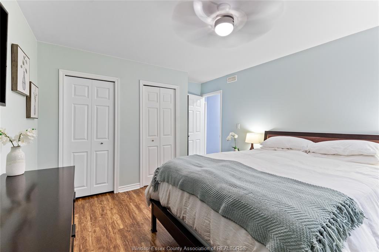
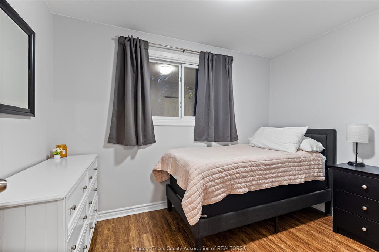
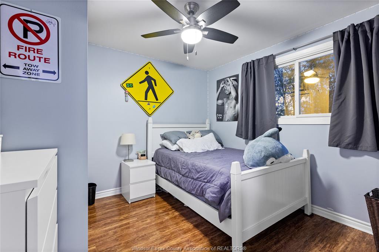
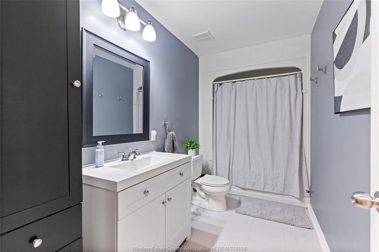
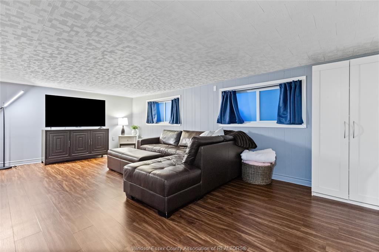
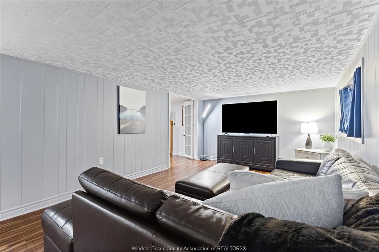
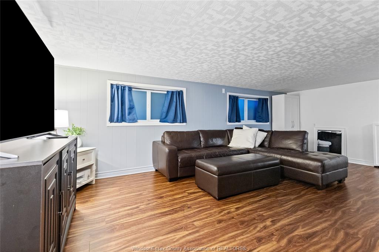
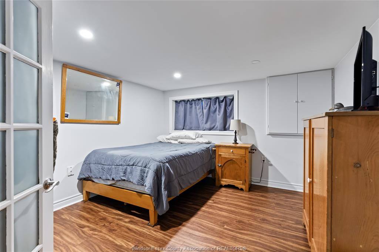
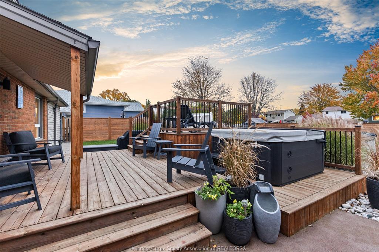
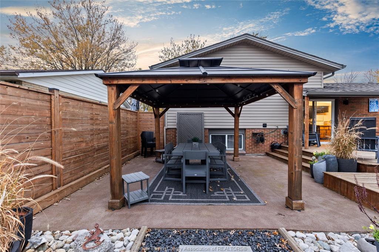
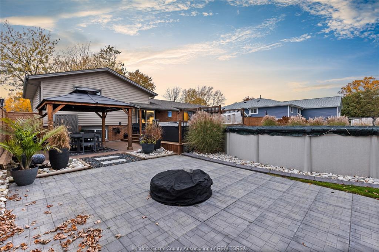
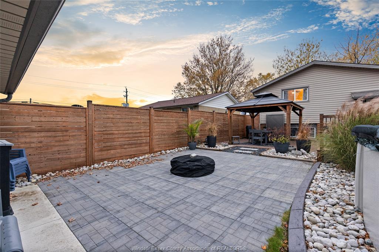
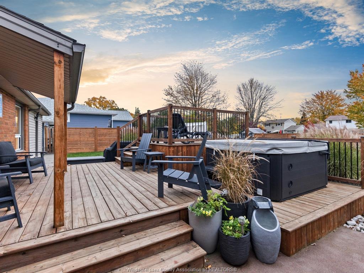
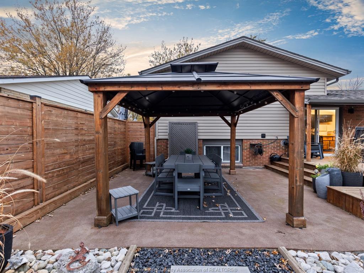
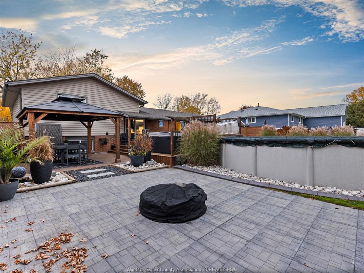
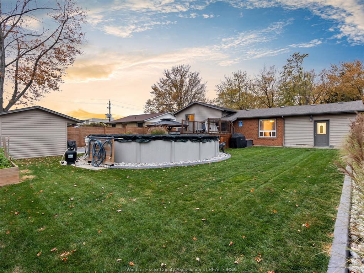
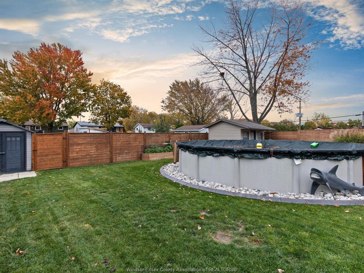
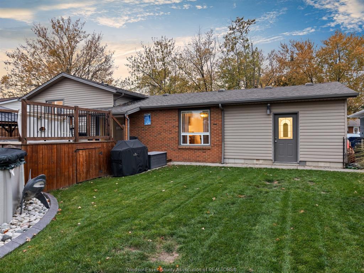
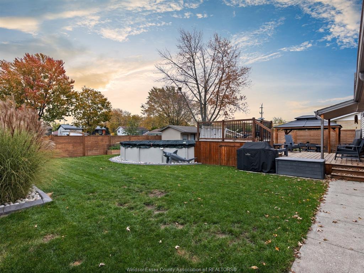
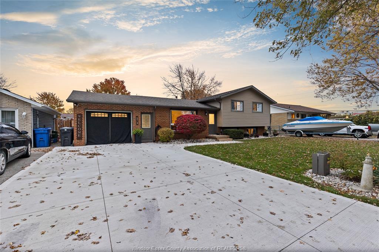
Welcome to a family friendly neighbourhood in Belle River. This well cared for sidesplit features an extra wide cement drive leading to an att. 1.5 car garage. Features include a functional layout w/a bright main flr. Living rm & eat-in kitchen, there is a convenient 1/2 bath off kitchen area. Upper level includes 3 spacious bedrooms & full bath. In the lower level there is a spacious rec room, laundry & 4th bedroom/den. Step outside to a fully enclosed entertaining rear yd. Complete with a covered gazebo, hot tub & swimming pool - ideal for hosting family & friends. Situated in a peaceful neighbourhood within short walking distance to local shops, dining & Downtown amenities.

PROPERTY SPECS

Price $564,900
City Belle River, Ontario
Bed / Bath 4 / 1 Full, 1 Half
Address 171 TENTH Street
Listing ID 26027083
Style Side Split 3 Level
Construction Aluminum/Vinyl, Brick
Roof Asphalt Shingle
Flooring Ceramic or Porcelain, Laminate
Type Residential
Status For Sale

EXTENDED FEATURES

Attachment Style Detached Subtype Side Split 3 Level Outdoor Features Covered Porch, Storage Shed, TV Antenna Driveway Concrete Drive, Double Width Or More Drive, Front Drive Parking 1.5 Garage, Attached Garage, Inside Entry Amenities Fenced Yard, Landscaped, Patio(s), Treed Lot Ownership Freehold Rental Equipment None Appliances Dryer, Refrigerator, Stove, Washer Basement Partial Basement Development Finished Foundation Block Heating / Cooling Central Air Conditioning, Forced Air, Furnace Heating Fuel Natural Gas Hot Water Tank Gas Utility Water Municipal Water Sewer Sanitary Date Listed Nov 4, 2026 Days on Market 1

Open House(s):

WHEN TYPE  
Sunday, November 08, 2026 1:00 PM - 3:00 PM
  • Welcome to a family friendly neighbourhood in Belle River. This well cared for sidesplit features an extra wide cement drive leading to an att. 1.5 car garage. Features include a functional layout w/a bright main flr. Living rm & eat-in kitchen, there is a convenient 1/2 bath off kitchen area. Upper level includes 3 spacious bedrooms & full bath. In the lower level there is a spacious rec room, laundry & 4th bedroom/den. Step outside to a fully enclosed entertaining rear yd. Complete with a covered gazebo, hot tub & swimming pool - ideal for hosting family & friends. Situated in a peaceful neighbourhood within short walking distance to local shops, dining & Downtown amenities.
Grocery Stores
Schools
Banks
Restaurants
Health
Parks
Entertainment
Transit
Fire Station
Police


REQUEST MORE INFORMATION

Loading...