PROPERTY INFO
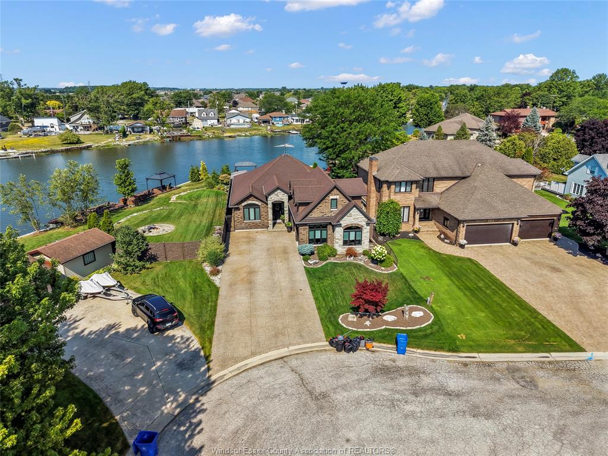
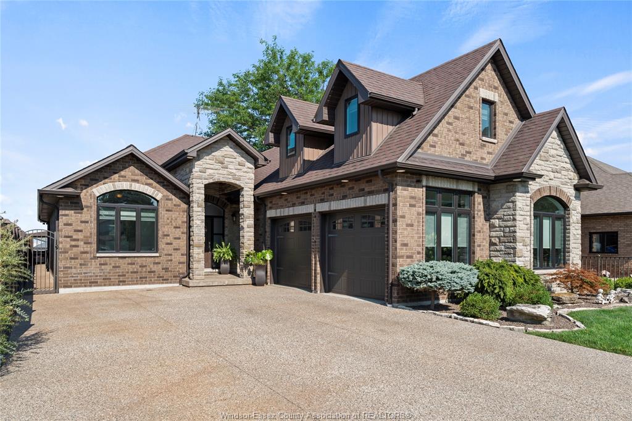
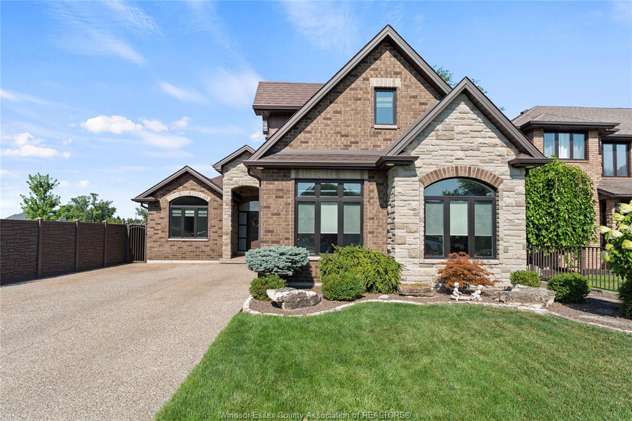
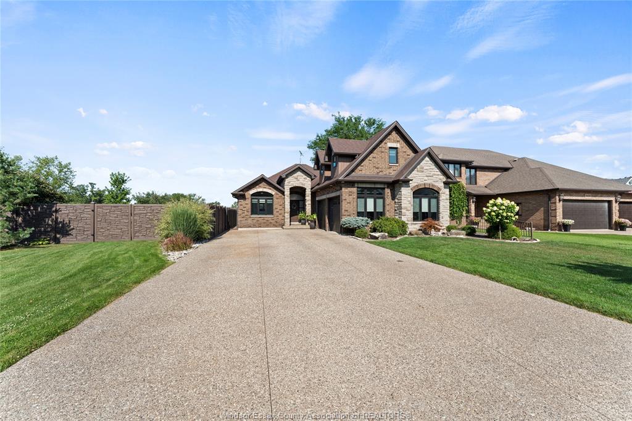
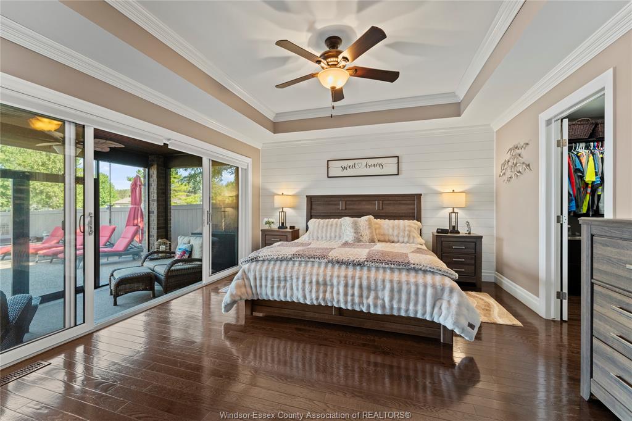
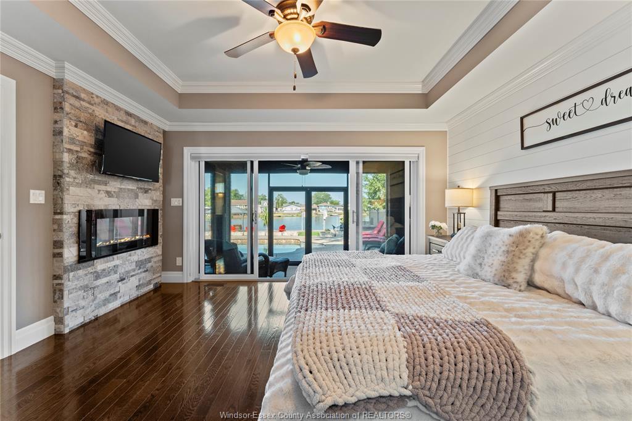
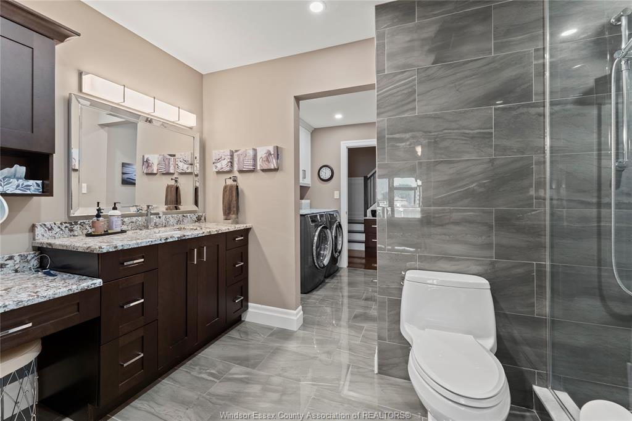
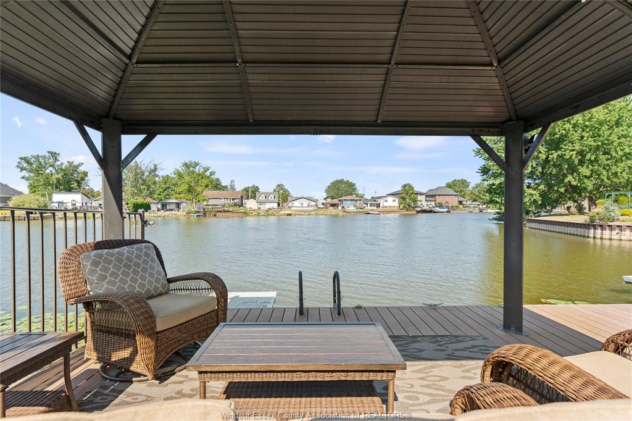
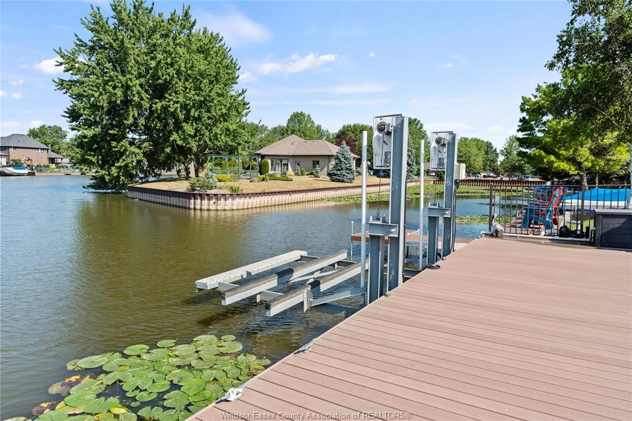
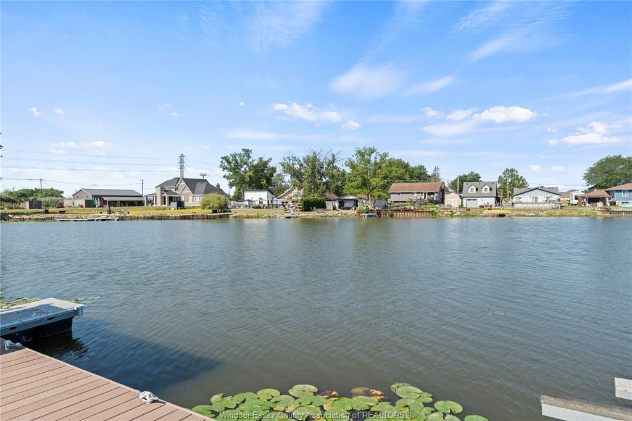
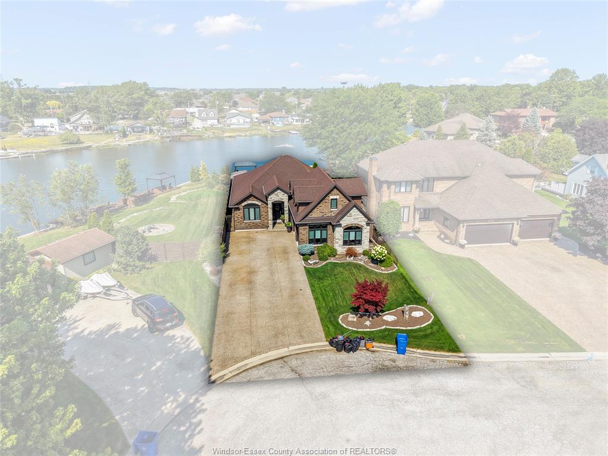
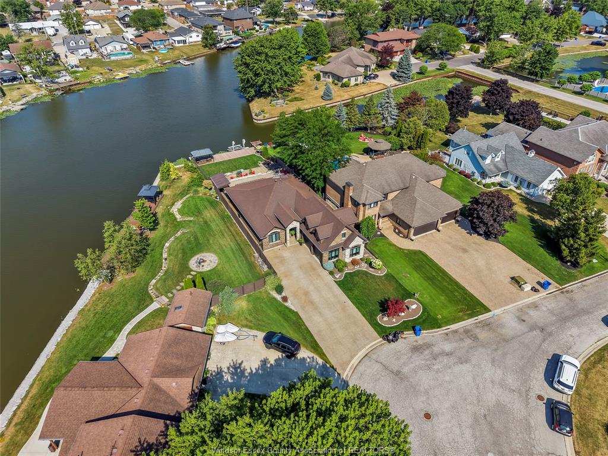
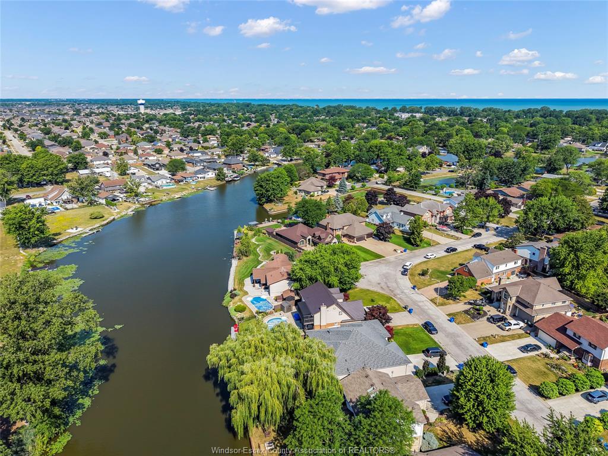
Welcome to 536 Riviera Estate, where exceptional design meets resort-style living on a quiet street along the river. This beautifully appointed ranch home
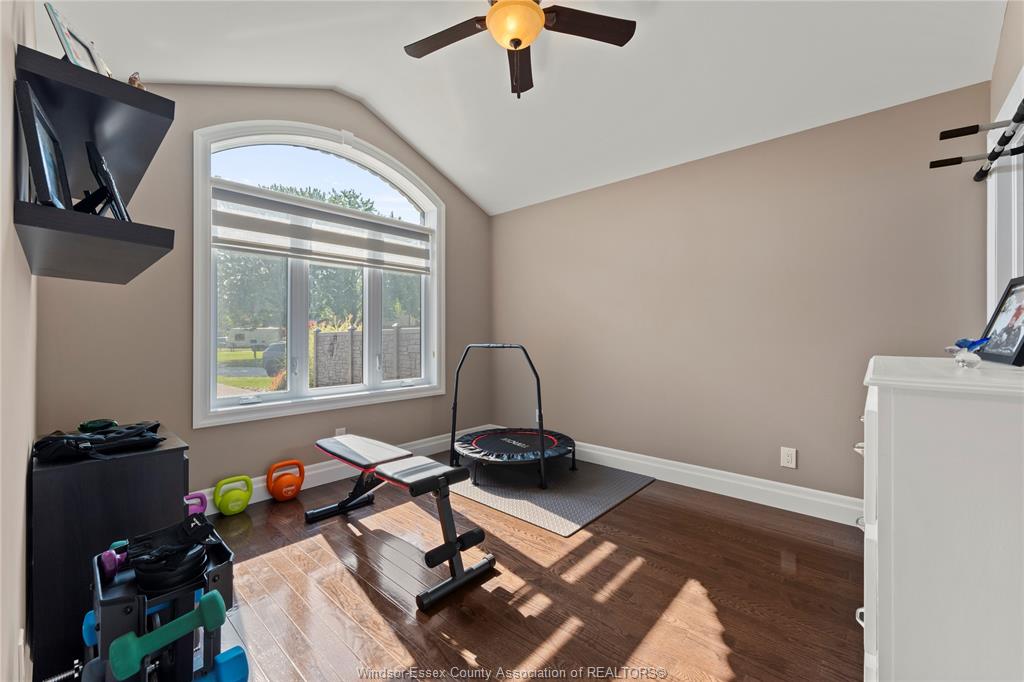
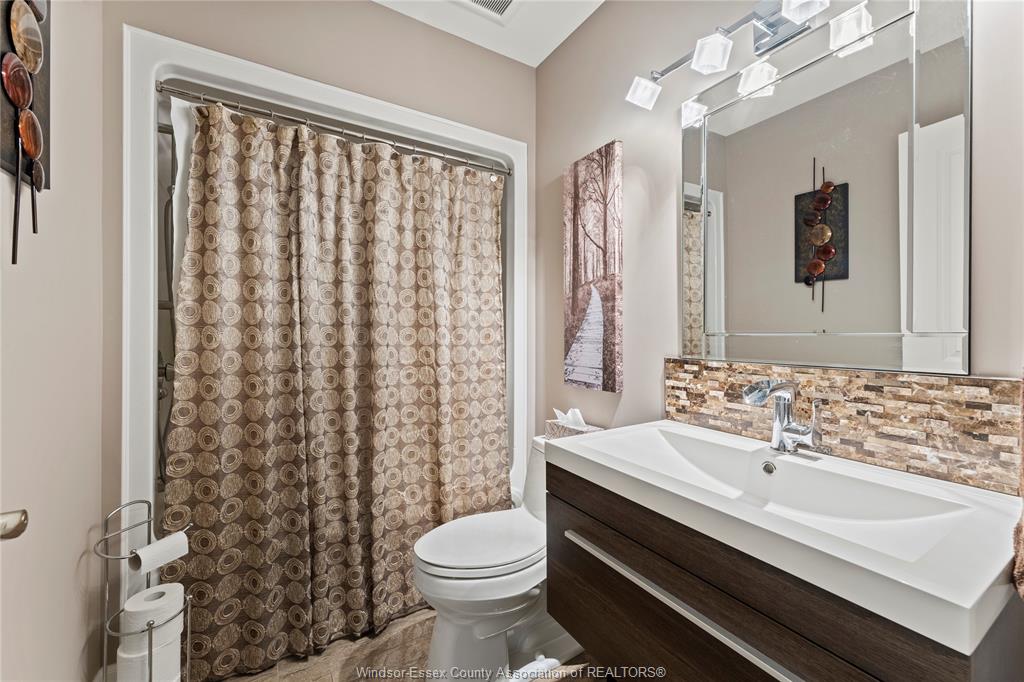
with a bonus room offers an impressive blend of elegance, comfort, and functionality. The thoughtfully designed layout features two spacious bedrooms on
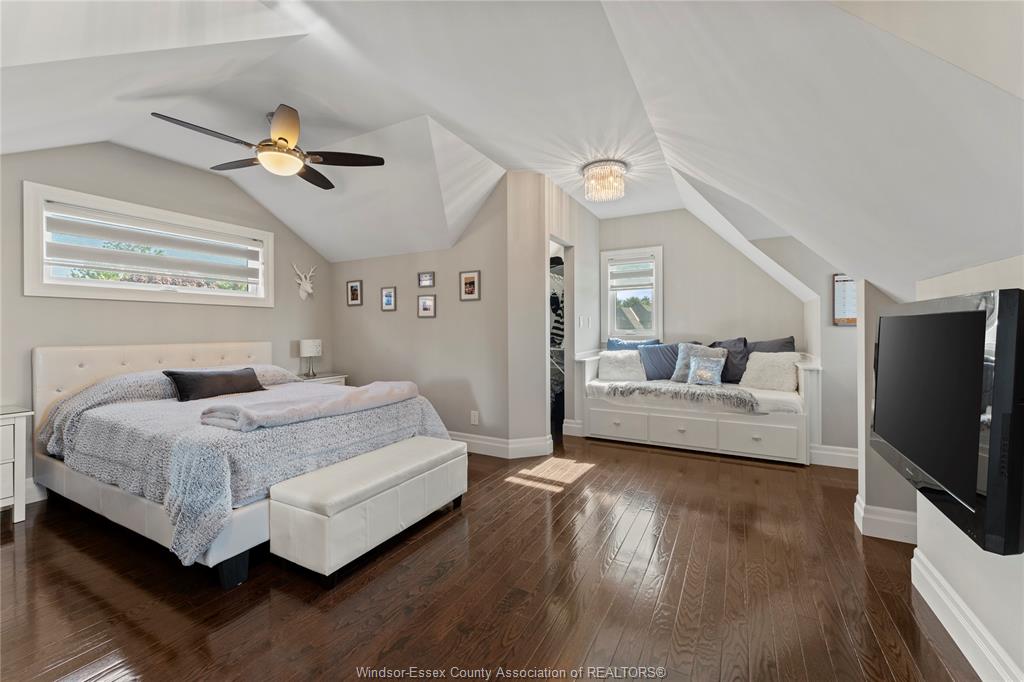
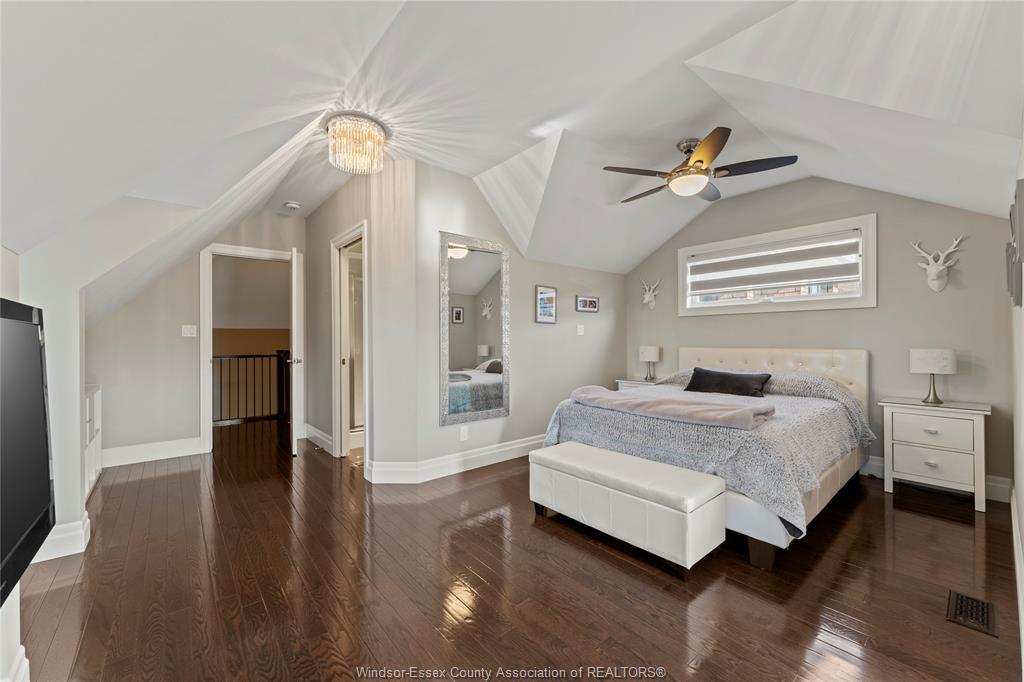
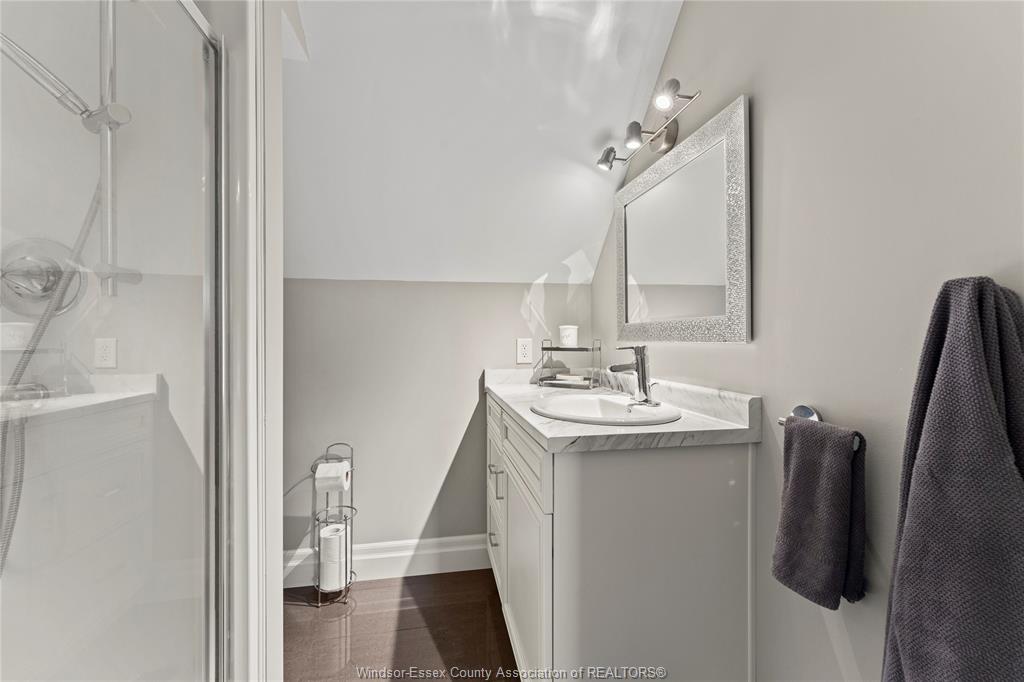
the main level, including a beautiful primary suite, along with a private third bedroom suite in the bonus room above the garage - an ideal space for guests,
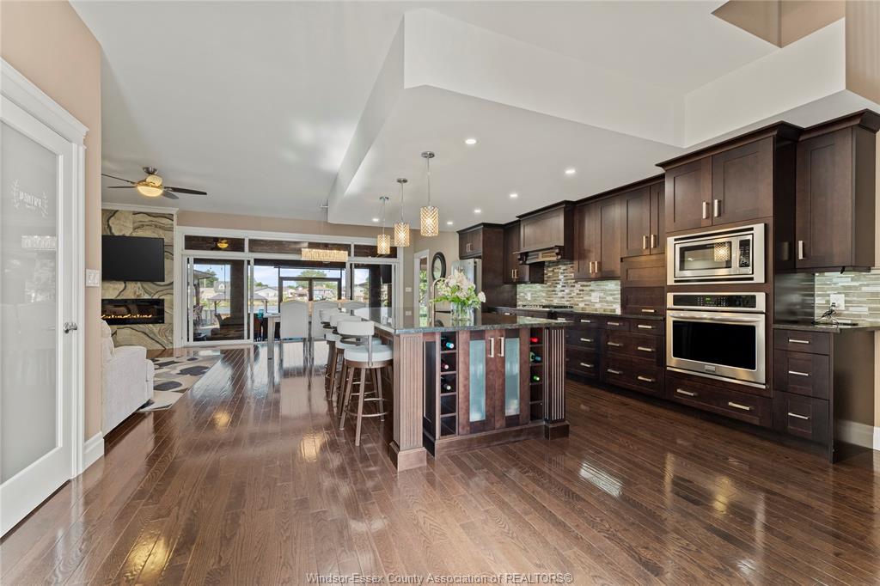
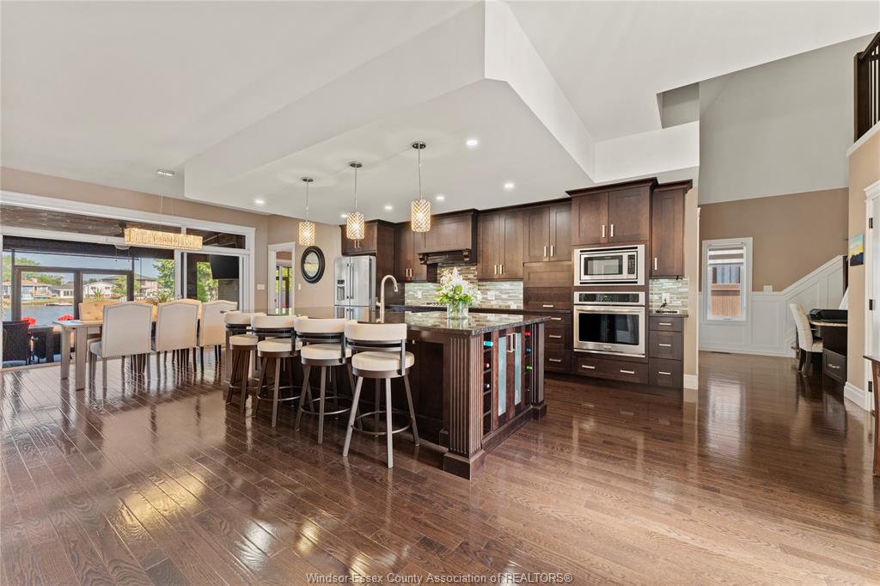
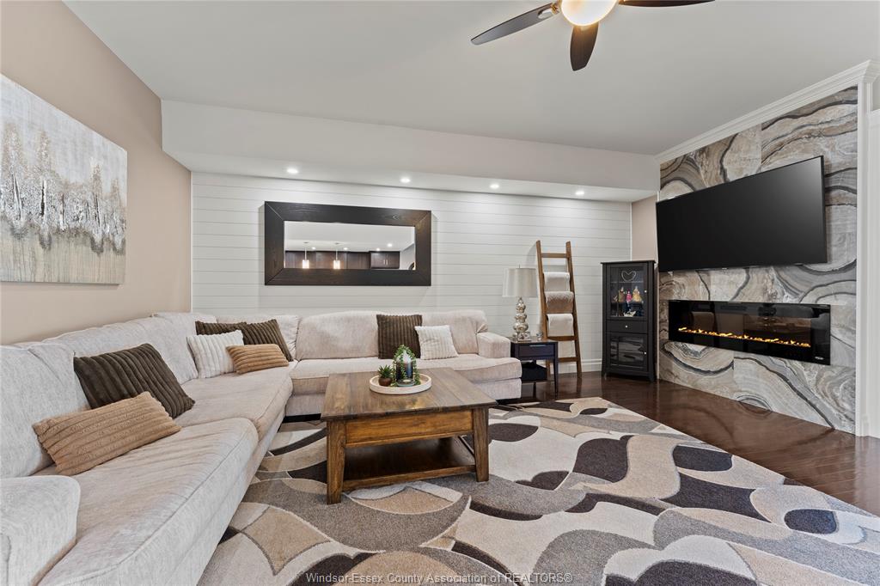
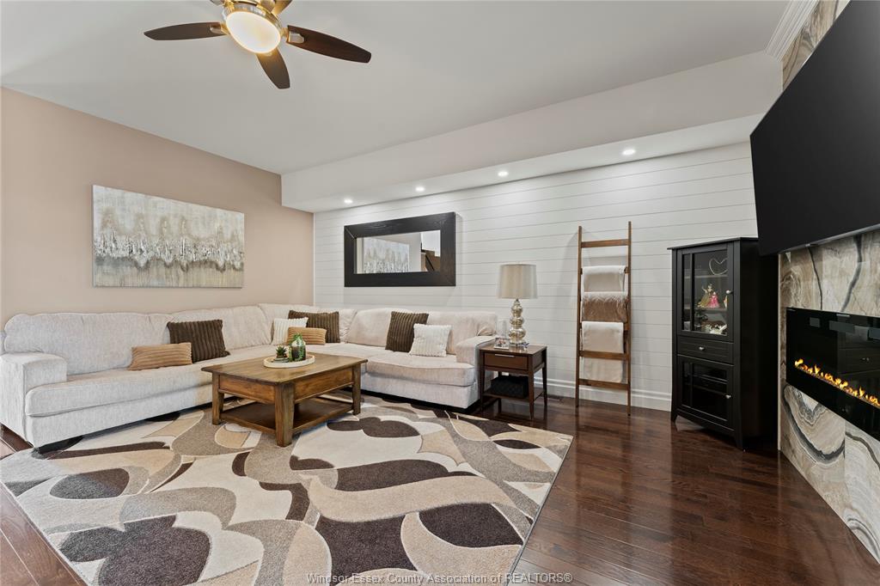
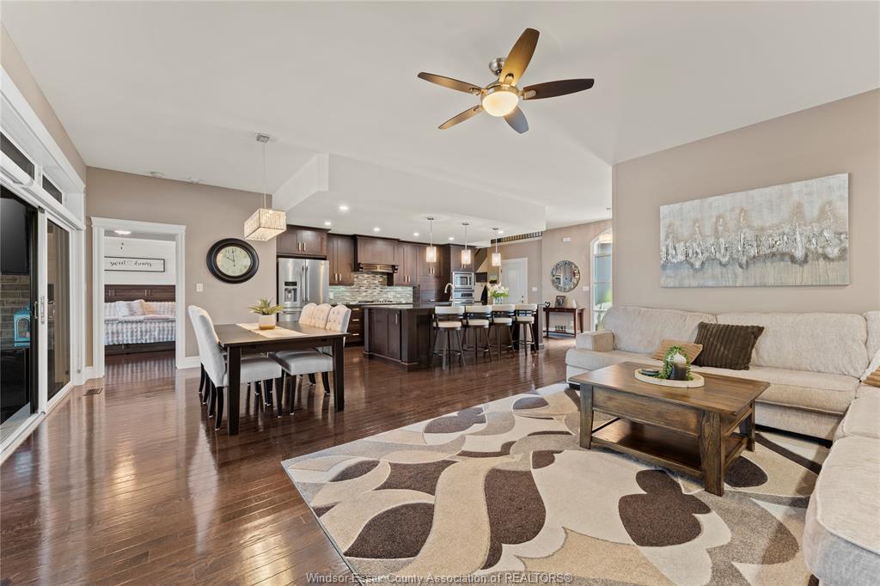
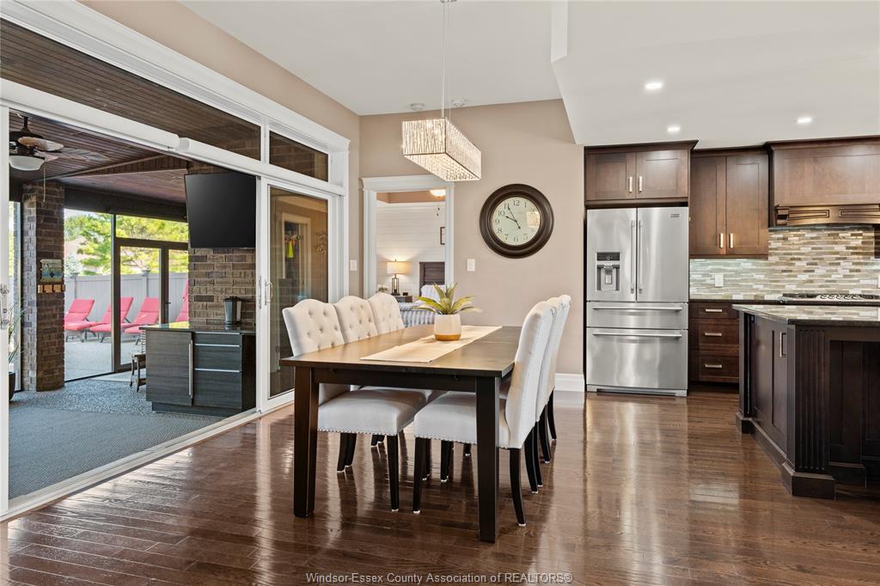
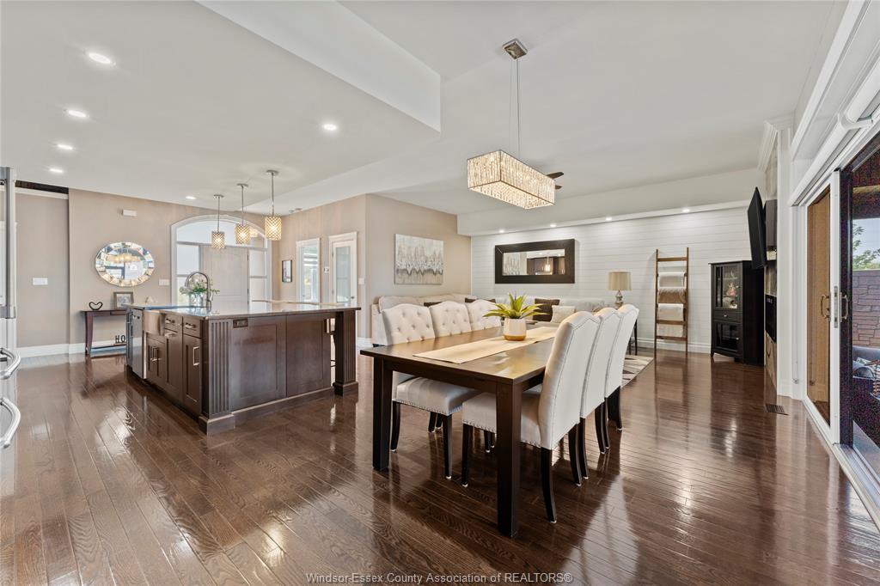
a home office, or a private retreat. The heart of the home is the stunning great room, featuring soaring ceilings and an abundance of natural light. The
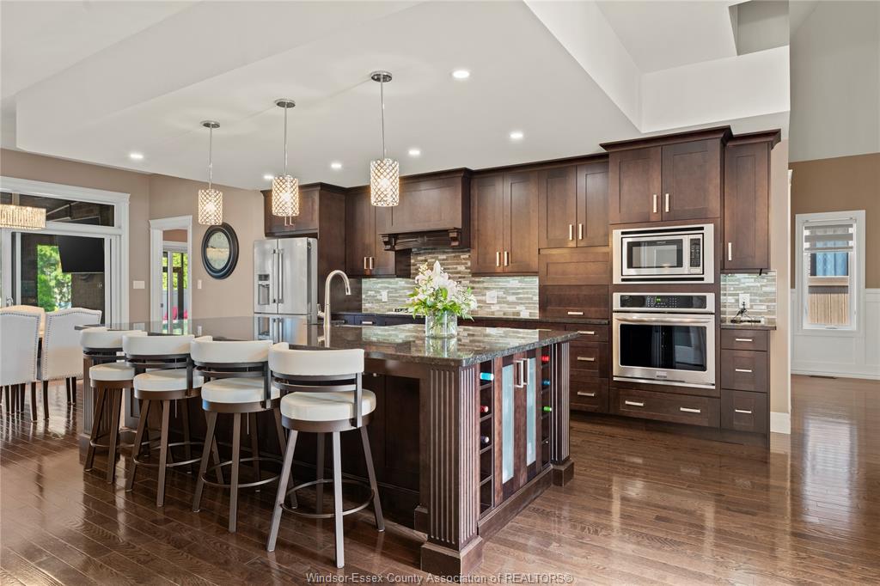
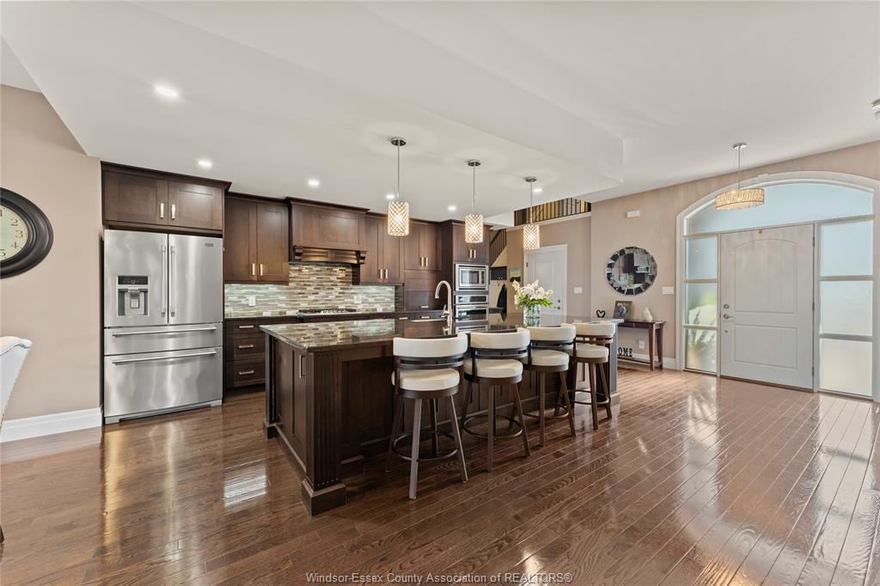
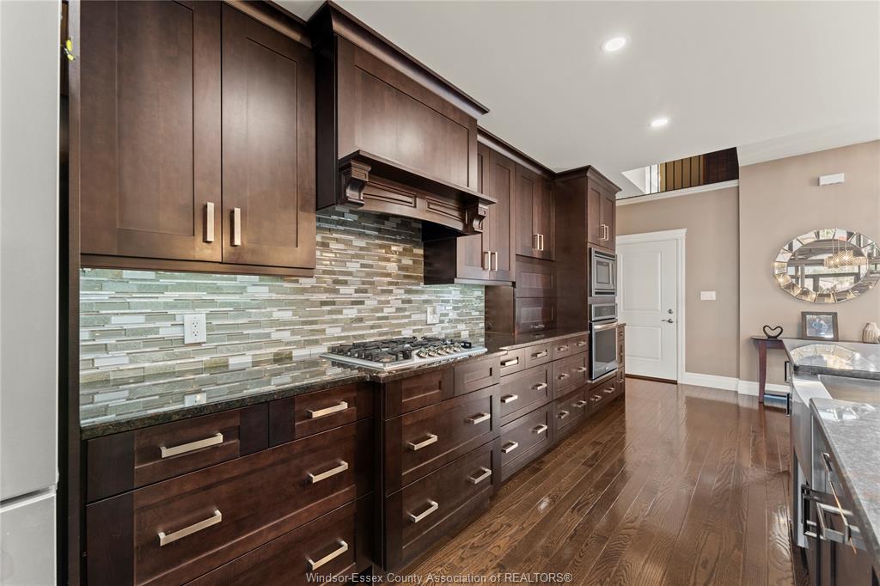
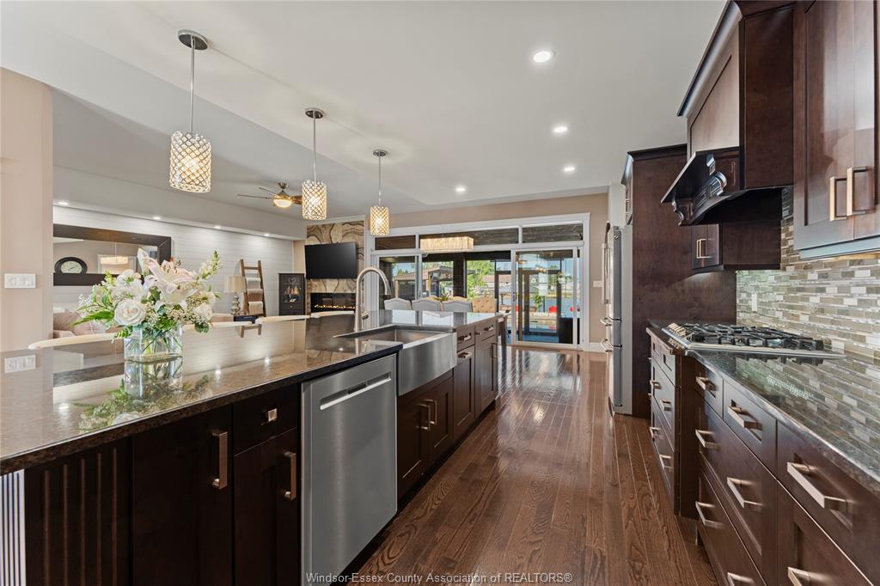
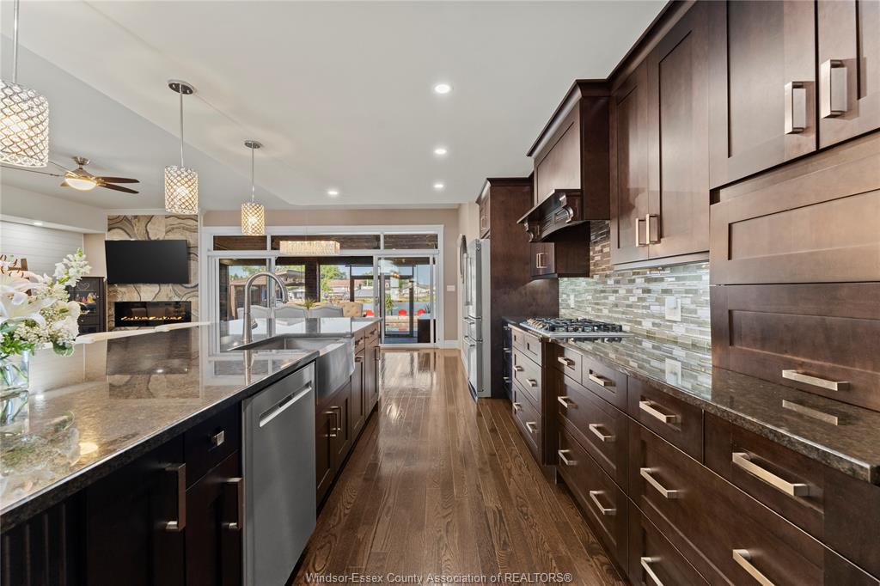
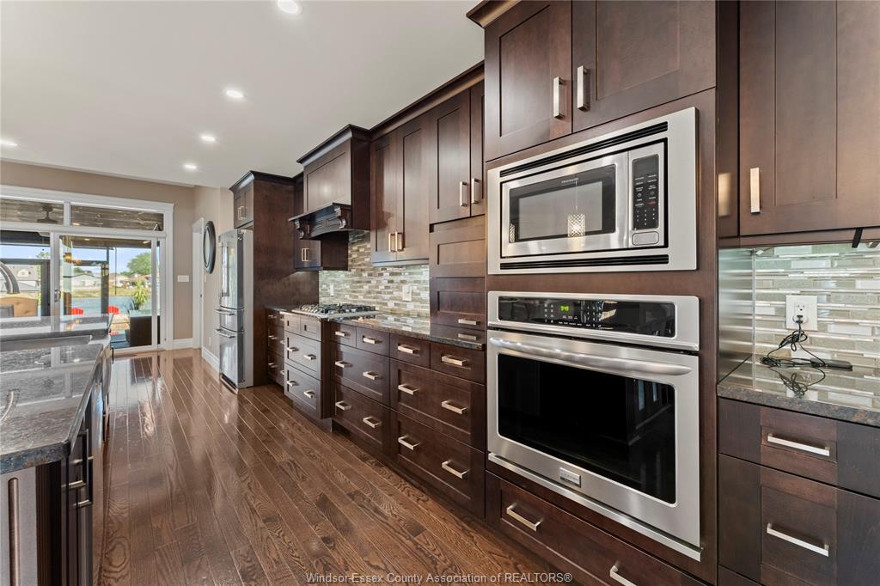
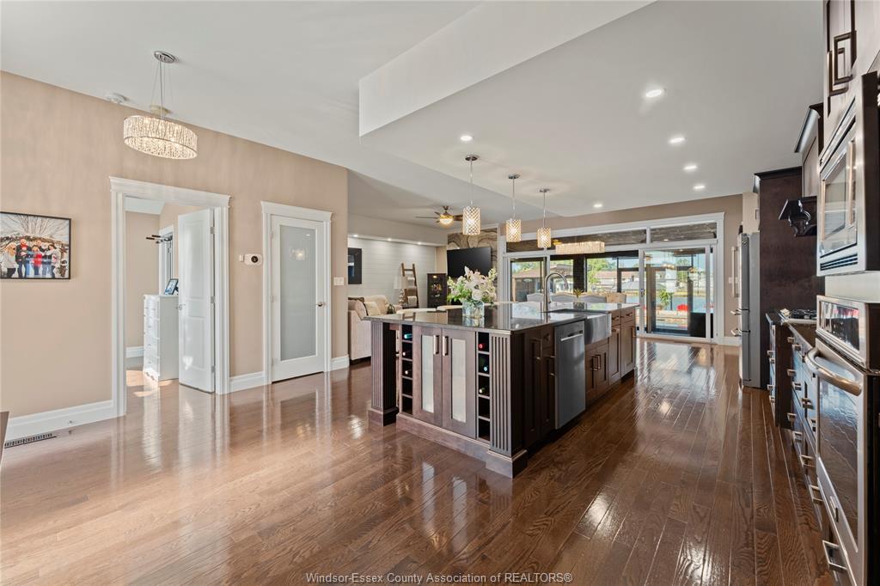
adjoining gourmet kitchen is designed for both everyday living and entertaining, complete with a large centre island, quality cabinetry, and generous prep
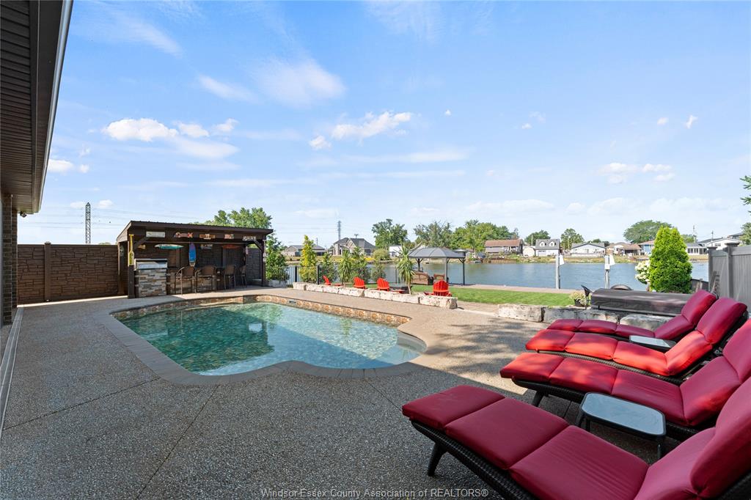
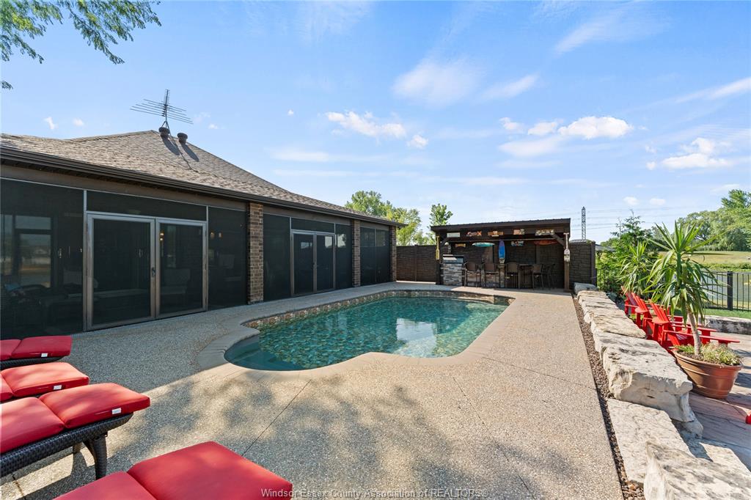
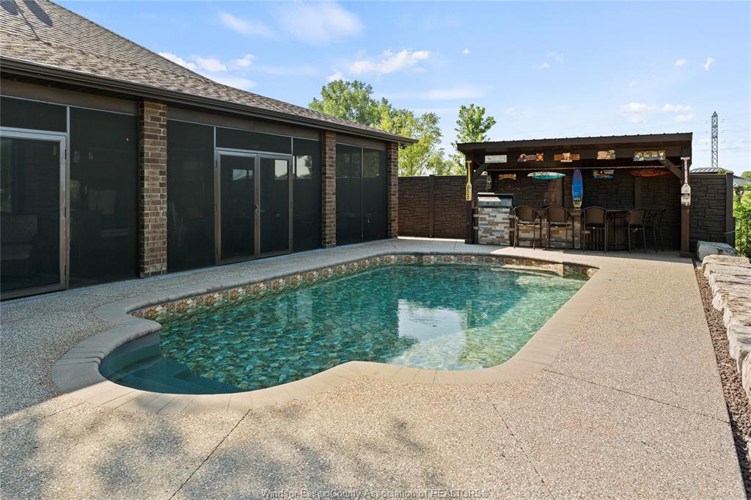
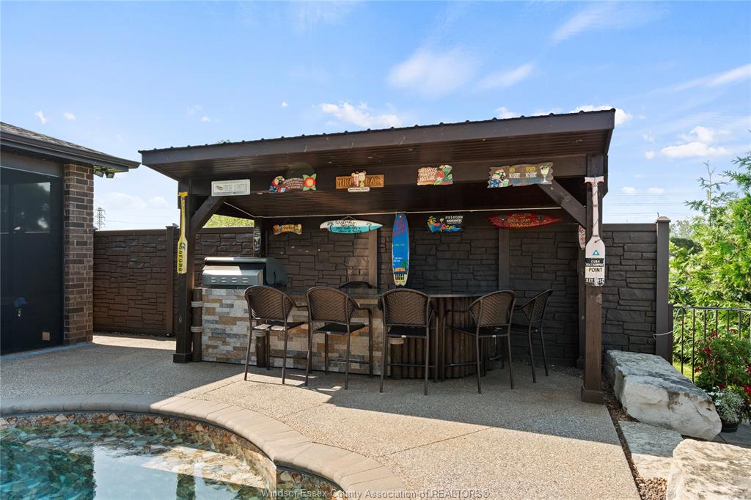
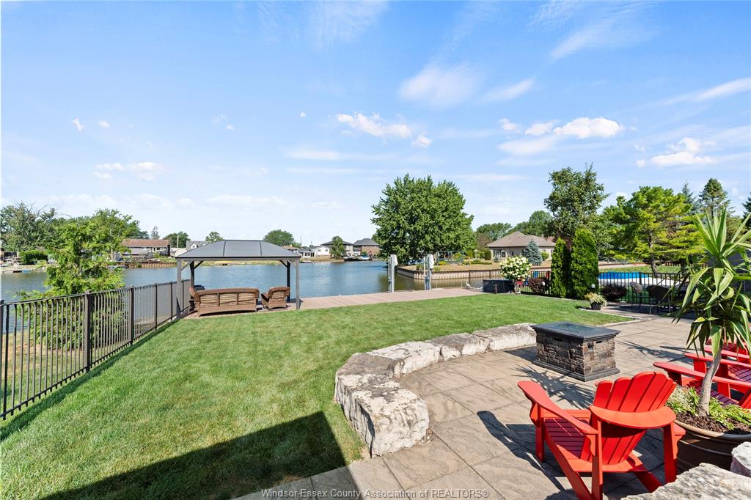
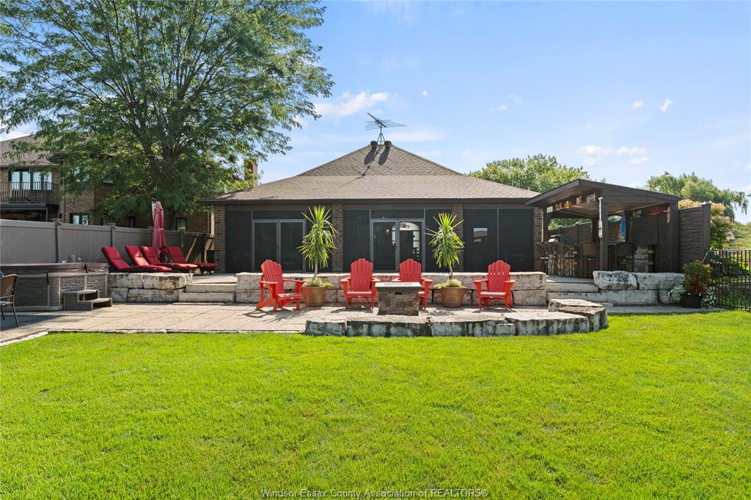
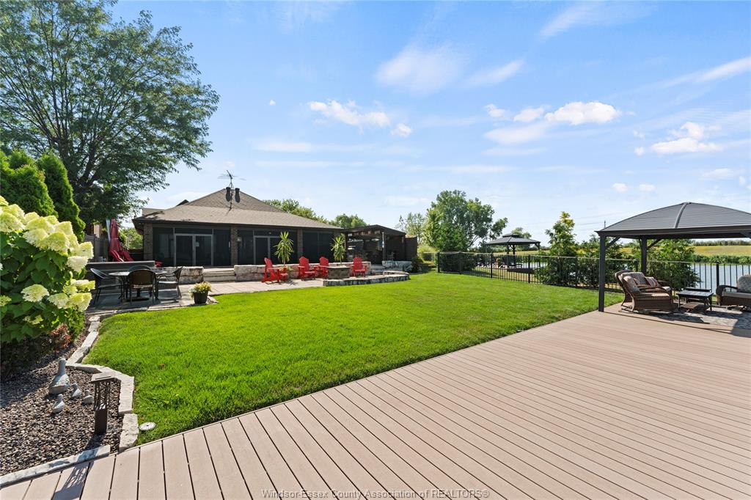
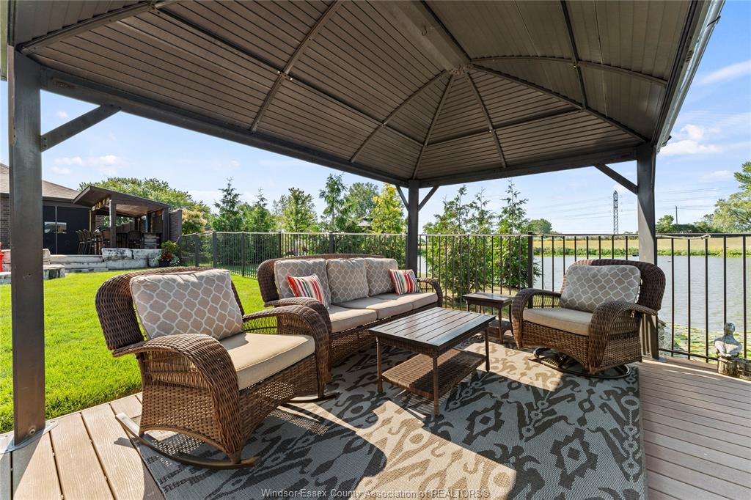
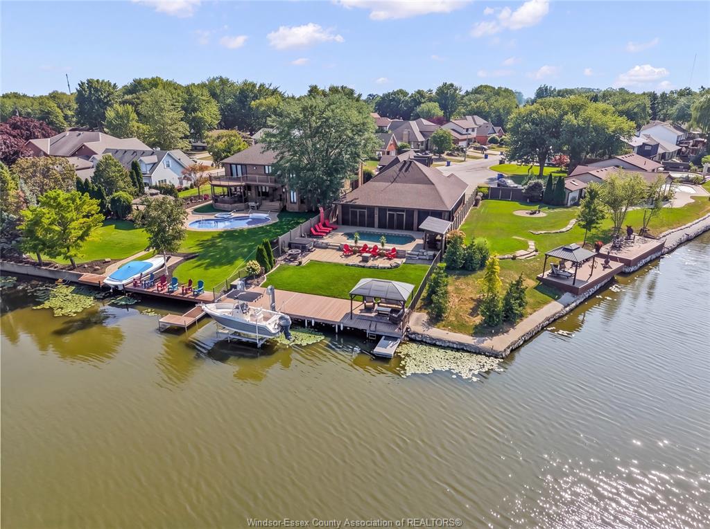
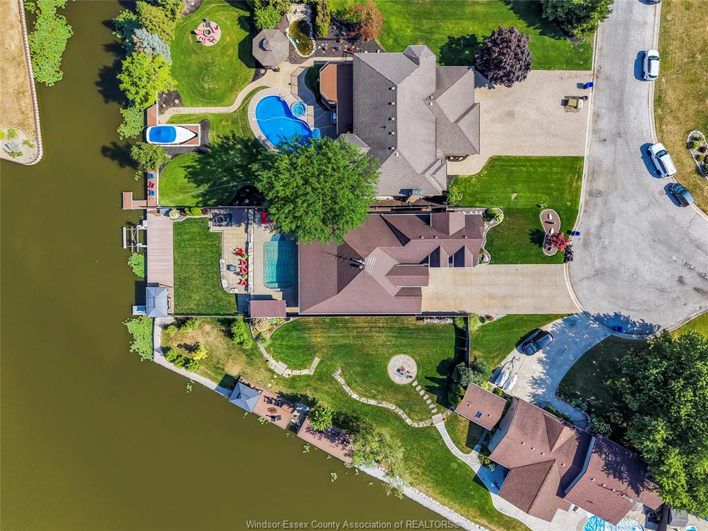
space. Step outside and experience your own backyard oasis. Whether you're hosting family and friends or enjoying a quiet evening at home, you'll love
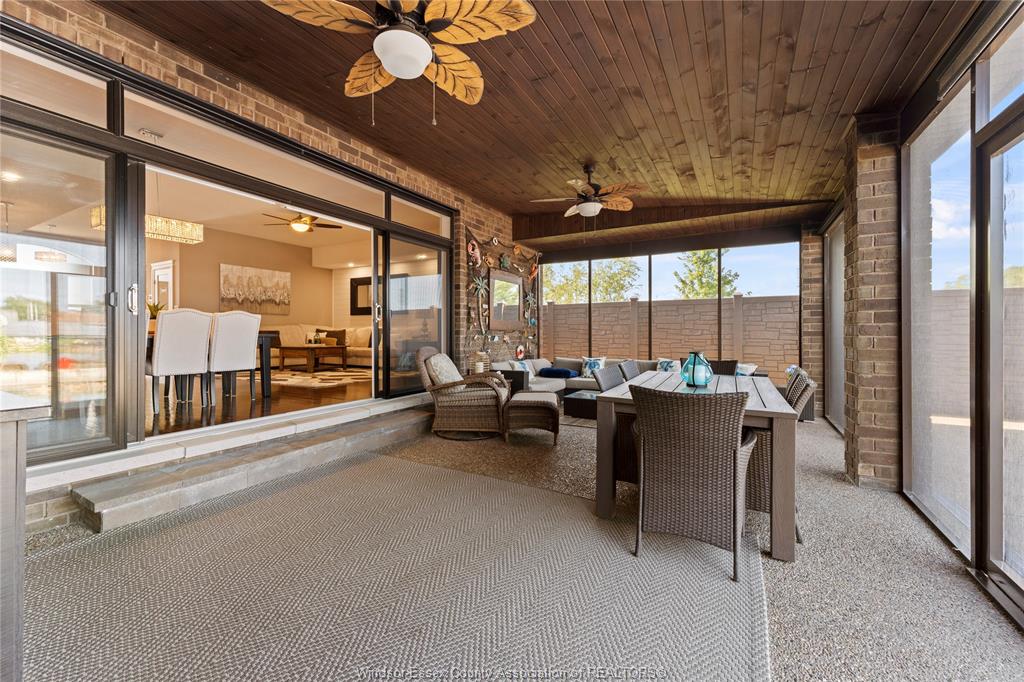
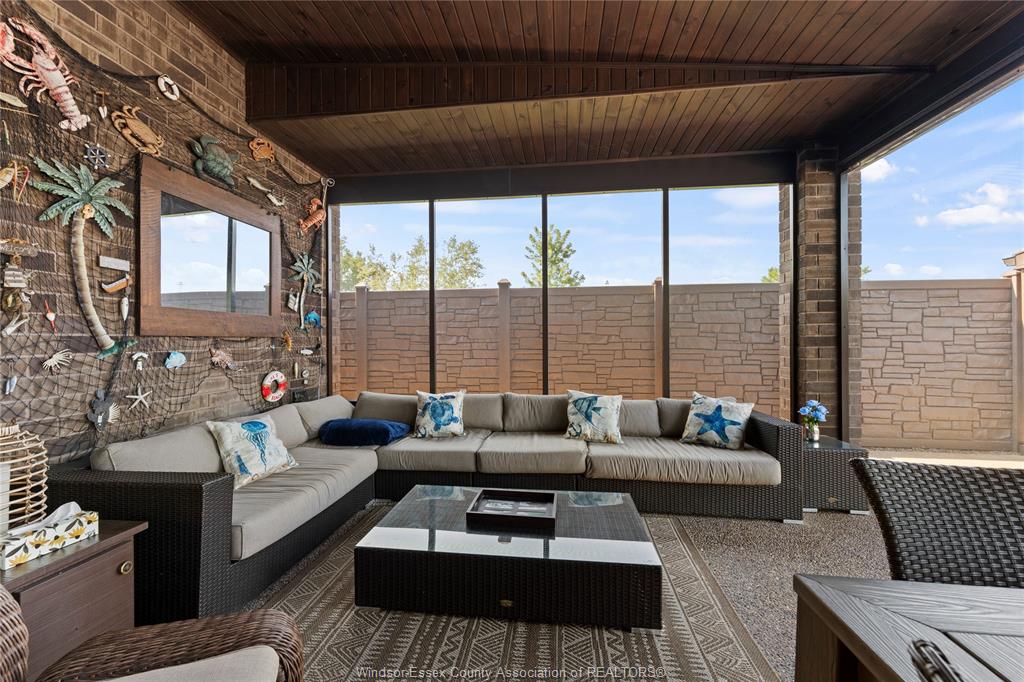
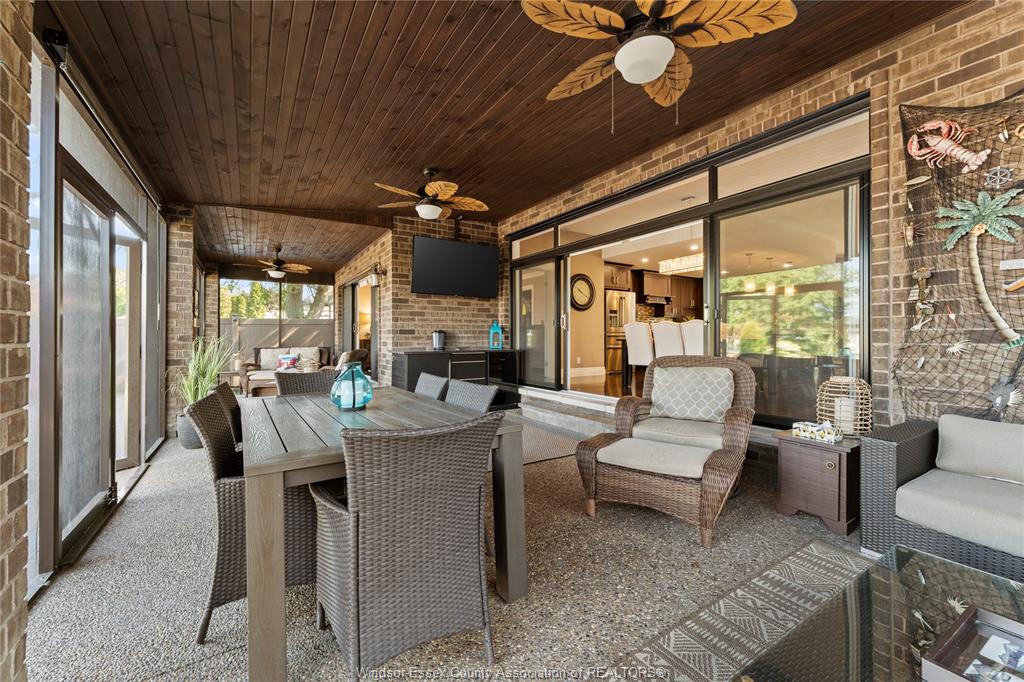
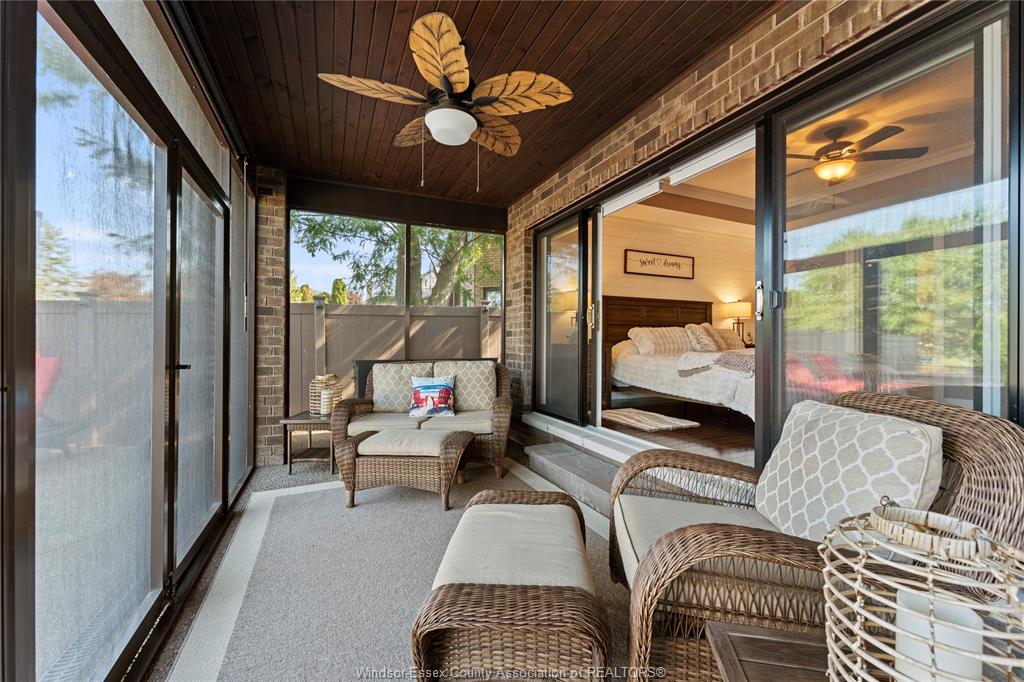
the covered screened porch, inground pool, relaxing hot tub, and outdoor bar, creating the ultimate outdoor living experience. Nestled on a quiet street in
one of the area's most desirable riverfront communities, this exceptional property offers the perfect combination of luxury, privacy, and lifestyle. A rare
opportunity to own a home where every day feels like a vacation.
PROPERTY SPECS
Price $1,200,000
City Belle River, Ontario
Bed / Bath 3 / 3 Full
Address 536 RIVIERA ESTATE Drive
Listing ID 26018744
Square Footage 1584
Style Ranch
Construction Brick, Stone
Roof Asphalt Shingle
Flooring Ceramic or Porcelain, Hardwood or Engineered Hrwd
Type Residential
Status For Sale
EXTENDED FEATURES
Attachment Style
Detached Subtype
Ranch Approx. Square Footage
1584 Acreage
0.207 Indoor Features
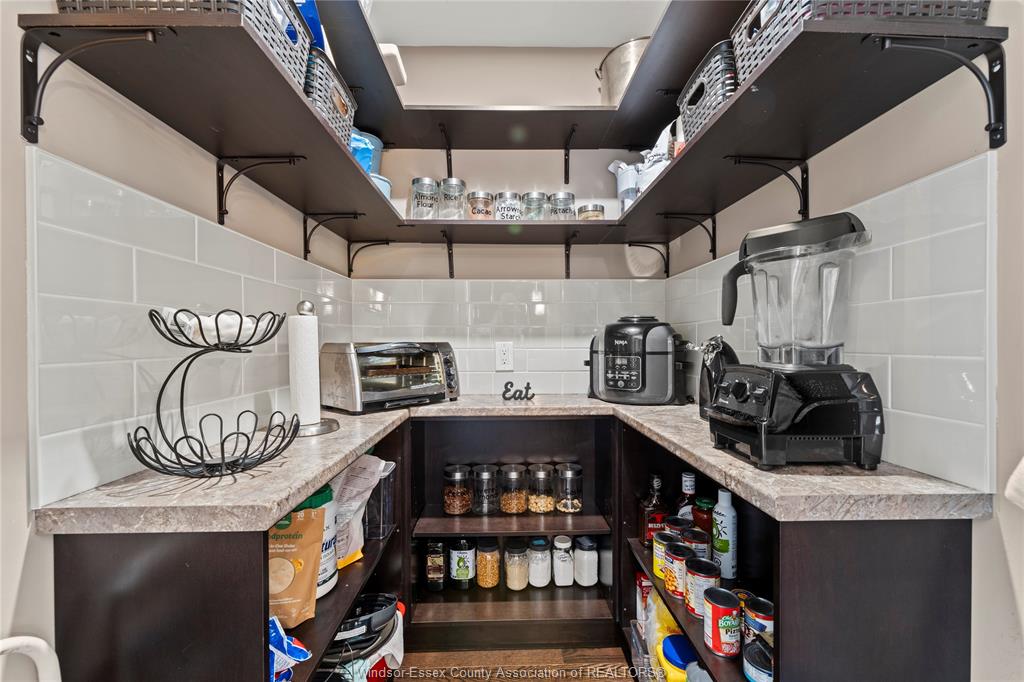
Pantry, Walk-In Closet Outdoor Features
Covered Porch, Underground Sprinkler System Driveway
Concrete Drive, Double Width Or More Drive, Finished Drive, Front Drive Parking
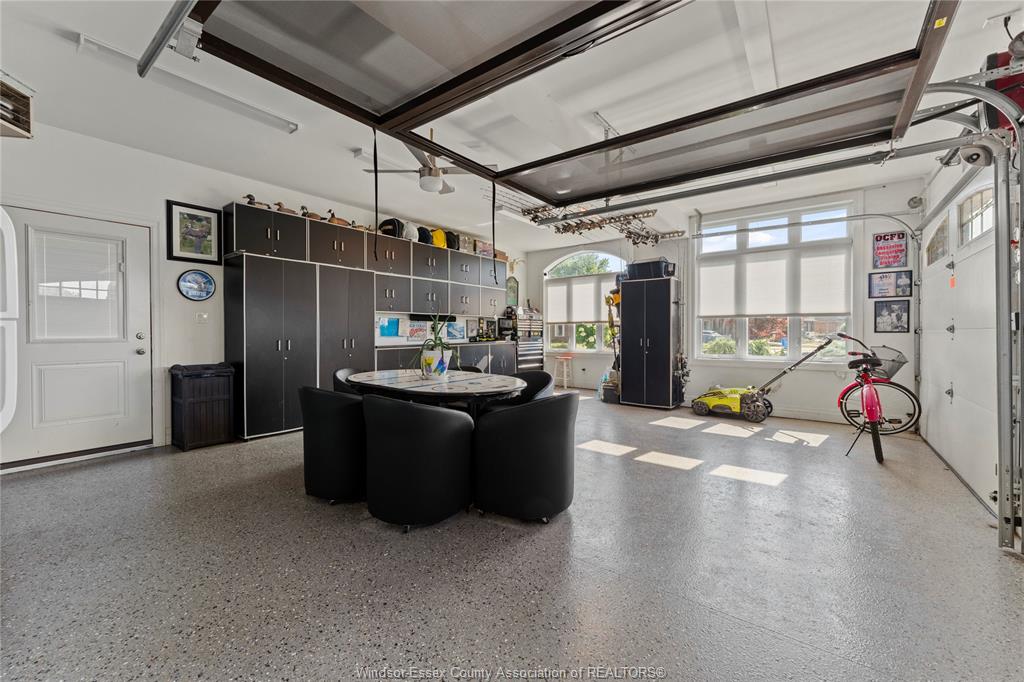
Double Garage, Attached Garage, Automatic Garage Door Opener Amenities
Landscaped, Patio(s) Ownership
Freehold Rental Equipment
None Waterfront
Waterfront, Waterfront on River, View of Water Appliances
Cooktop, Dishwasher, Dryer, Microwave, Oven Built-In, Refrigerator, Washer Basement
Crawl Space Basement Development
Unfinished Foundation
Block Heating / Cooling
Central Air Conditioning, Forced Air, Furnace Heating Fuel
Natural Gas Hot Water Tank
Gas Utility Water
Municipal Water Sewer
Sanitary Date Listed
Aug 4, 2026