PROPERTY INFO
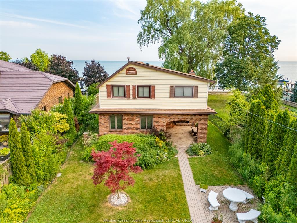
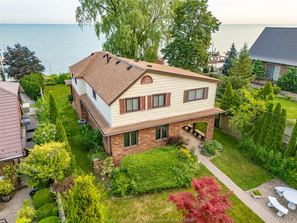
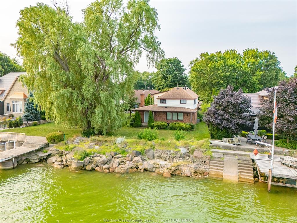
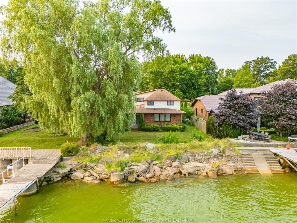
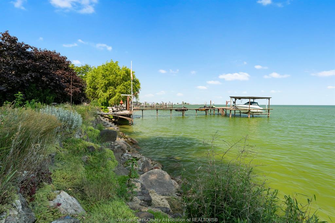
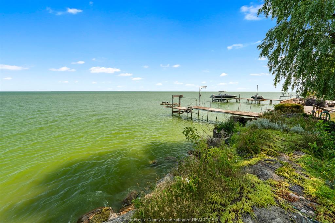
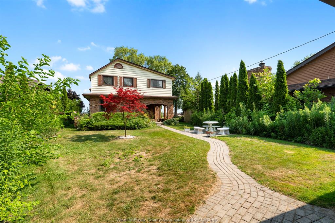
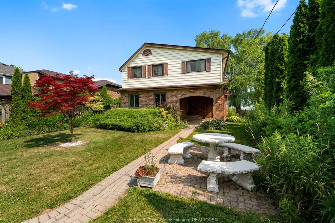
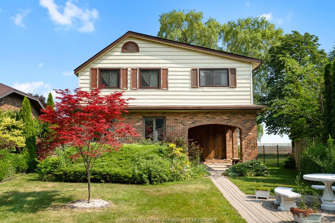
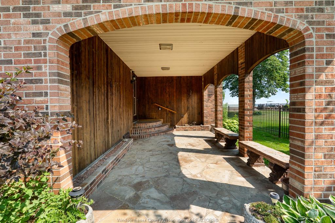
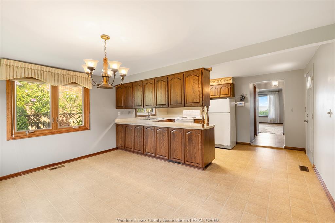
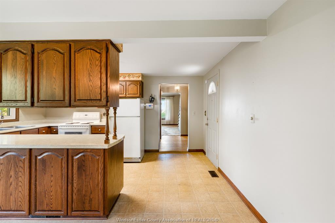
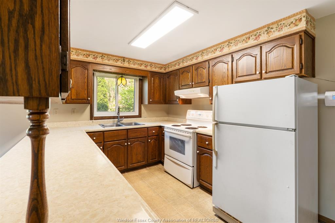
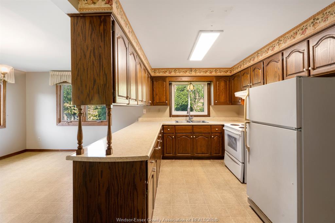
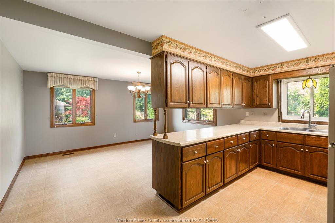
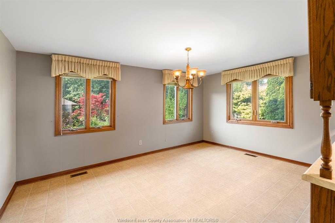
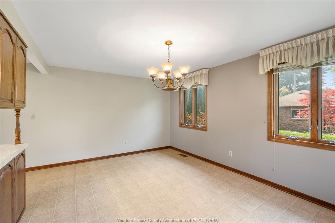
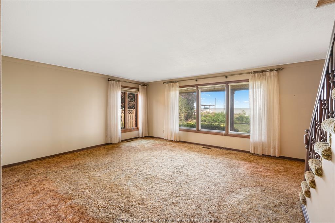
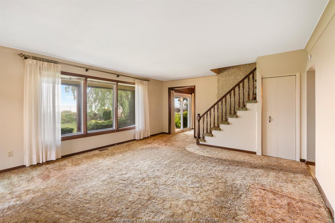
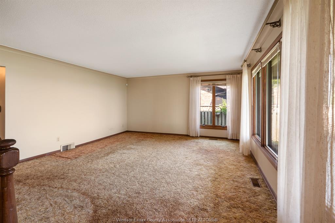
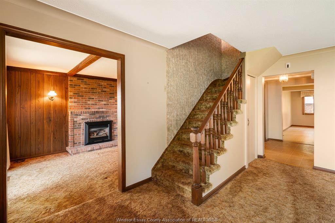
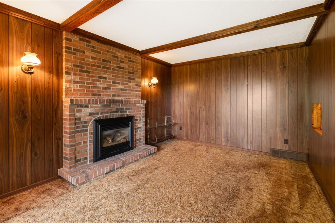
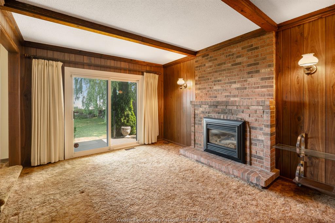
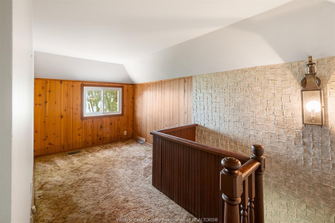
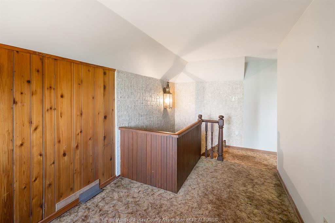
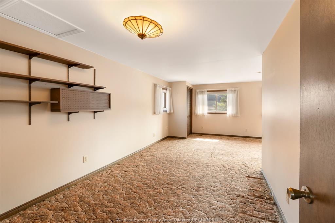
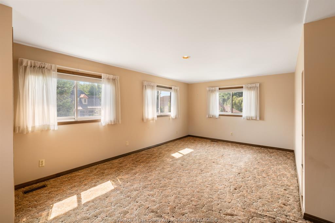
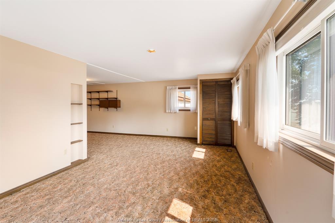
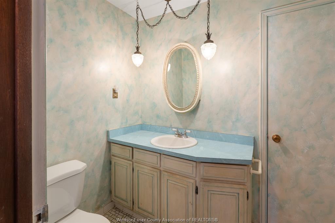
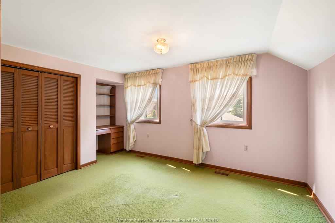
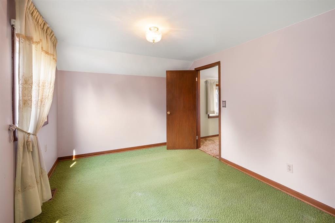
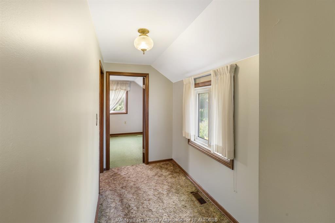
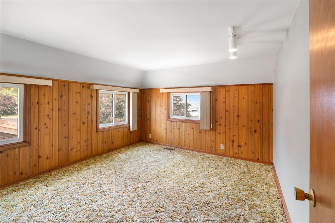
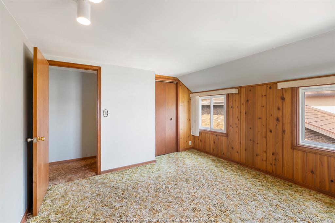
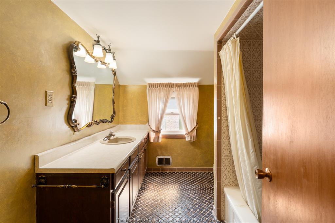
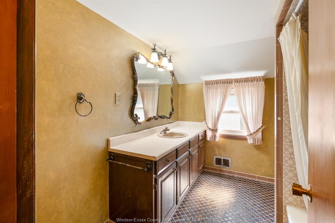
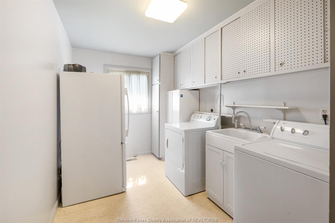
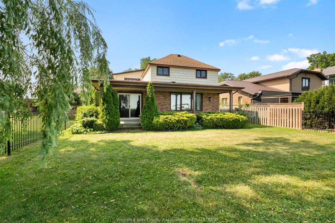
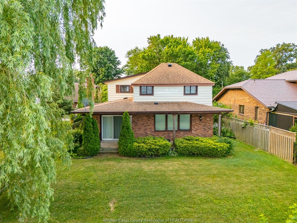
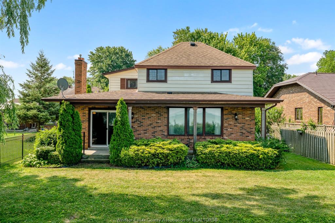
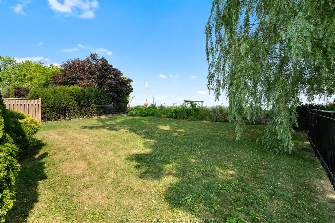
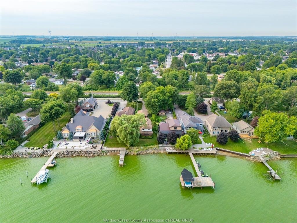
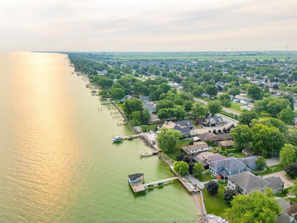
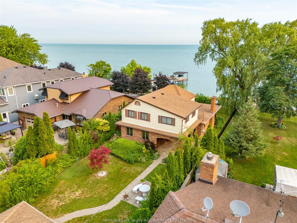
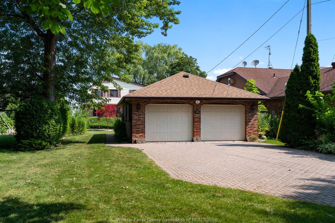
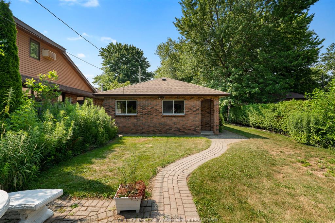
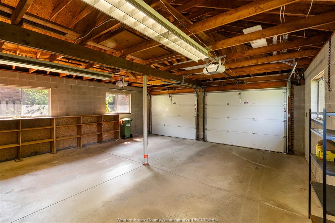
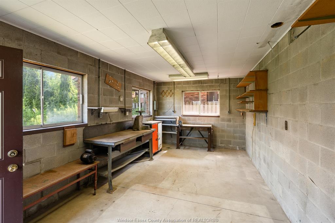
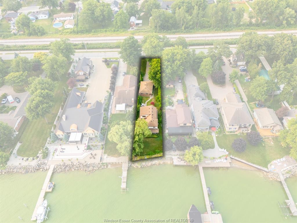
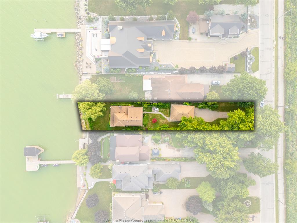
Wake up to breathtaking sunrises over Lake St. Clair and experience waterfront living at its finest. Nestled on an impressive 50.19' x 355' (0.409-acre) lot, this exceptional property offers the opportunity to own a private slice of paradise in one of Belle River’s most sought-after waterfront communities. Lovingly maintained for generations, this spacious two-storey home showcases picturesque lake views from nearly every room. Whether you're hosting holiday celebrations, enjoying quiet evenings beside the gas fireplace, or simply listening to the gentle sound of the waves from your backyard, this is a home designed for making lifelong memories. Step outside to your own backyard oasis where mature trees, beautiful landscaping, and endless green space lead to your private shoreline. Spend your summers boating, fishing, kayaking, entertaining friends by the water, or simply unwinding with a glass of wine as the sun sets over the lake. The home features 3 generously sized bedrooms, 1.5 bathrooms, spacious living and dining areas, a main floor family room, and convenient main floor laundry. The oversized attached double garage spans approximately 777 sq. ft. (22.4' x 34.4'), offering exceptional space for vehicles, storage, or a dream workshop. With plumbing already roughed in for an Additional Residential Unit (ARU), the garage also presents exciting future potential for multigenerational living, guest accommodations, or additional income (buyer to verify all approvals and permitted uses). Whether you're looking to preserve its timeless character or renovate it into a stunning waterfront residence, this property offers living space with unlimited potential in an unforgettable setting. This isn't simply a home—it's a lifestyle where every season brings a new reason to fall in love with life on the lake.
PROPERTY SPECS
Price $749,900
City Belle River, Ontario
Bed / Bath 3 / 1 Full, 1 Half
Address 329 Lakeview Drive
Listing ID 26016879
Style 2 Storey
Construction Aluminum/Vinyl, Brick
Roof Asphalt Shingle
Flooring Carpeted, Ceramic or Porcelain, Cushion or Lino or Vinyl, Laminate
Type Residential
Status For Sale
EXTENDED FEATURES
Attachment Style
Detached Subtype
2 Storey Acreage
0.409 Indoor Features
Alarm System, Atrium / Sunroom, Other, See Remarks Outdoor Features
Covered Porch, Walking Trails Nearby Inclusions
Fridge X2, Stove, Washer, Dryer Driveway
Finished Drive, Front Drive Parking
Double Garage, Detached Garage Amenities
Landscaped, Other, See Remarks, Playground Nearby, Shopping Nearby Ownership
Freehold Rental Equipment
None Waterfront
Waterfront, Waterfront on Lake, View of Water Appliances
2 Fridges, Dryer, Stove, Washer Basement
Crawl Space Foundation
Block Heating / Cooling
Central Air Conditioning, Forced Air, Furnace Heating Fuel
Natural Gas Hot Water Tank
Gas Utility Water
Municipal Water Sewer
Sanitary Fireplace
Gas Insert Date Listed
Jul 7, 2026 Days on Market
19