PROPERTY INFO
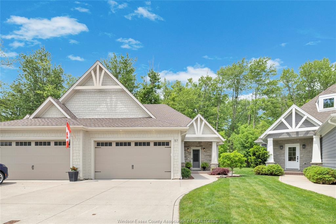
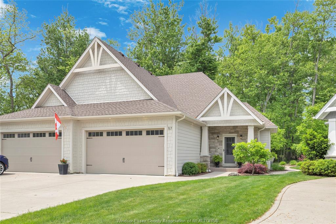
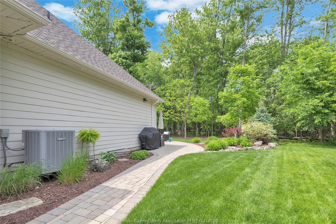
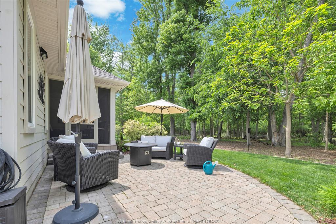
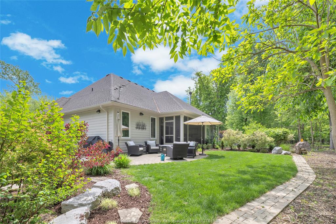
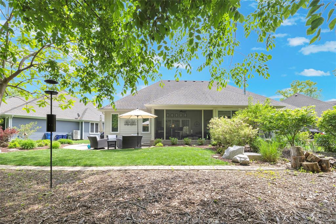
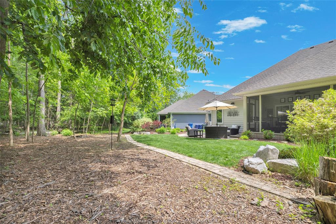
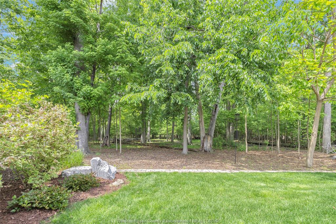
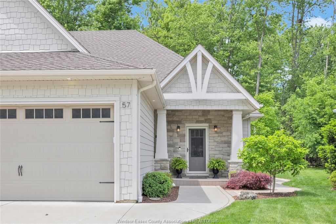
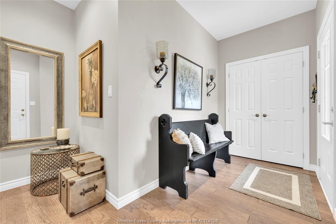
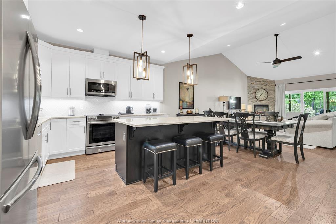
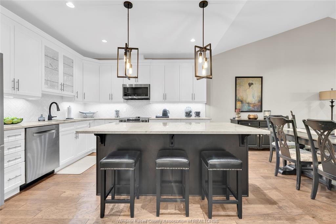
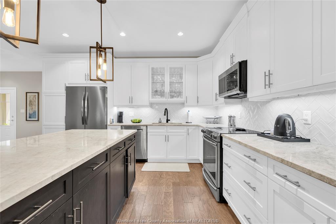
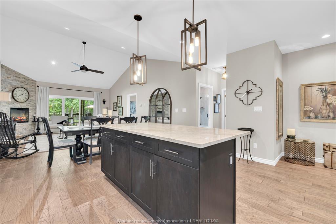
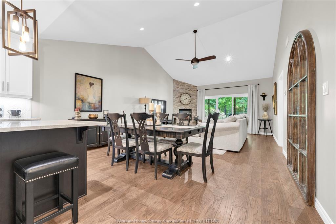
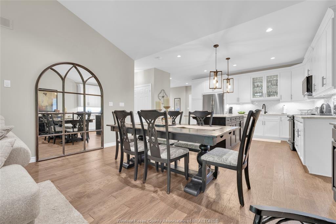
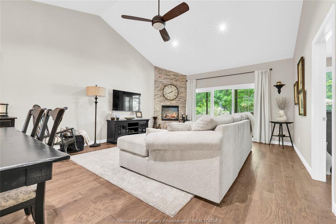
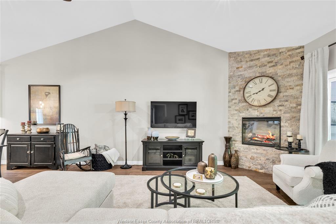
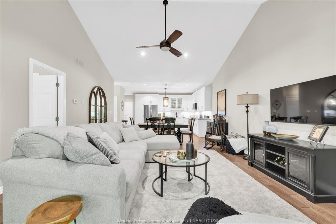
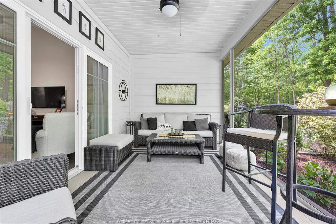
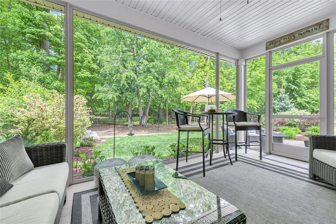
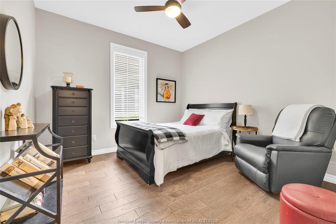
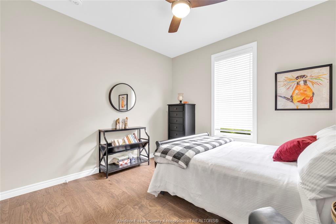
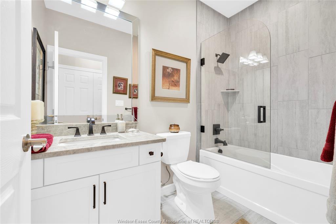
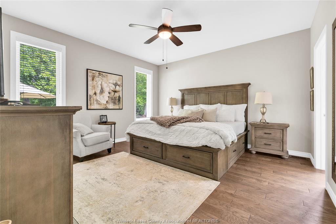
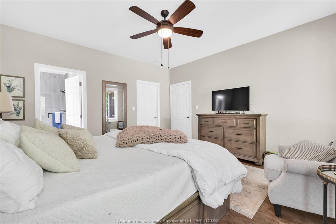
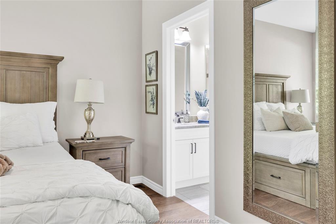
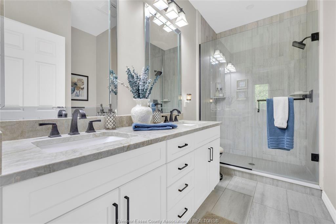
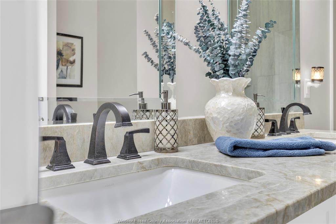
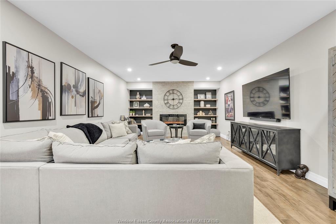
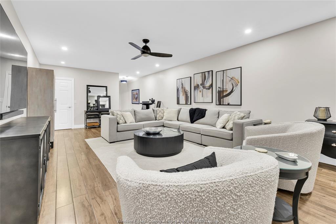
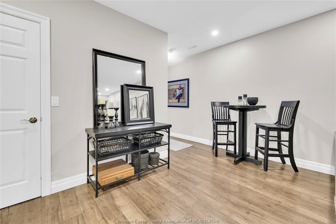
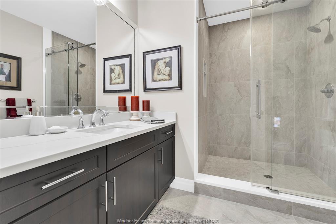
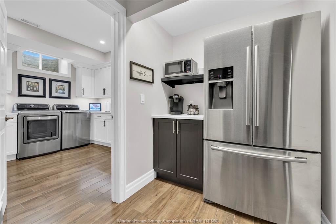
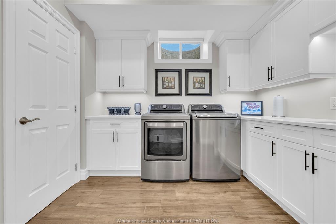
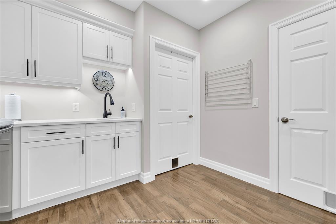
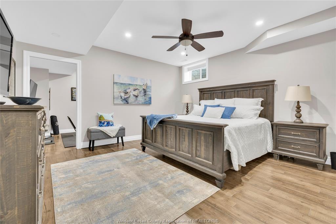
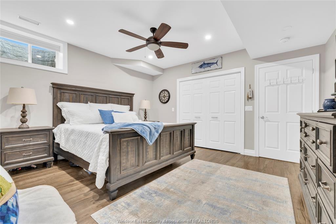
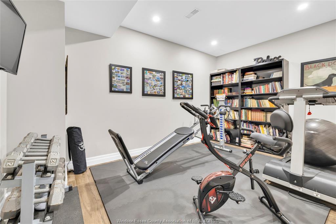
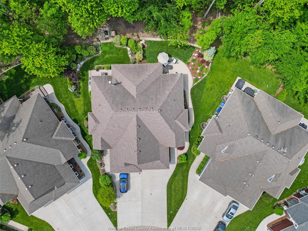
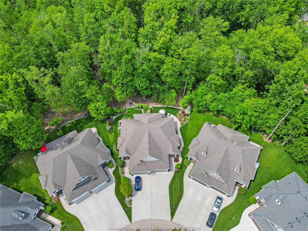
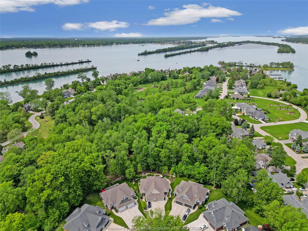
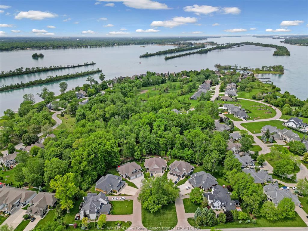
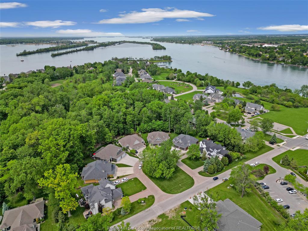
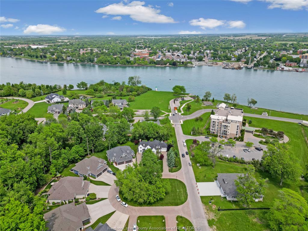
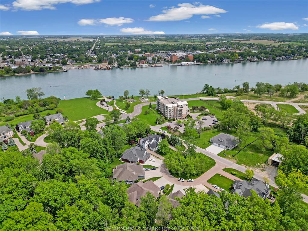
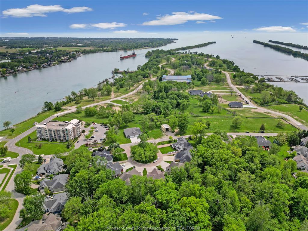
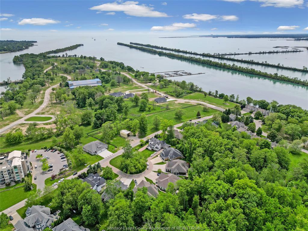
Discover the perfect blend of comfort, style, and natural beauty in this stunning, move-in-ready fully finished ranch semi-detached home on beautiful Bois Blanc Island! Meticulously maintained and tastefully decorated throughout, this fully finished home backs onto a peaceful wooded setting with no rear neighbours, offering privacy and tranquility in a desirable island community. Step inside to a bright, spacious open-concept main floor featuring engineered hardwood flooring, a beautiful kitchen with granite countertops, a large island, abundant cabinetry, and plenty of storage. The generous dining area flows seamlessly into the inviting living room, complete with a cozy fireplace, creating the perfect space for everyday living and entertaining. Patio doors lead to a charming screened-in sunroom where you can sit back, relax, and enjoy the sights and sounds of nature. The spacious primary suite offers a walk-in closet and a beautiful 4-piece ensuite featuring double sinks and a large walk-in shower. A second bedroom and additional full bathroom complete the main floor, along with the added convenience of a main-floor laundry hookup. The fully finished lower level is equally impressive! A generous family room with a beautiful stone fireplace provides the perfect setting for relaxing or entertaining, while the convenient coffee/bar area with a second refrigerator adds to the enjoyment. This level also features a third bedroom, an additional versatile room ideal for an office, exercise area, hobby room, or guest space, a 3-piece bathroom with a large shower, and an oversized laundry room offering exceptional storage. Outside, enjoy beautifully maintained landscaping, a peaceful wooded backdrop, and the
comfort of your own screened-in retreat. Situated in a quiet, desirable setting, this wonderful home offers the perfect combination of spacious living, low-maintenance convenience, and the unique lifestyle of Bois Blanc Island.Impeccably maintained, beautifully finished
PROPERTY SPECS
Price $769,900
City Amherstburg, Ontario
Bed / Bath 3 / 3 Full
Address 57 RED OAK Crescent
Listing ID 26026024
Style Ranch
Construction Aluminum/Vinyl, Brick
Flooring Ceramic or Porcelain, Hardwood or Engineered Hrwd
Type Residential
Status For Sale
EXTENDED FEATURES
Attachment Style
Semi-Detached Subtype
Ranch Acreage
0.115 Indoor Features
Atrium / Sunroom, Other, See Remarks, Walk-In Closet Outdoor Features
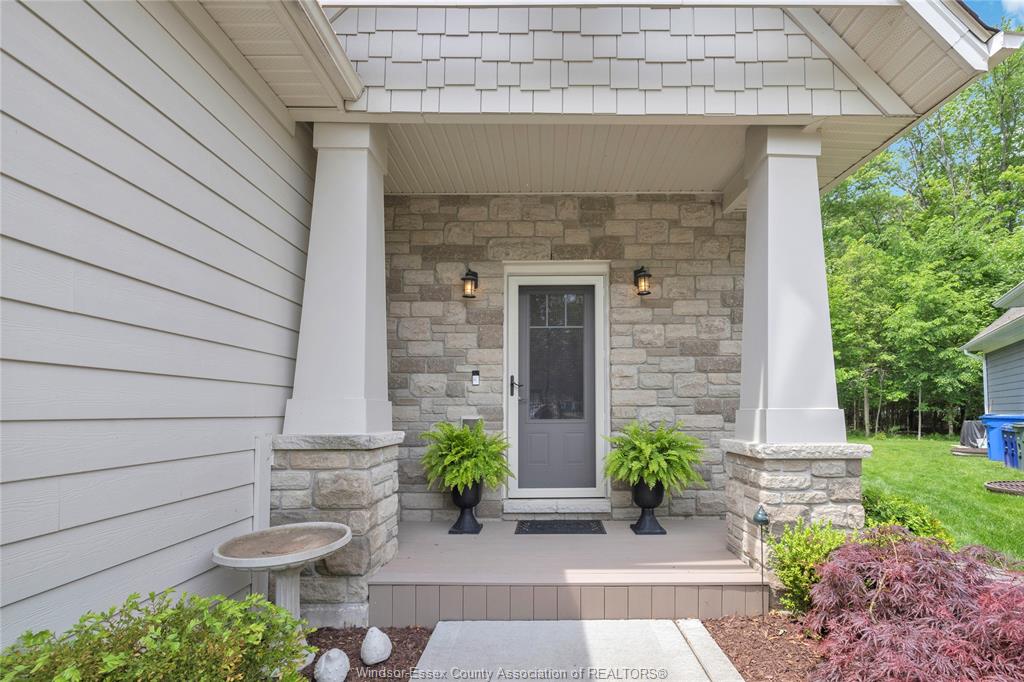
Covered Porch, Other, See Remarks, TV Antenna, Underground Sprinkler System, Walking Trails Nearby Driveway
Concrete Drive, Finished Drive, Front Drive Parking
Double Garage, Attached Garage, Inside Entry Amenities
Cul-De-Sac, Island, Landscaped, Other, See Remarks, Patio(s) Ownership
Freehold Rental Equipment
None Waterfront
Waterfront Nearby Appliances
2 Fridges, Dishwasher, Dryer, Microwave Range Hood Combo, Stove, Washer Basement
Full Basement Development
Finished Foundation
Concrete Heating / Cooling
Central Air Conditioning, Forced Air Heating Fuel
Electric Hot Water Tank
Electric Utility Water
Municipal Water Sewer
Sanitary Fireplace
Electric Direct Vent Date Listed
Oct 22, 2026