PROPERTY INFO
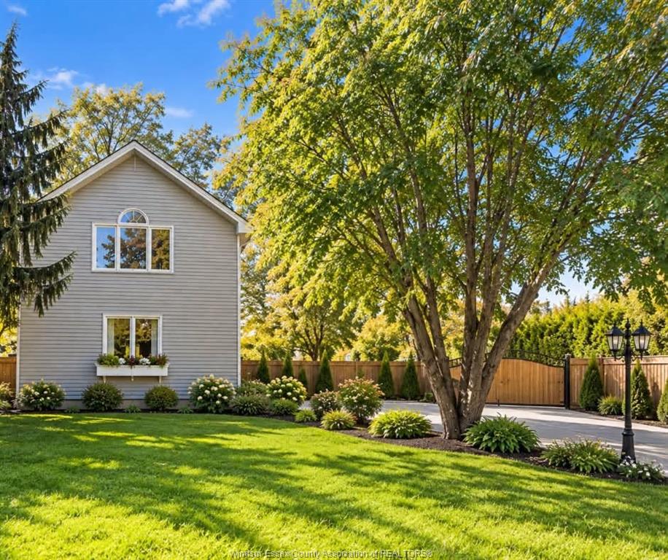
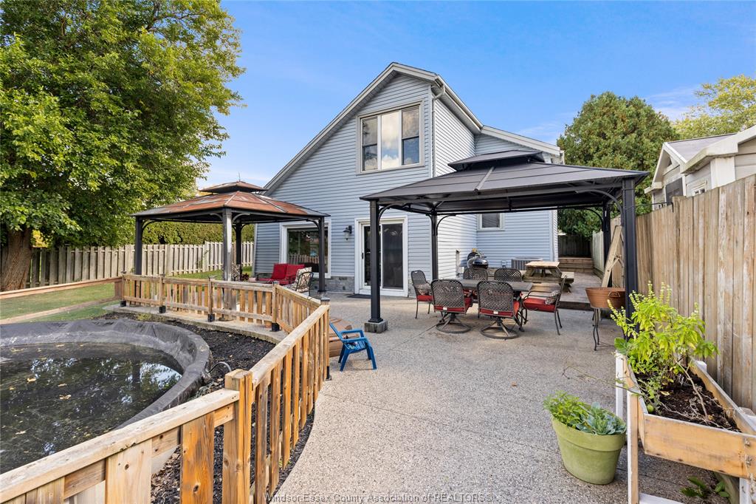
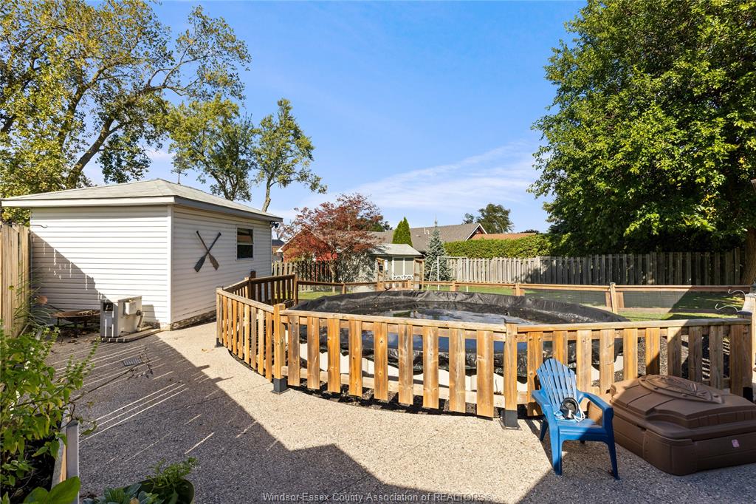
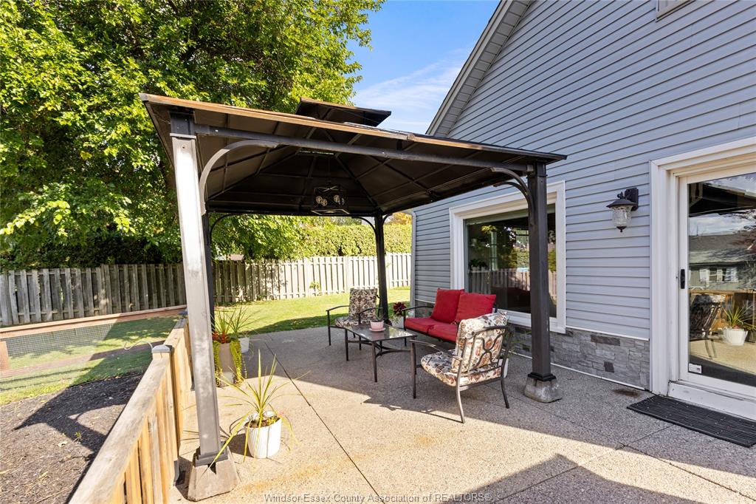
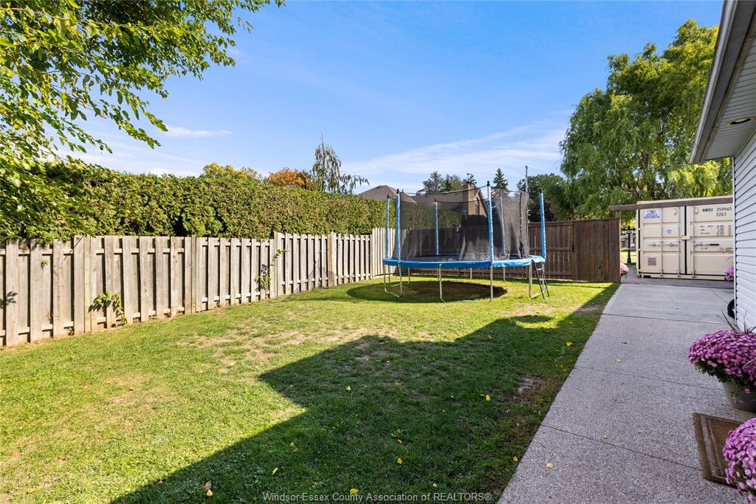
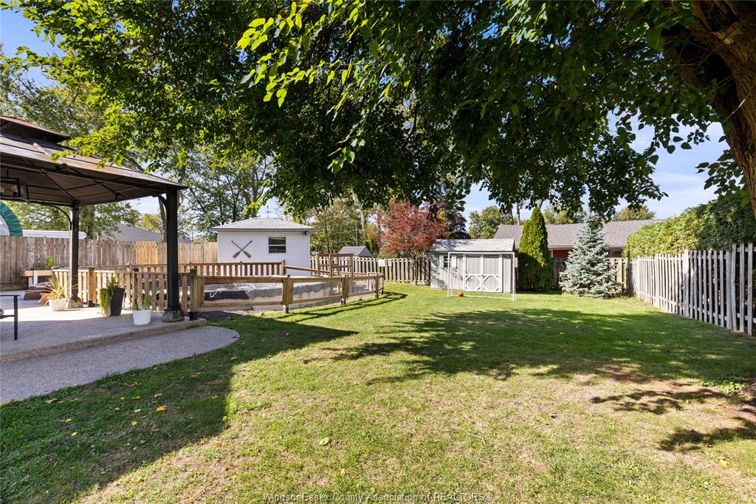
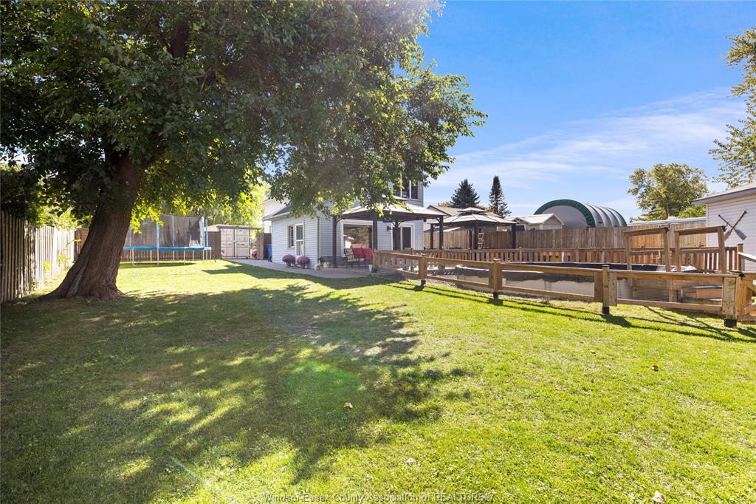
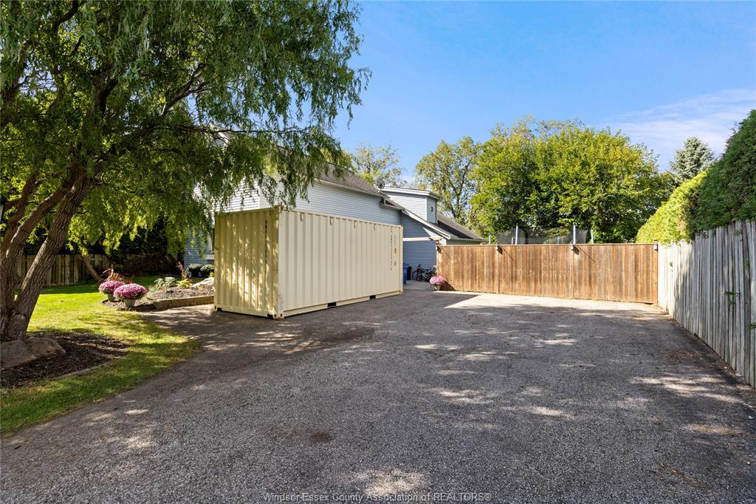
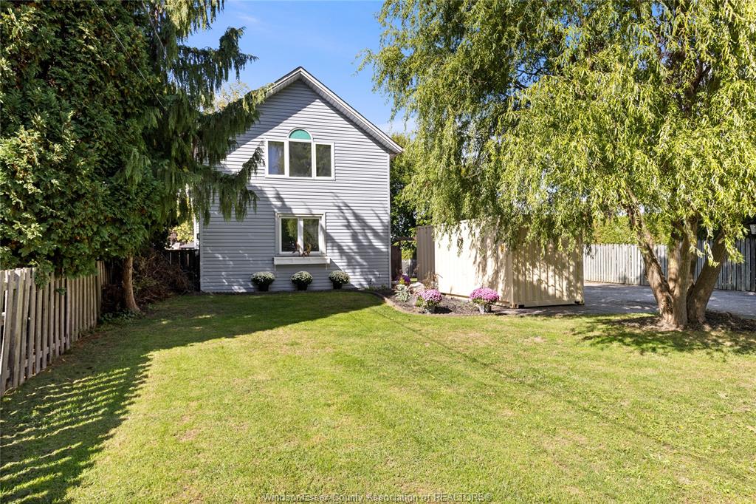
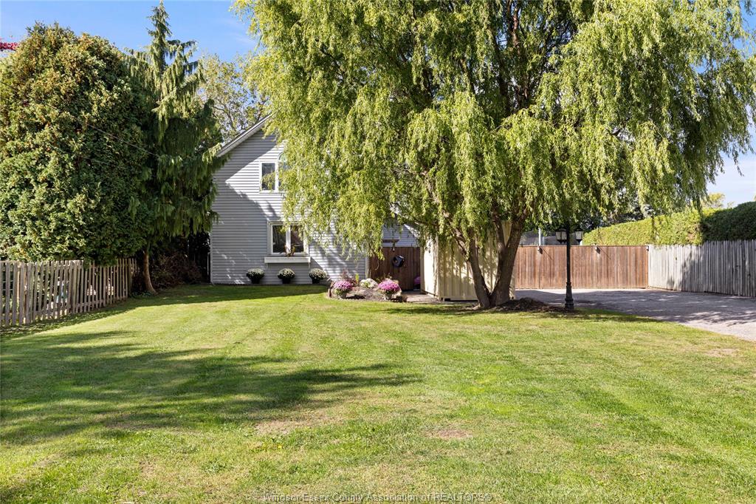
THE IDEAL FAMILY HOME NESTLED BACK FROM THE MAIN ROAD - OFFERING PEACE AND PRIVACY WHILE ENJOYING SPACIOUS COVERED
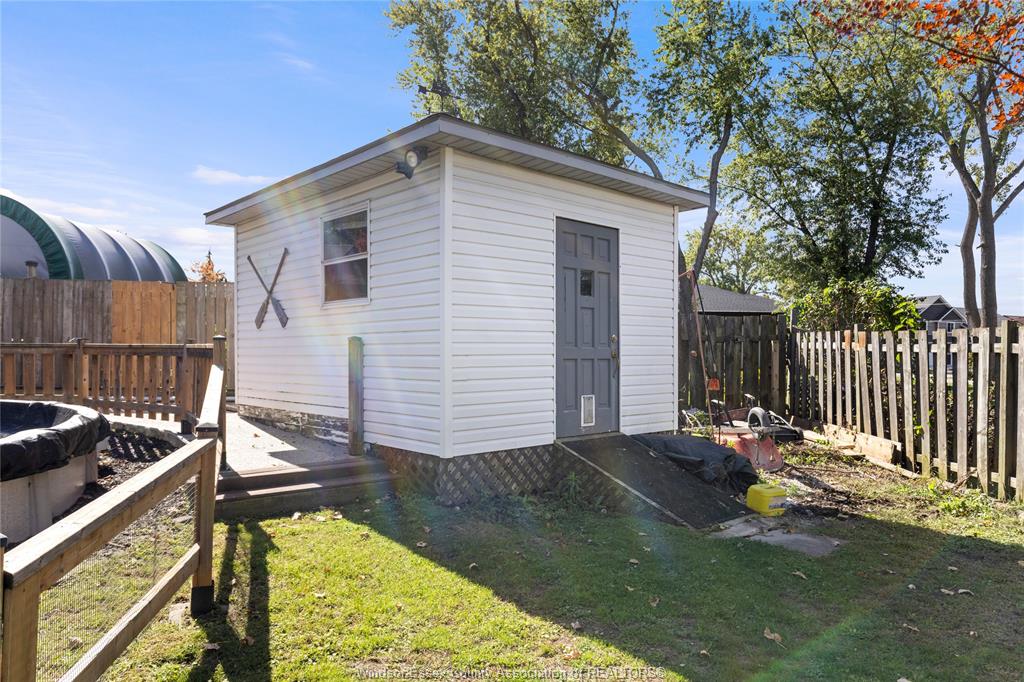
PATIO AREA, SWIMMING POOL AND NATURE. PRIVACY FENCE YARD, LOW MAINTENANCE LANDSCAPING, 2 LGE STORAGE SHEDS. THIS
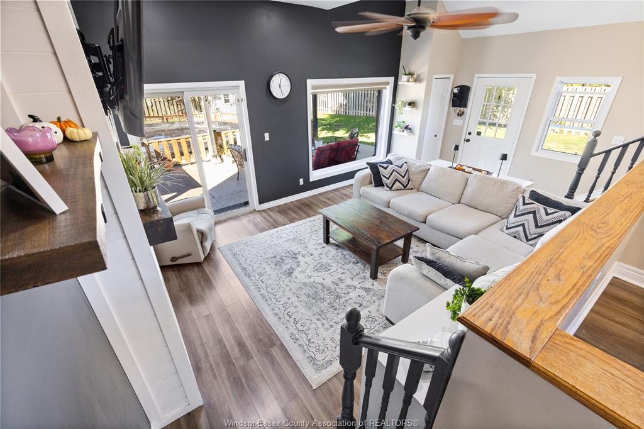
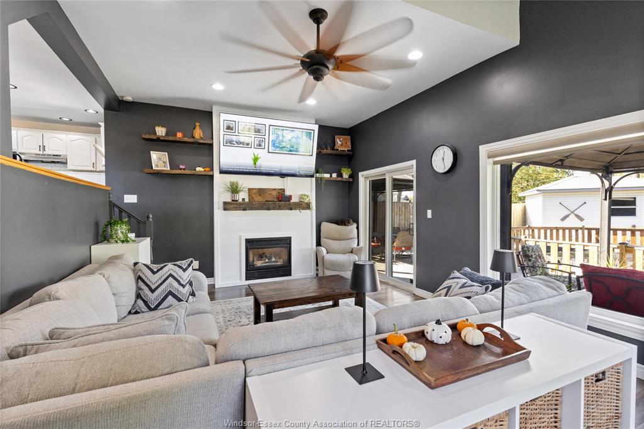
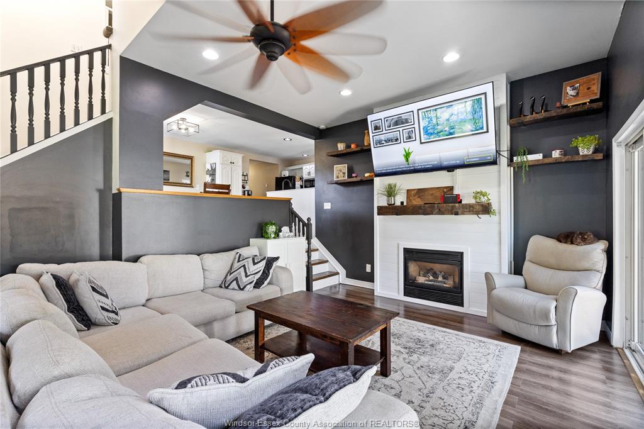
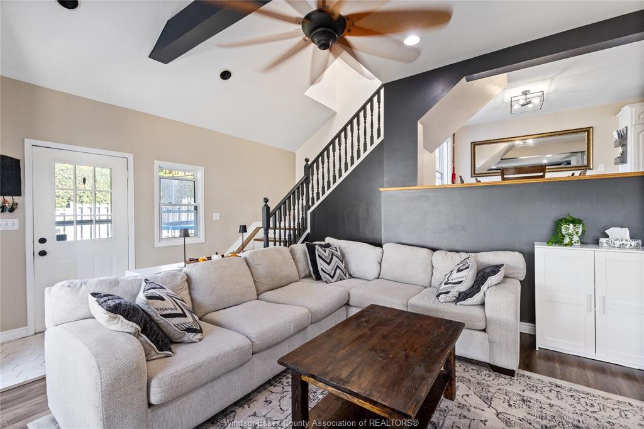
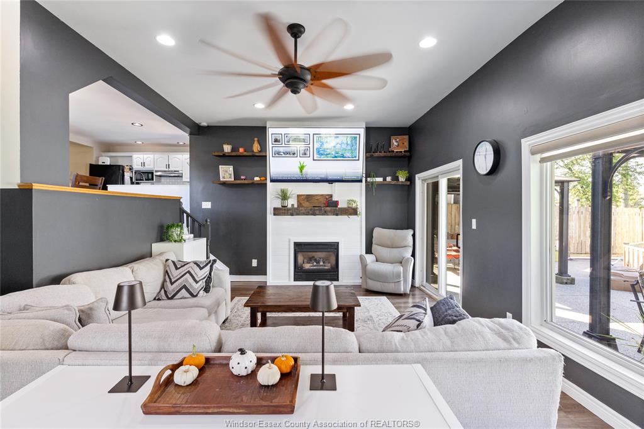
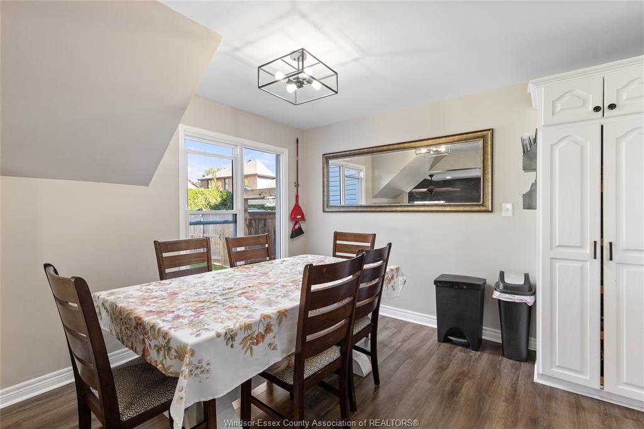
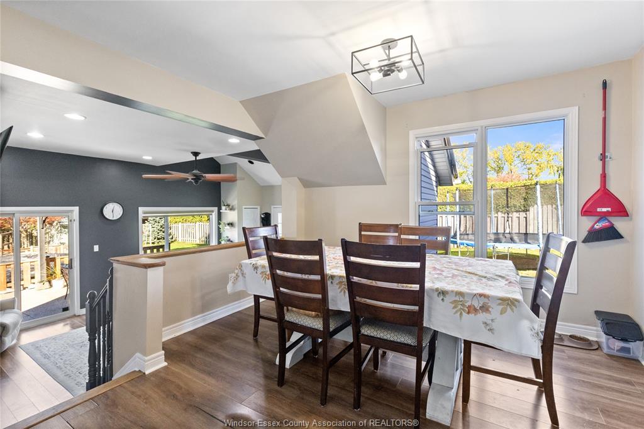
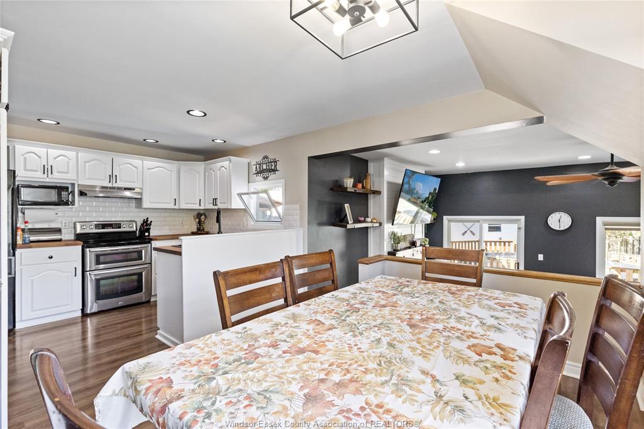
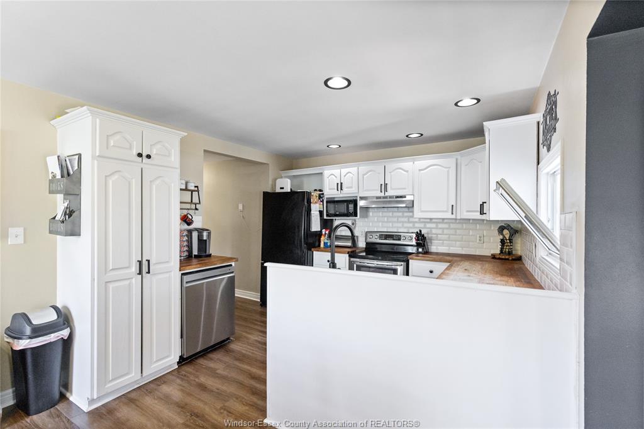
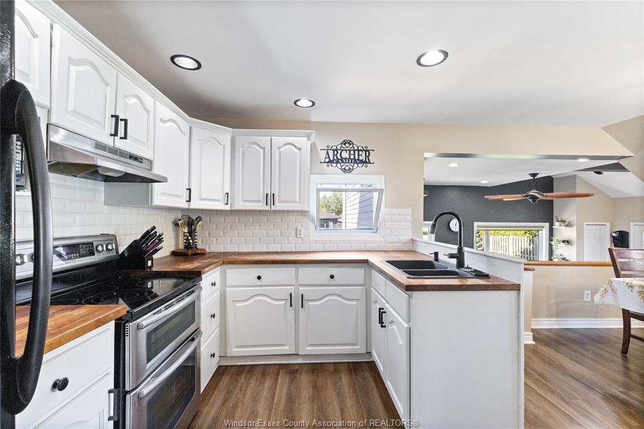
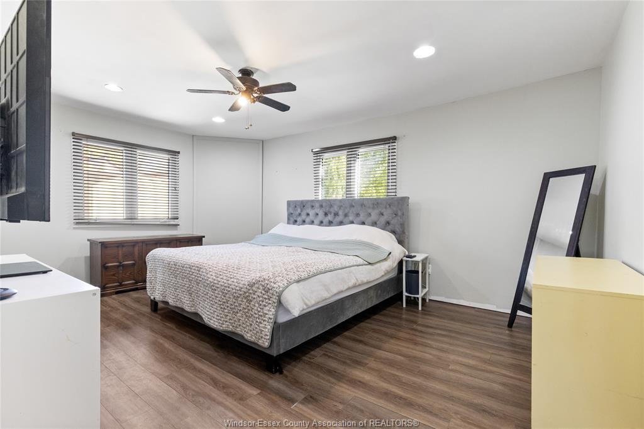
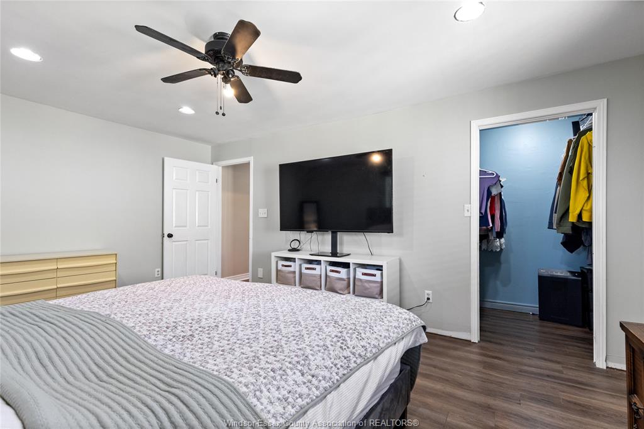
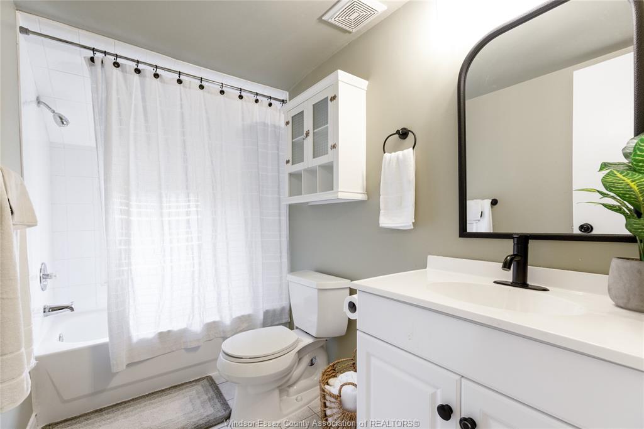
4-BEDROOM, HAS A SUNKEN FAMILY ROOM W/GAS FIREPLACE, OPEN TO KITCHEN AND DINING AREA, MAIN FLOOR PRIMARY BEDROOM
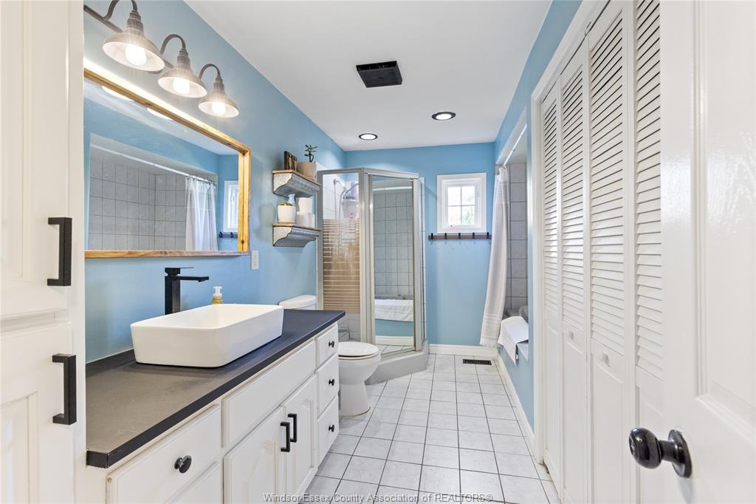
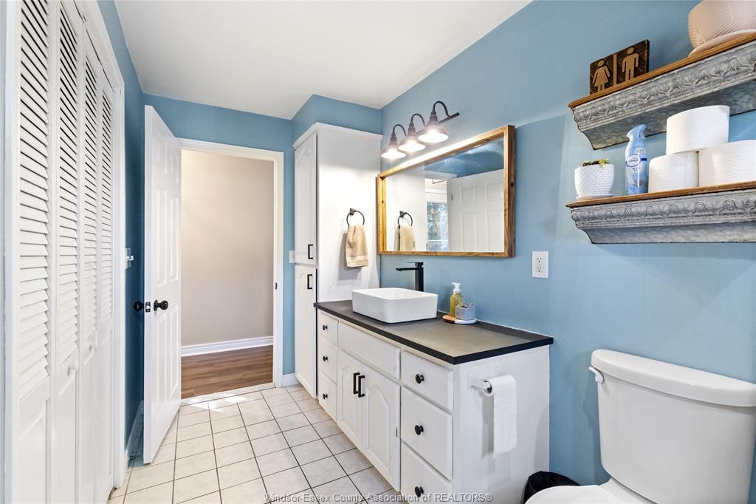
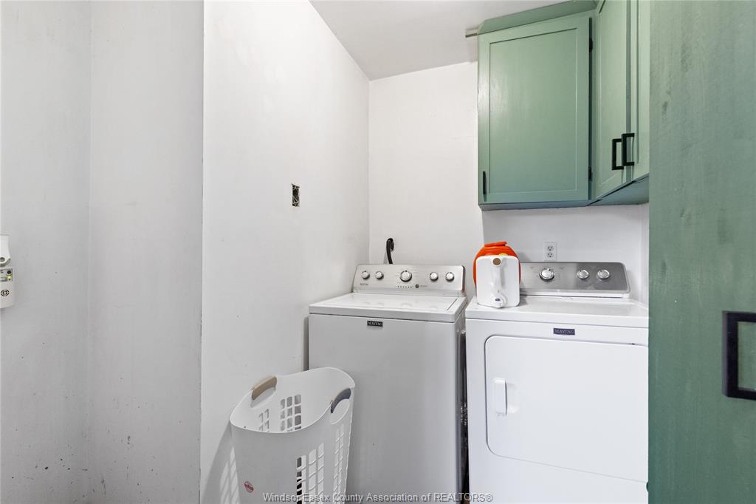
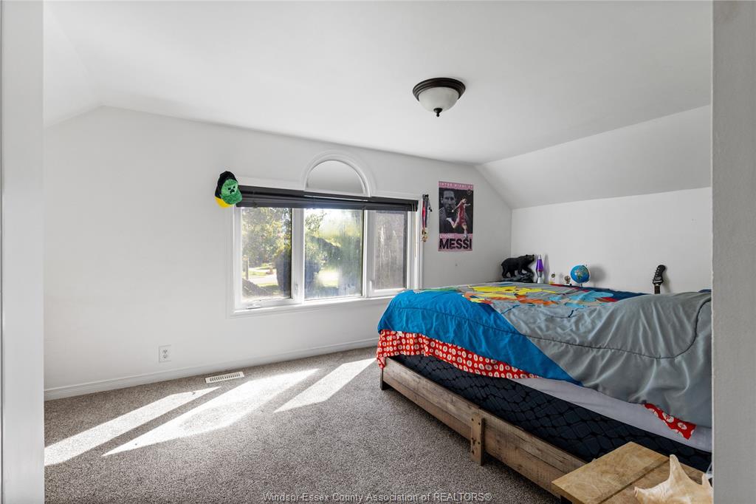
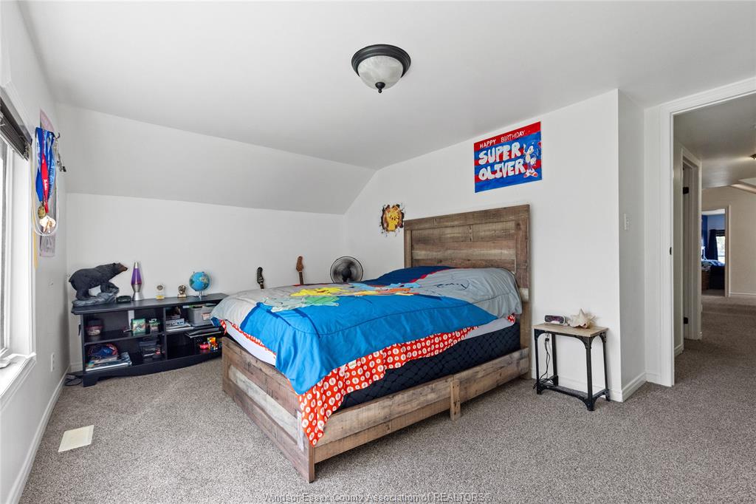
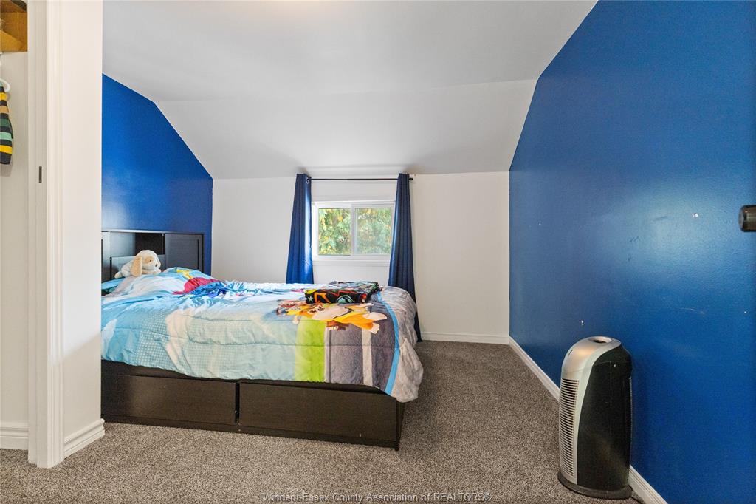
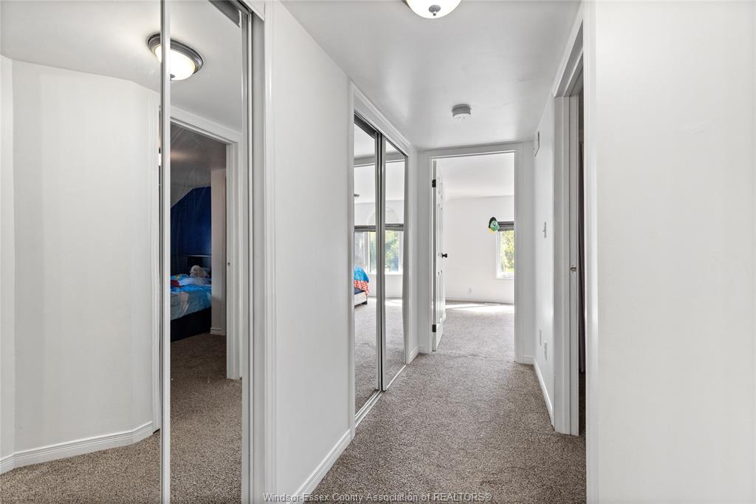
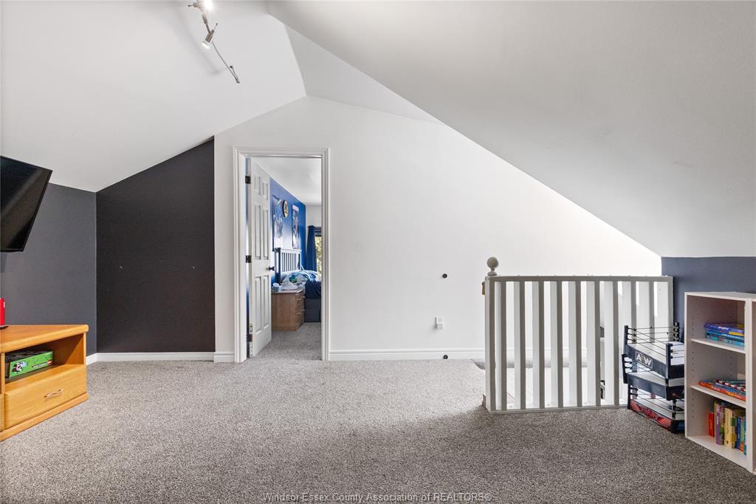
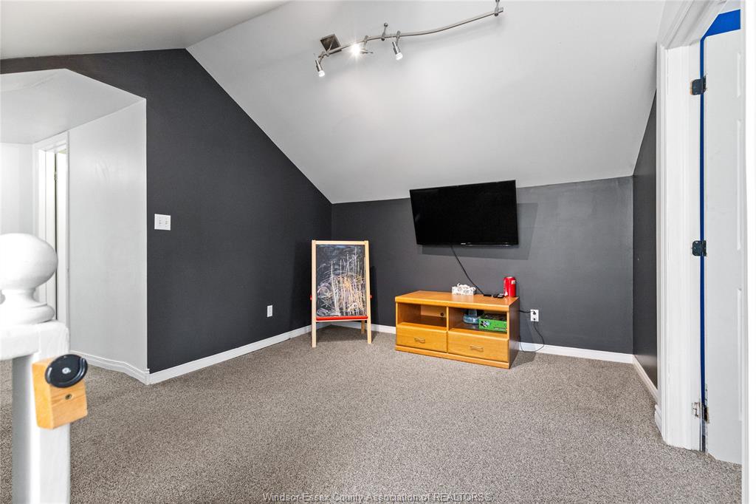
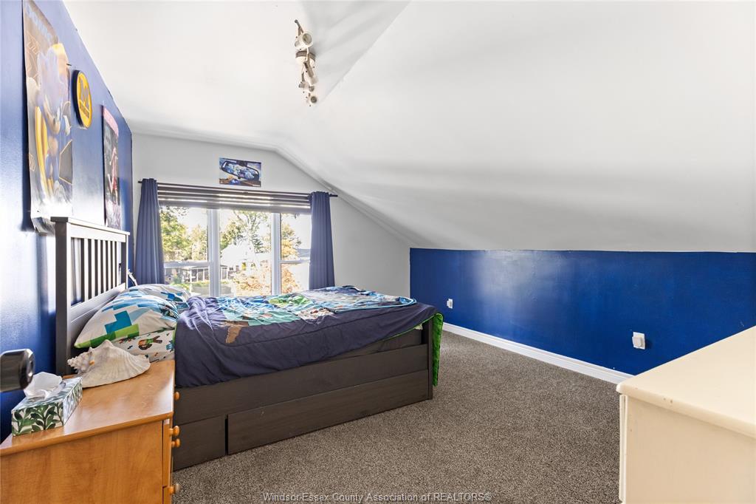
W/WALK-IN CLOSET, MAIN FLR. LAUNDRY AND FULL BATH. 2ND FLOOR OFFERS OPEN LANDING FOR PLAYAREA & 3 MORE BEDROOMS.
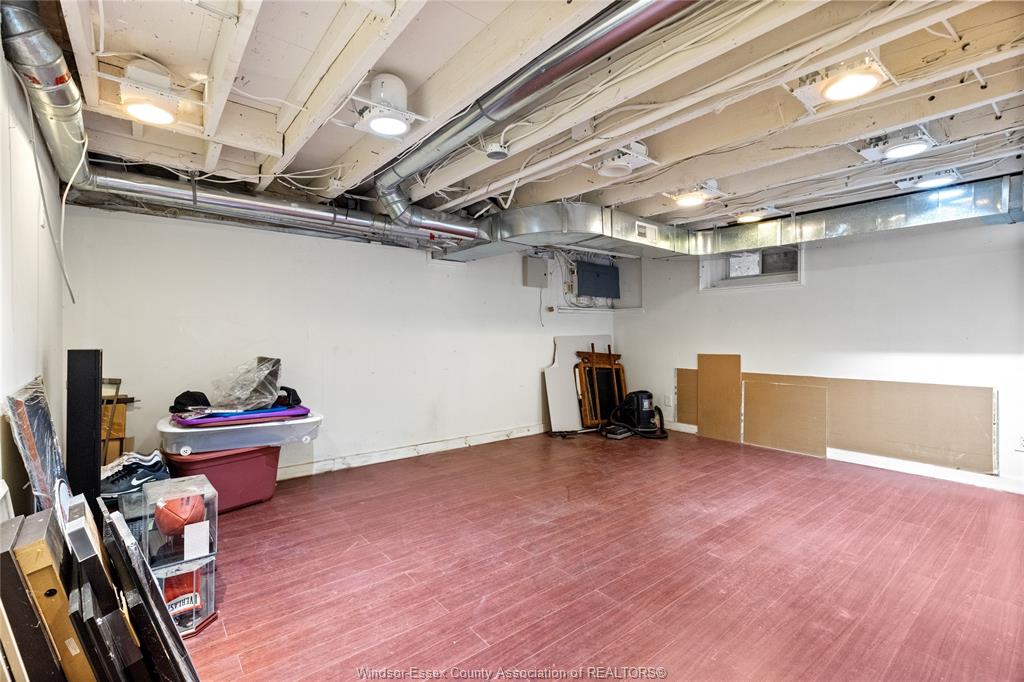
BASEMENT IS IDEAL FOR STORAGE AND PLAYROOM. YOU WILL GET A BRIGHT, COZY FEELING FROM THE MOMENT YOU STEP INSIDE. JUST 10
MINS FROM CITY SHOPPING AND OUTSKIRTS OF TOWN.
DISCLAIMER: Some photos have been digitally staged for illustrative purposes only. Furniture, décor, and other digitally added elements are not included in the sale. Buyers are encouraged to verify the property's actual condition, layout, and features through an in-person viewing.
SELLER DIRECTION: Minimum 24-hour irrevocable on all offers. No assignments. Any offer containing a House-to-Sell (HTS) condition must include a maximum 48-hour escape clause. Proof of funds or mortgage pre-approval letter is highly recommended with all offers.
SUPRA LOCKBOX ACCESS: Please ensure your Supra eKEY app is updated to the latest version and your key is synchronized prior to your showing. If you experience technical difficulties, please contact Supra Technical Support directly at 1-877-699-6787 (tel:1-877-699-6787), rather than the Listing Agent. Please report any physical lockbox issues to the Listing Agent.
PROPERTY SPECS
Price $474,888
City Amherstburg, Ontario
Bed / Bath 4 / 2 Full
Address 1154 FRONT Road
Listing ID 26024893
Style 2 Storey
Construction Aluminum/Vinyl
Roof Asphalt Shingle
Flooring Carpeted, Ceramic or Porcelain, Laminate
Type Residential
Status For Sale
EXTENDED FEATURES
Attachment Style
Detached Subtype
2 Storey Indoor Features
Alarm System, Walk-In Closet Outdoor Features
Storage Shed Inclusions
DISHWASHER, POOL EQUIPMENT, FIXTURES ATTACHED. Driveway
Double Width Or More Drive, Finished Drive, Front Drive, Paved Drive Parking
None Amenities
Fenced Yard, Landscaped, Patio(s), Treed Lot Ownership
Freehold Rental Equipment
Hot Water Tank Waterfront
Waterfront Nearby Appliances
Dishwasher Basement
Partial Basement Development
Partially Finished Foundation
Block Heating / Cooling
Central Air Conditioning, Forced Air Heating Fuel
Natural Gas Hot Water Tank
Gas Utility Water
Municipal Water Sewer
Sanitary Fireplace
Gas Insert Date Listed
Oct 8, 2026 Days on Market
19