Skip the navigation and jump to this page's content.

124 Higgins Crescent Amherstburg, Ontario

$679,900
5 Beds
  2 Full
Virtual Your  Download
Listing Brochure  

PROPERTY INFO

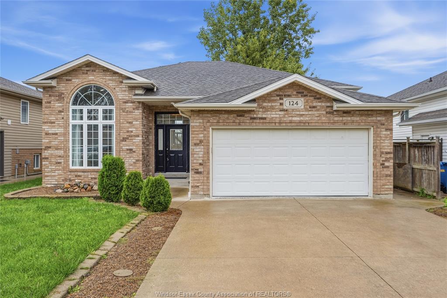
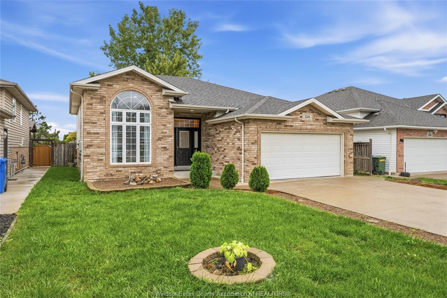
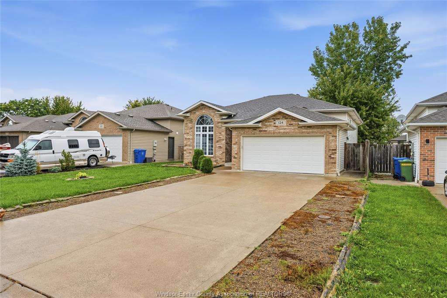
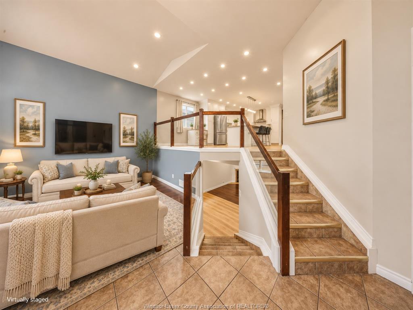
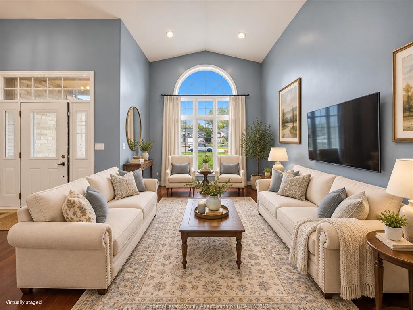
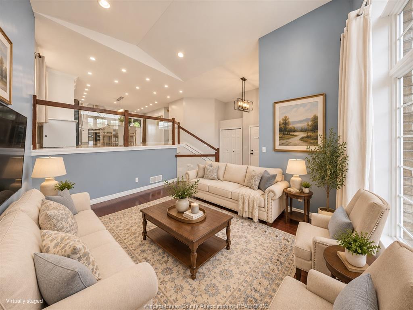
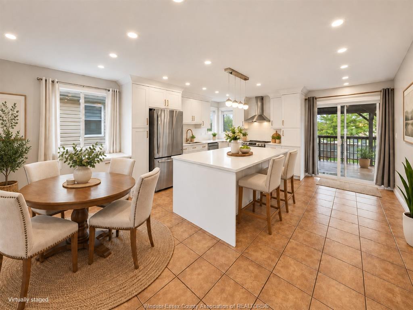
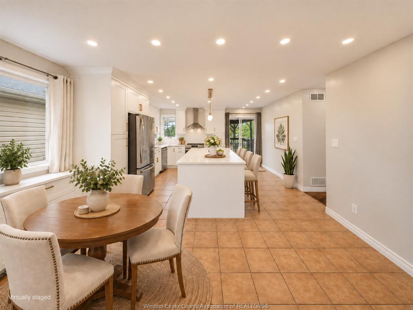
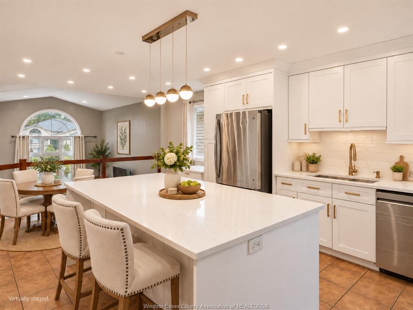
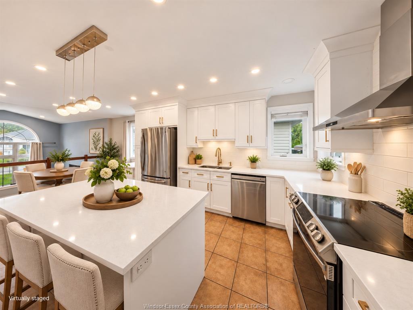
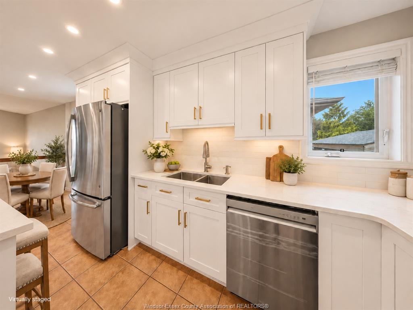
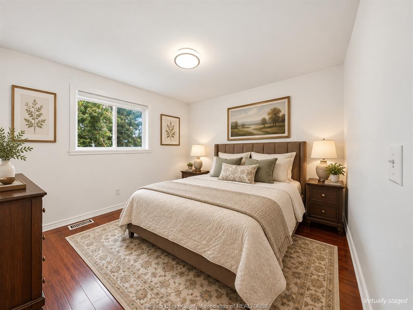
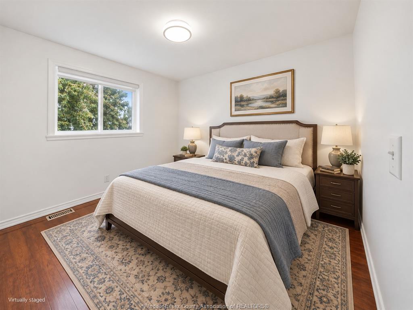
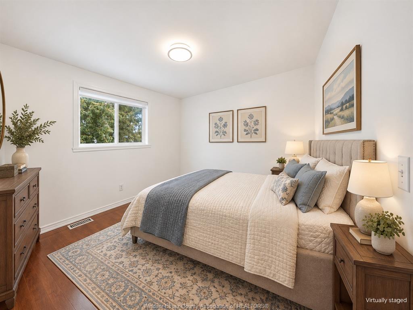
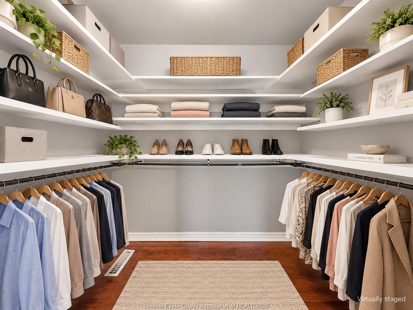
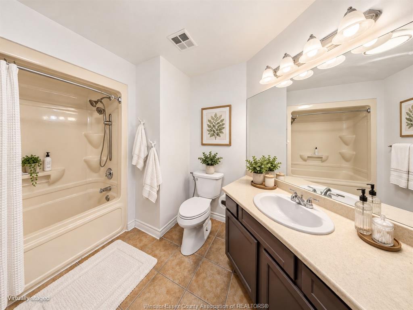
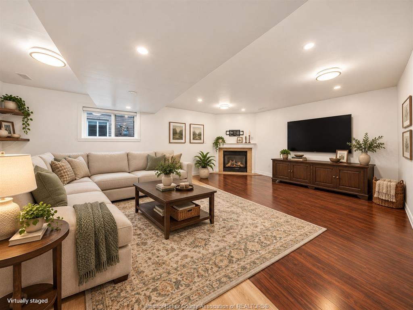
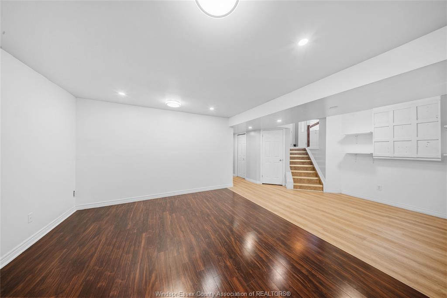
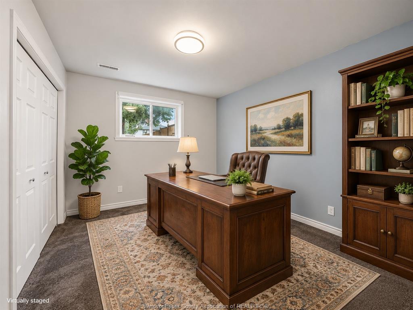
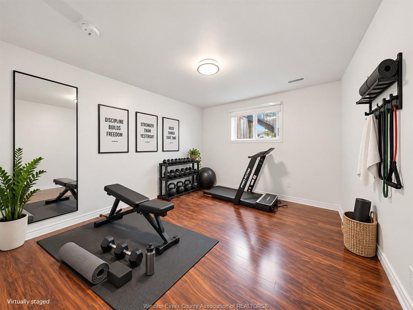
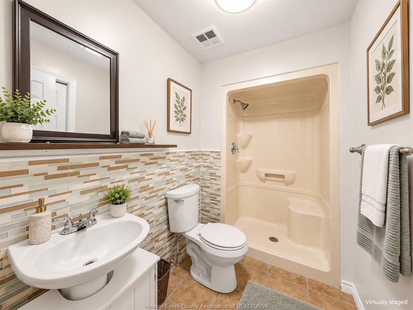
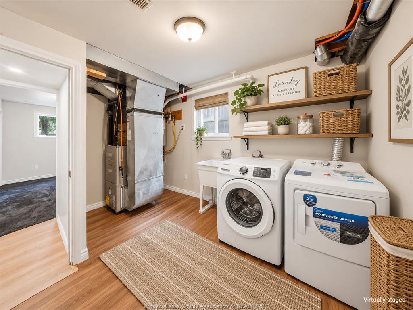
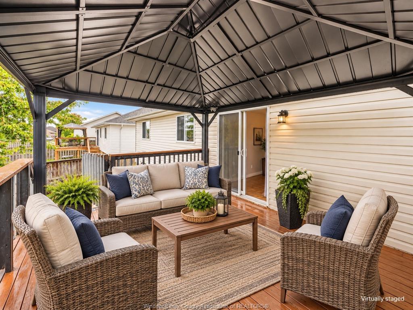
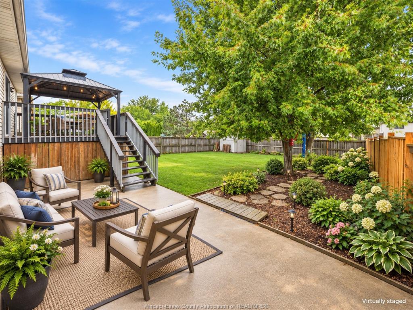
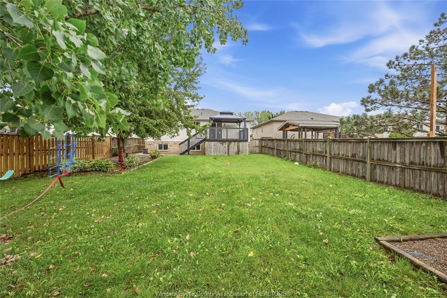
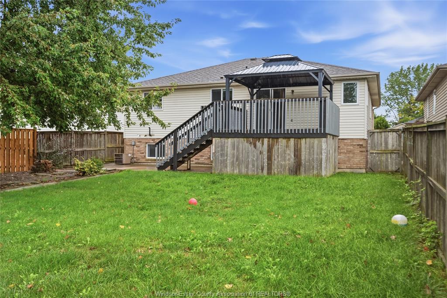
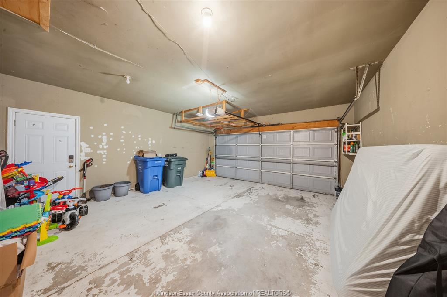
Welcome home to the Amherstburg paradise your family has been waiting for! Situated in a safe, quiet neighbourhood, this dream home is built for making memories together. Offering 5 spacious bedrooms—including a primary suite with a walk-in closet—and 2 full baths, there's comfortable space for everyone. The open kitchen serves as the heart of the home, featuring a magnificent island, plus a new dishwasher and stove (2024). Downstairs, unwind by the cozy gas fireplace in the finished lower level, with a utility room (2025) and new dryer (2026). Outside, your beautifully landscaped, fenced backyard with a sundeck, patio, and new gazebo (2025) is ideal for family barbecues and play. A 2-car garage, extra-wide driveway, and nearby schools, parks, and amenities complete this layout! Photos & virtual tour video are virtually staged.

PROPERTY SPECS

Price $679,900
City Amherstburg, Ontario
Bed / Bath 5 / 2 Full
Address 124 HIGGINS Crescent
Listing ID 26023441
Style Bi-Level, Raised Ranch
Construction Aluminum/Vinyl, Brick
Roof Asphalt Shingle
Flooring Carpeted, Ceramic or Porcelain, Hardwood or Engineered Hrwd, Laminate
Type Residential
Status For Sale

EXTENDED FEATURES

Attachment Style Detached Subtype Bi-Level, Raised Ranch Indoor Features Walk-In Closet Outdoor Features Storage Shed Driveway Concrete Drive, Double Width Or More Drive, Finished Drive, Front Drive Parking Double Garage, 2.5 Garage Amenities Fenced Yard, Landscaped, Other, See Remarks, Playground Nearby, Shopping Nearby Ownership Freehold Rental Equipment None Appliances Dishwasher, Dryer, Refrigerator, Stove, Washer Basement Full Basement Development Finished Foundation Concrete Heating / Cooling Central Air Conditioning, Furnace Heating Fuel Natural Gas Hot Water Tank Gas Utility Water Municipal Water Sewer Sanitary Date Listed Sep 22, 2026 Days on Market 3

Grocery Stores
Schools
Banks
Restaurants
Health
Parks
Entertainment
Transit
Fire Station
Police


REQUEST MORE INFORMATION

Loading...