PROPERTY INFO
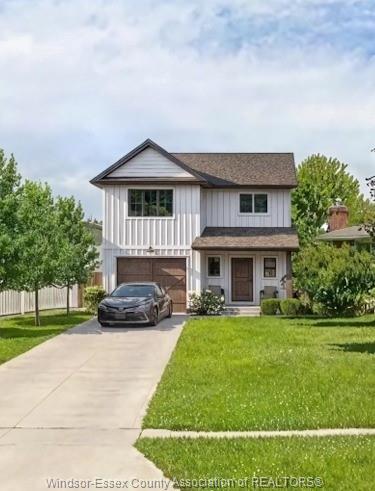
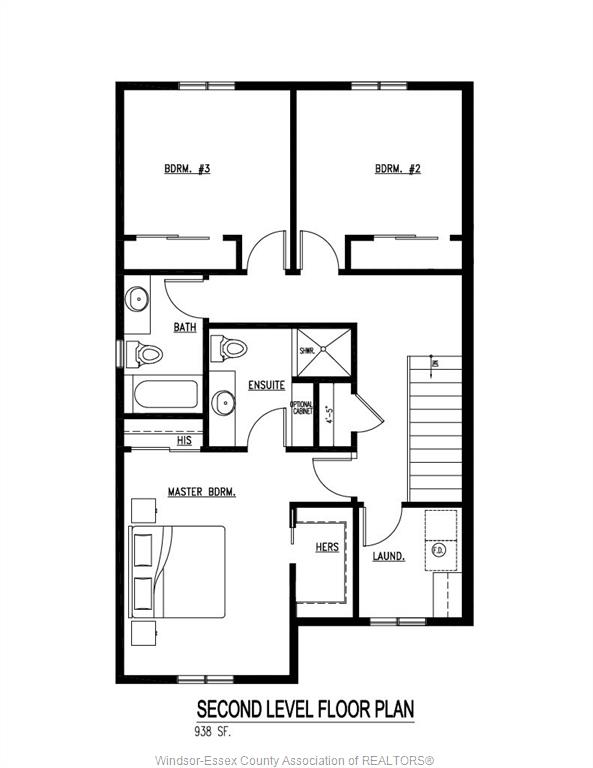
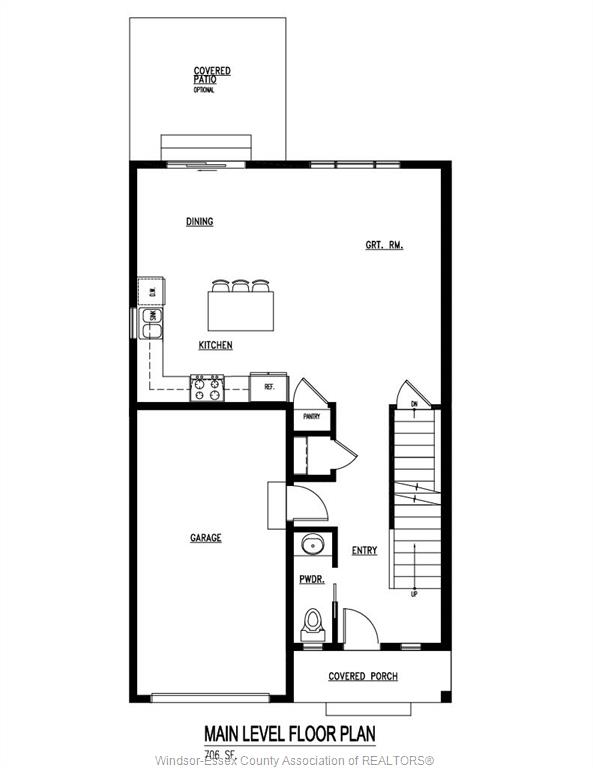
Take advantage of the new H.S.T. rebate price and included upgrades on this brand-new, attainable two-story home built by Coulson Design Build Inc., an award-winning builder. Easy walking distance of local shopping, schools, grocery stores, houses of worship, and essential service. Living Space: Approximately 1,736 sq. ft. of finished living area, plus a 1.5-car garage with convenient inside entry. Main Level: Open-concept layout featuring a spacious kitchen and eating area, comfortable living room, formal dining area, and a 2-piece powder room. Second Level: Three generous bedrooms, including a primary suite with a walk-in closet and private 3-piece ensuite. Includes an additional full bath, dedicated laundry room, and plenty of storage. Expansion Potential: Full unfinished basement with a rough-in for a 4th bathroom --ready for your personal touch. Exterior Features: Concrete driveway and front walkway, plus a fully fenced rear yard.
PROPERTY SPECS
Price $649,900
City Amherstburg, Ontario
Bed / Bath 3 / 2 Full, 1 Half
Address 144 FORT Street
Listing ID 26022379
Style 2 Storey
Construction Aluminum/Vinyl, Stone
Roof Asphalt Shingle
Flooring Carpeted, Ceramic or Porcelain, Hardwood or Engineered Hrwd
Type Residential
Status For Sale
EXTENDED FEATURES
Attachment Style
Detached Subtype
2 Storey Outdoor Features
Covered Porch Driveway
Front Drive Parking
1.5 Garage, Attached Garage, Inside Entry Amenities
Other, See Remarks, Shopping Nearby, Treed Lot Ownership
Freehold Rental Equipment
Hot Water Tank Basement
Full Basement Development
Unfinished Foundation
Concrete Heating / Cooling
Central Air Conditioning, Forced Air Heating Fuel
Natural Gas Hot Water Tank
Gas Utility Water
Municipal Water Sewer
Sanitary Date Listed
Sep 11, 2026 Days on Market
5