PROPERTY INFO
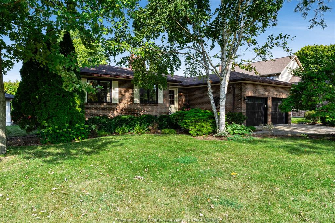
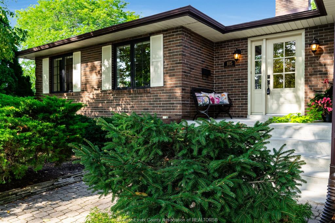
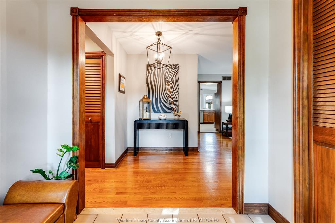
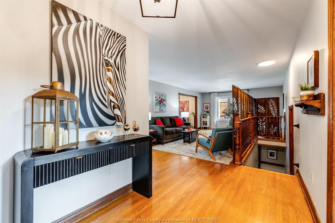
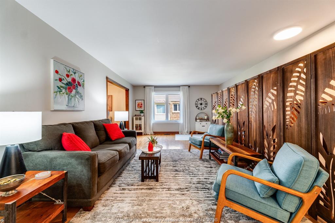
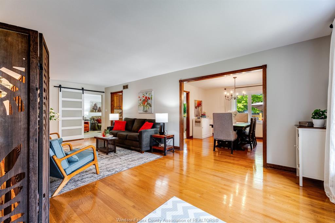
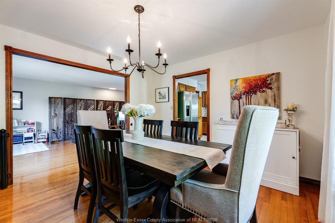
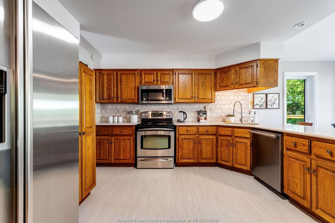
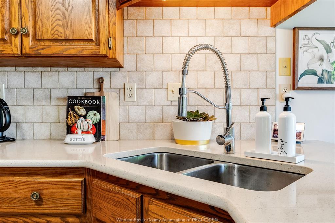
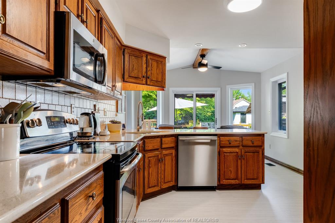
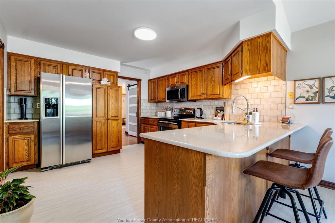
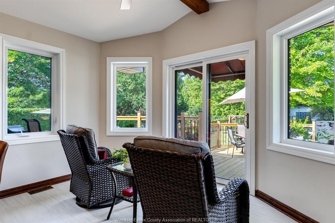
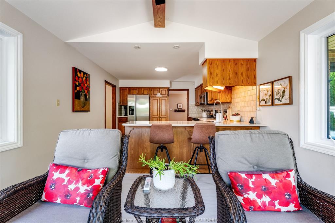
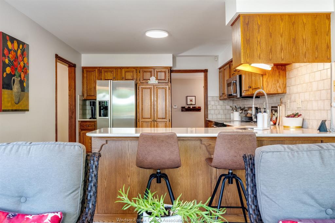
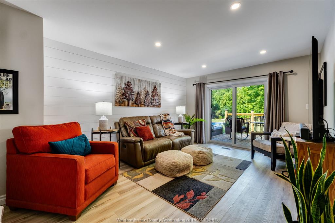
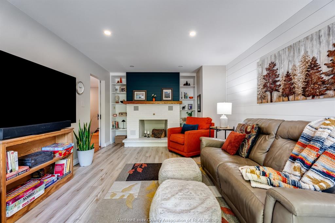
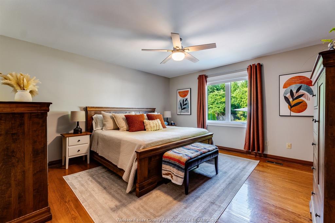
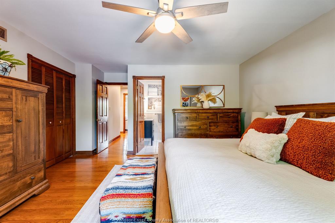
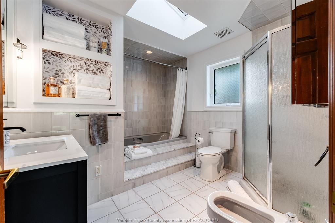
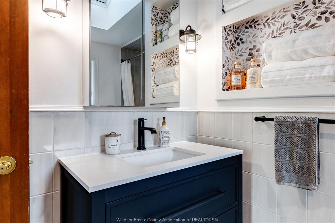
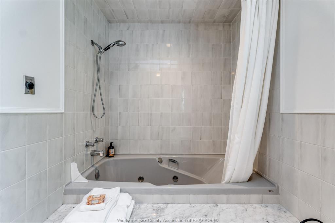
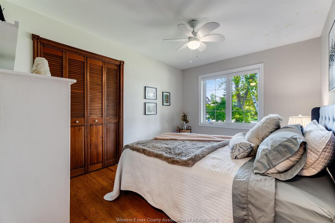
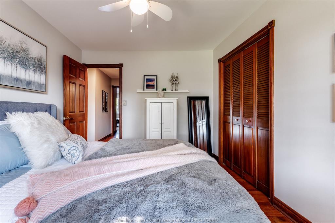
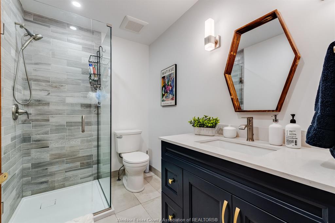
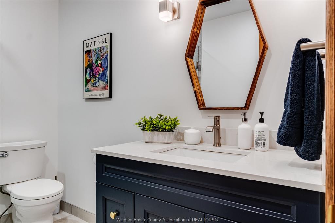
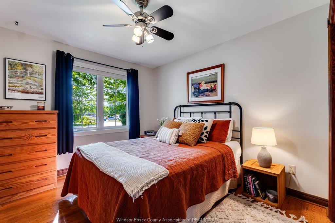
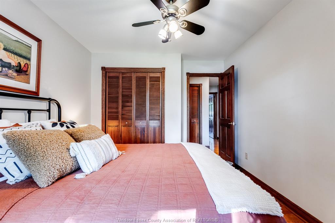
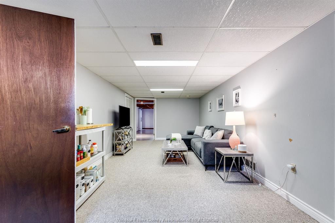
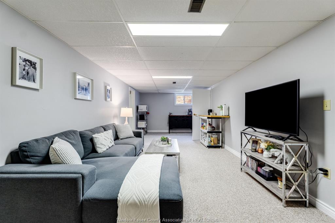
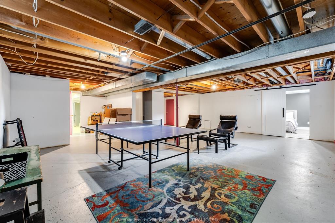
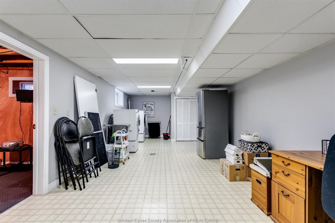
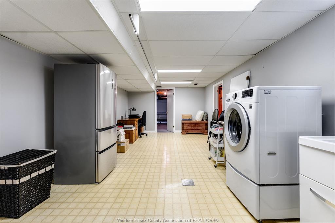
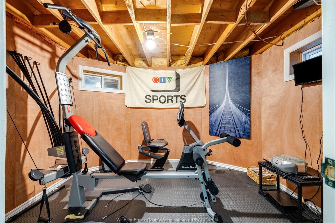
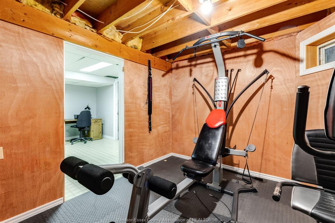
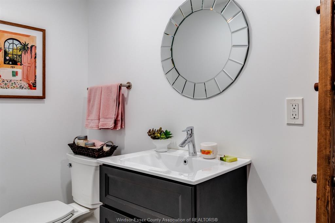
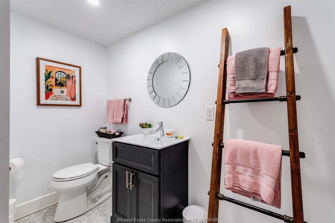
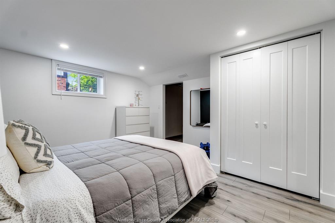
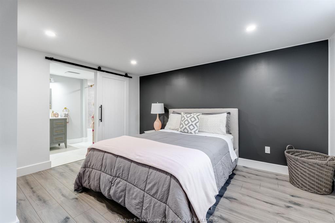
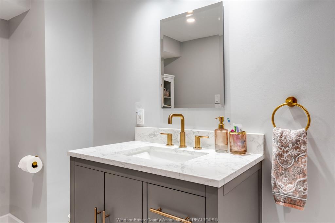
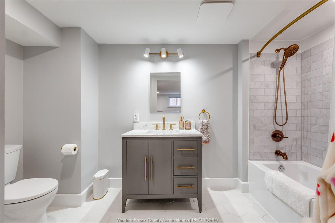
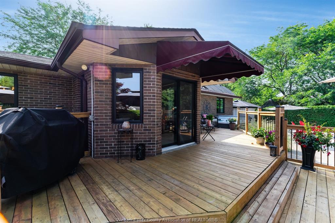
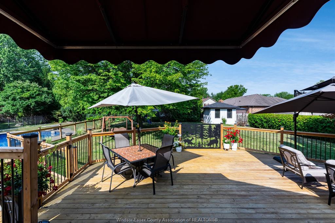
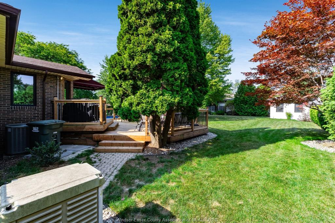
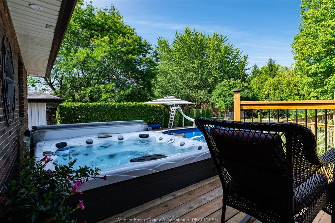
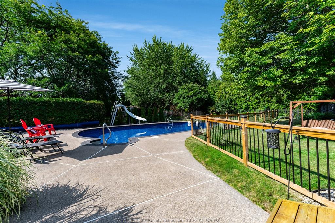
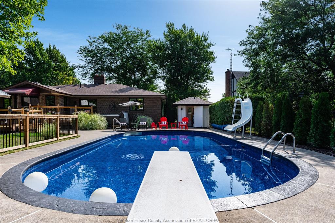
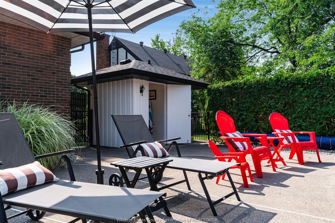
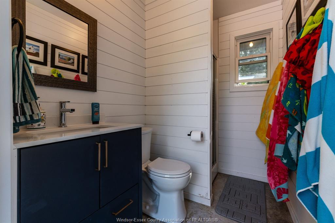
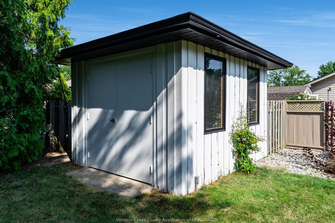
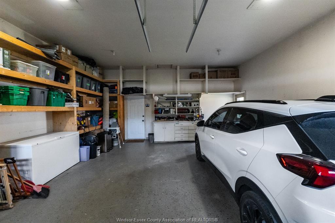
A classic brick-to-roof ranch in the sought-after Pointe West neighbourhood. Set on a large fully fenced lot 105 Pointe West Drive offers a generous living space w/an impressive outdoor living & entertaining set-up. Inside, the home offers a comfortable & functional layout w/the opportunity to expand the space w/improvements to the lower level. The main level has hardwood flooring throughout w/new flooring (2026) installed within the den & kitchen. The primary bedroom features two spacious & lighted closets & a 6-piece ensuite (Jacuzzi tub & shower, single shower, new vanity, toilet, bidet & updated hardware/lighting), w/an open-able skylight & two spacious cabinets. Multiple linen/storage closets throughout the home (including one cedar-lined) provide more than adequate storage. The windows & doors were replaced in 2024, w/all appliances (Fridge, stove, microwave, dishwasher, washer & dryer) included. The half-finished basement extends the living space w/a den, recreational area, two-piece bathroom & additional bedroom, complete w/newly constructed (2026) 3-piece ensuite. The basement maintains a large, finished laundry room/office, w/sink & separate storage room (currently used as fitness area). Outside, the large, fenced yard delivers plenty of space to enjoy the outdoors, highlighted by a 45ft x 20ft heated inground pool, 5-person hot tub & pool house with its own 3-piece bathroom (sink, shower), & recently upgraded (2025) electrical system & panel. The pool area & spacious deck are supported by recently (2025) installed wooden fencing w/black metallic spindles, accessed by two accent gates. Other noteworthy features include; an underground sprinkler system, natural gas BBQ hook-up & large electrically serviced storage shed, emergency generator, owned hot water tank & newer (2021) natural gas furnace & A/C, double garage complete w/automatic openers, extensive shelving & a drawered work bench. This is definitely a home to put on your must-see list.
PROPERTY SPECS
Price $895,000
City Amherstburg, Ontario
Bed / Bath 4 / 4 Full
Address 105 Pointe West Drive
Listing ID 26020373
Style Ranch
Construction Brick
Roof Asphalt Shingle
Flooring Carpeted, Cushion or Lino or Vinyl, Hardwood or Engineered Hrwd
Type Residential
Status For Sale
EXTENDED FEATURES
Attachment Style
Detached Subtype
Ranch Acreage
0.460 Indoor Features
Skylight Outdoor Features
Storage Shed, Underground Sprinkler System Inclusions
Appliances Driveway
Double Width Or More Drive, Front Drive Parking
Double Garage, Attached Garage, Automatic Garage Door Opener Amenities
Fenced Yard, Landscaped, Patio(s), Sundeck, Treed Lot Ownership
Freehold Rental Equipment
Hot Water Tank (Owned) Waterfront
Waterfront Nearby Appliances
Dishwasher, Dryer, Refrigerator, Stove, Washer Basement
Full Basement Development
Partially Finished Foundation
Block Heating / Cooling
Central Air Conditioning, Forced Air, Furnace Heating Fuel
Natural Gas Hot Water Tank
Gas Utility Water
Municipal Water Sewer
Sanitary Fireplace
Gas Insert Date Listed
Aug 24, 2026 Days on Market
24